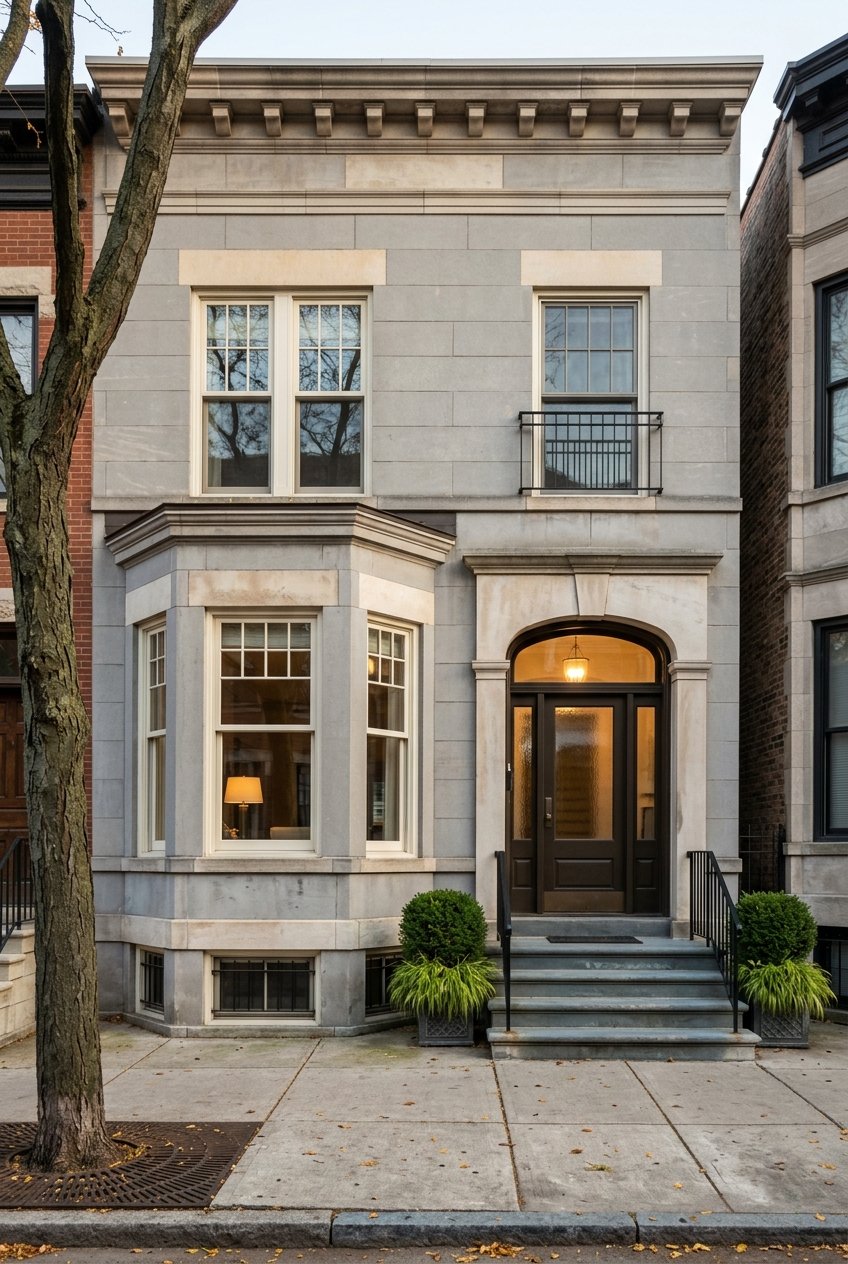
Picture Lincoln Park in your mind and you might see one iconic home type. In reality, the neighborhood tells a much richer story. From landmark row houses and classic greystones to boutique condos and striking modern infill, Lincoln Park offers a layered streetscape that rewards a closer look. If you are buying, selling, or simply refining your sense of the area, this visual tour will help you recognize the home styles that shape Lincoln Park’s identity. Let’s dive in.
Lincoln Park’s Architectural Mix
Lincoln Park is not defined by a single housing style. According to regional housing data, 42.8% of housing units are in buildings with 20 or more units, 14.6% are in 3-4 unit buildings, 10.7% are detached single-family homes, and 8.9% are attached single-family homes.
That mix helps explain why the neighborhood feels so visually dynamic. You move from vintage masonry buildings to townhouse rows, then from boutique condo buildings to newer custom residences, often within a short walk.
The neighborhood also carries deep architectural history. About 34% of housing units were built before 1940, while the median year built is 1970. For you as a viewer, that means Lincoln Park often reads as a layered blend of old and new rather than a preserved time capsule.
Greystones and Vintage Flats
What Defines the Look
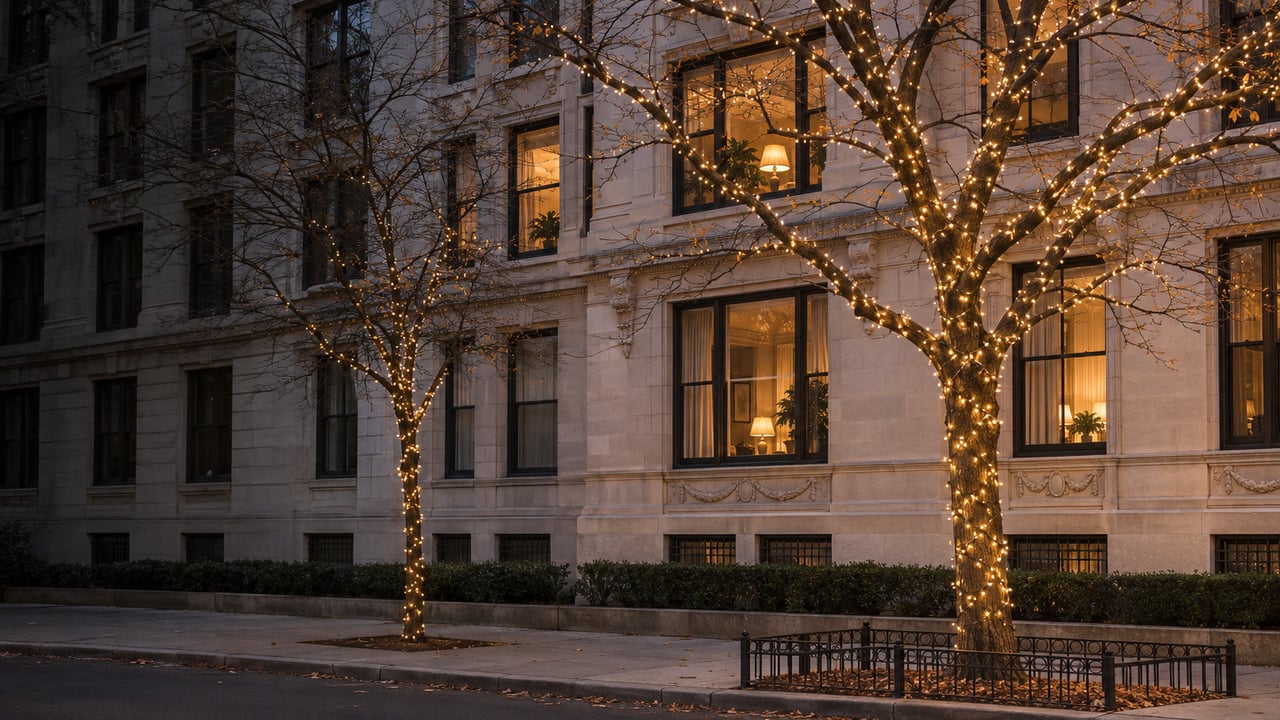
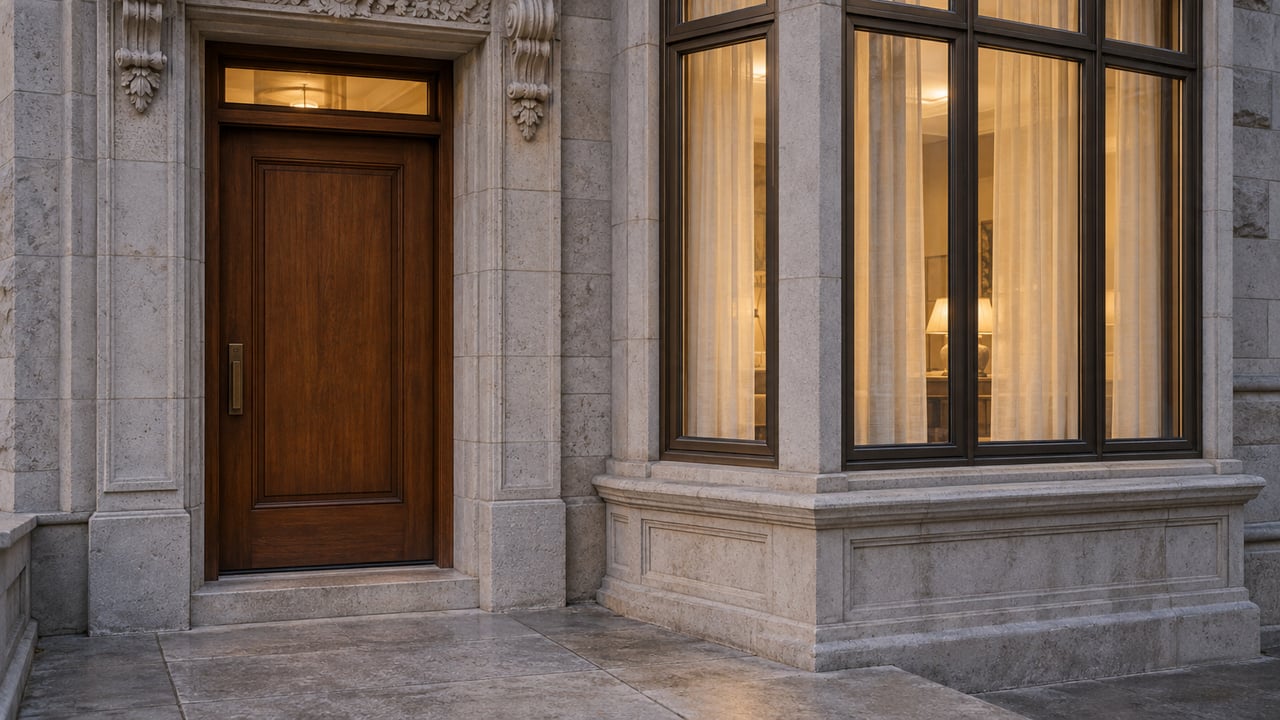
One of the most recognizable Chicago forms is the two-flat or three-flat with a brick or greystone façade. The Chicago Architecture Center describes these buildings as typically featuring bay windows and masonry exteriors, with limestone valued for its light color, durability, and graceful aging.
In Lincoln Park, that visual language matters because so much of the neighborhood includes older multi-unit housing. Even when a building is not technically a standalone greystone house, the broader streetscape often carries that same vintage masonry presence.
How It Feels From the Street
These homes usually present a compact frontage with strong curb presence. You often notice stoops, porches, cornices, and bay windows before you notice anything else.
For many buyers, the appeal is the sense of texture and history. Compared with newer construction, older masonry homes often feel more intimate and layered, with a more vertical experience and a stronger connection to the sidewalk and block.
Why Buyers Still Notice Them
Vintage flats and greystone-style buildings continue to stand out because they look distinctly Chicago. They offer architectural character that is easy to spot in photos and memorable in person.
For sellers, that visual identity can be an advantage. A well-presented vintage façade often signals craftsmanship, permanence, and neighborhood authenticity before a buyer even steps inside.
Row Houses and Townhouse Streets
Landmark Blocks That Anchor Lincoln Park
Some of Lincoln Park’s strongest visual signatures are its landmark residential districts. These include Alta Vista Terrace, Burling Row House District, Fremont Row House District, Lincoln Avenue Row House District, and Bissell Street District.
These blocks are especially useful as visual anchors because the City of Chicago notes that landmark significance often focuses on exterior elevations visible from the public right-of-way. In simple terms, the façades matter, and those façades help preserve a consistent sense of place.
Italianate Rows and Unified Facades
The Burling and Fremont Row House districts, both built in 1875, are described by the city as Italianate masonry row houses with unified scale, setbacks, height, and shared cornices. Fremont is noted for incised window hoods, while Burling stands out for a rare intact wood cornice and its post-fire masonry construction.
If you are walking these streets, the rhythm is part of the appeal. Repeating forms, aligned windows, and shared detailing create a composed, elegant block face that feels both historic and very urban.
Limestone and Playful Townhouse Rhythm
The Lincoln Avenue Row House District, also dating to 1875, uses pale yellow Joliet limestone and later decorative porches. Alta Vista Terrace, built from 1900 to 1904, offers a different mood with paired townhouse compositions on each side of the block.
Alta Vista feels more playful, but still orderly and human-scaled. It is a good reminder that Lincoln Park’s townhouse character is not one-note. Some blocks lean formal and historic, while others feel more whimsical and curated.
Bissell Street as a Visual Bridge
The Bissell Street District, built in 1907, offers another important piece of the story. It was developed as a block of three-, six-, and nine-flats designed to resemble a more elite street of red-brick mansions, with Italianate, Second Empire, and Queen Anne details.
That makes Bissell Street a useful bridge between classic row homes and the neighborhood’s later apartment stock. If you are trying to understand Lincoln Park visually, it helps connect the scale of historic residential design with the density that defines much of the area today.
What Townhouse Living Suggests
From a lifestyle perspective, these homes tend to live like townhouses. You can expect narrower fronts, stacked levels, and a more private, house-like feel than a larger condo building.
At the same time, they usually offer less land and fewer standalone outdoor areas than a detached single-family home. For many city buyers, that trade-off is part of the appeal: architectural presence and privacy without the footprint of a suburban-style lot.
Newer Luxury Condos
A Different Kind of Lincoln Park Living
Newer condo development adds another major chapter to Lincoln Park’s visual identity. Here, the design language often shifts toward larger windows, more open common areas, and lifestyle amenities that support lock-and-leave convenience.
This is especially visible in projects tied to Lincoln Common. The redevelopment of the former Children’s Memorial Hospital site includes 538 apartment units, 31 low-rise condominium residences, more than 57,000 square feet of accessible open space, and a mix of neighborhood retail uses.
The Orchard and Boutique Vertical Living
The Orchard, part of Lincoln Common, is a seven-story building with 32 condos. Its published features include full-time door staff, an exercise facility, heated garage parking with private-access elevators, a rooftop terrace, and semi-recessed balconies and terraces.
Its interiors are described as having grand ceilings, oversized windows and doors, and custom trim and moldings. For you as a buyer, that points to a polished, service-oriented version of city living where convenience and finish level are central to the experience.
Smaller-Scale Condo Luxury
Grant Place offers a more intimate boutique-condo version of the same idea. With only seven homes, it emphasizes high ceilings, abundant natural light, private terraces and patios, and a furnished roof deck with garden and skyline views.
That contrast is worth noting. In Lincoln Park, newer condo living does not always mean a large tower or high-density building. It can also mean a smaller, design-forward building with a more limited resident count and a quieter feel.
What Condos Tend to Prioritize
Across these newer examples, the lifestyle pattern is consistent. Private land is often traded for amenities, light, and ease of living.
Instead of a traditional backyard, you are more likely to see terraces, balconies, roof decks, door staff, garage parking, and expansive windows. For many urban buyers, that balance supports a streamlined lifestyle without giving up luxury.
Contemporary Single-Family Homes
Modern Design in a Dense Neighborhood
Lincoln Park’s contemporary single-family homes bring another dimension to the neighborhood. These homes often borrow some of the openness and clean lines seen in luxury condos, but translate them into a more private, custom-house setting.
Examples in the public record show how modern design responds to city constraints. The result is often a home that feels bright, efficient, and highly intentional rather than sprawling.
Signature Features of Newer Custom Homes
One published example is dSPACE’s Lincoln Park Modern, a 5,000-square-foot five-bedroom, five-bath home with a porcelain rainscreen exterior, vertical windows, a gated courtyard with native plantings, and operable window walls that connect indoors and outdoors.
Another example from Pappageorge Haymes is a two-story, 5,000-GSF masonry residence with an open main floor plan, a heated two-car garage, a rear deck with overhead steel terrace, built-in planters, and a cantilevered balcony.
What the Layout Usually Prioritizes
Taken together, these examples suggest a common formula for modern Lincoln Park single-family design. Open main levels, strong daylight, attached parking, and outdoor rooms are often tucked to the rear of the property or lifted to the roofline.
That matters if you are comparing home types. A contemporary single-family home in Lincoln Park may offer privacy and customization, but it often expresses outdoor living very differently than a house on a larger lot.
How to Read Lincoln Park Like a Local
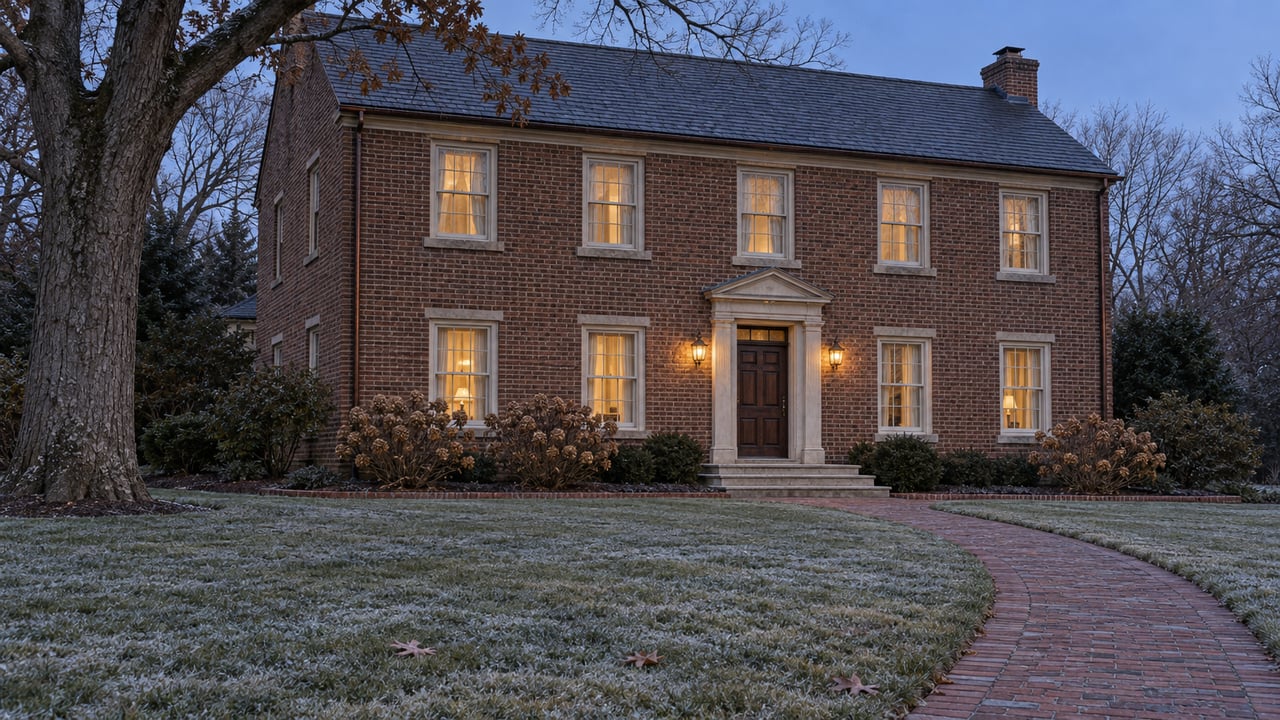
If you want to understand Lincoln Park quickly, look at it as a sequence rather than a single style. Start with a historic row-house block, then compare it with a vintage flat, a boutique condo building, and a contemporary custom home.
That side-by-side view reveals the neighborhood’s real signature. Lincoln Park is compelling because it layers masonry history, townhouse rhythm, vertical condo living, and custom infill into one cohesive urban setting.
For buyers, that means your best fit may come down to how you want to live day to day. For sellers, it means your home’s value story often begins with identifying exactly where it fits within that broader architectural mix.
If you are considering a move in Lincoln Park and want thoughtful guidance around design, positioning, and long-term value, Jennifer Williams, Inc. offers the kind of strategic, hands-on insight that helps you see both the home and the opportunity clearly.
FAQs
What home styles define Lincoln Park in Chicago?
- Lincoln Park is defined by a mix of vintage greystones, two-flats and three-flats, historic row houses, townhouse streets, newer luxury condos, and contemporary single-family homes.
What makes Lincoln Park row houses stand out visually?
- Many landmark row-house blocks feature unified façades, shared cornices, consistent setbacks, masonry construction, and historic architectural details such as window hoods, limestone fronts, and decorative porches.
Are greystones common in Lincoln Park?
- Greystone-style buildings are an important part of Lincoln Park’s vintage masonry streetscape, especially alongside older two-flats, three-flats, and converted flat buildings.
What is newer condo living like in Lincoln Park?
- Newer Lincoln Park condos often emphasize oversized windows, rooftop or terrace outdoor space, garage parking, service amenities, and a more convenience-focused lifestyle than traditional house living.
How do contemporary single-family homes fit into Lincoln Park?
- Contemporary single-family homes in Lincoln Park usually blend modern design, open layouts, strong daylight, attached parking, and private outdoor spaces designed around dense city lots.
Why does Lincoln Park have such a varied streetscape?
- Lincoln Park has a highly mixed housing stock with a large share of multi-unit buildings, a meaningful number of pre-1940 homes, and newer infill development that adds modern condo and single-family options to the historic fabric.