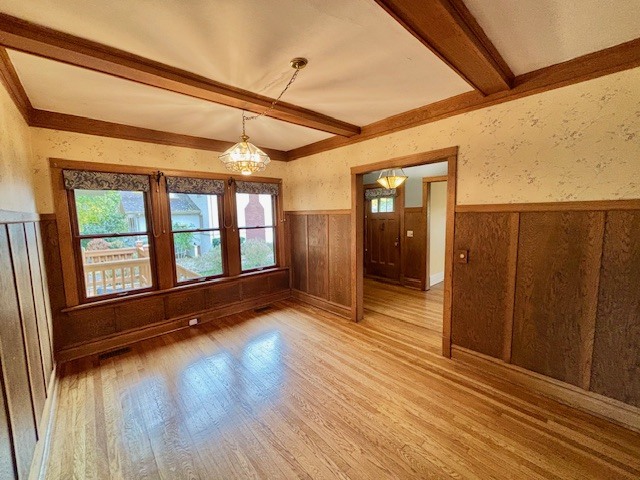
Property photo 1
Property photo 2
Property photo 3
Property photo 4
Property photo 5
4 Beds
3 Baths
2,044 sqft

$600,000

531 Webford Avenue, Des Plaines IL, 60016

Price per sqft$293.54
Built in1908
Property size2,044 sqft
Property typeResidential
Listed by Diana Ezerins with Coldwell Banker Realty 312-266-7000

Overview

Active

New

Listed Nov 5, 2026

Updated 3h ago

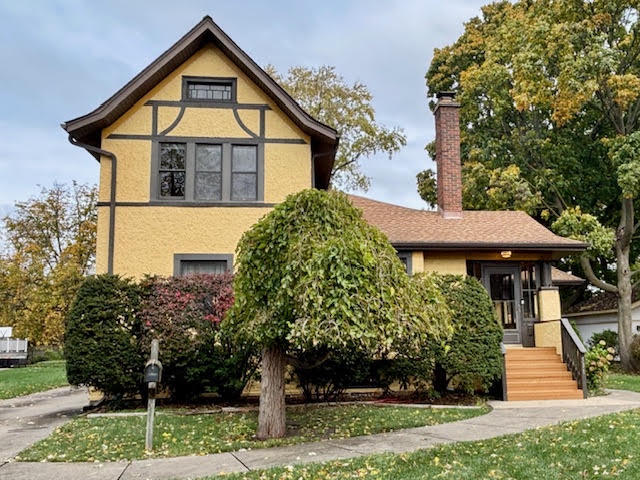
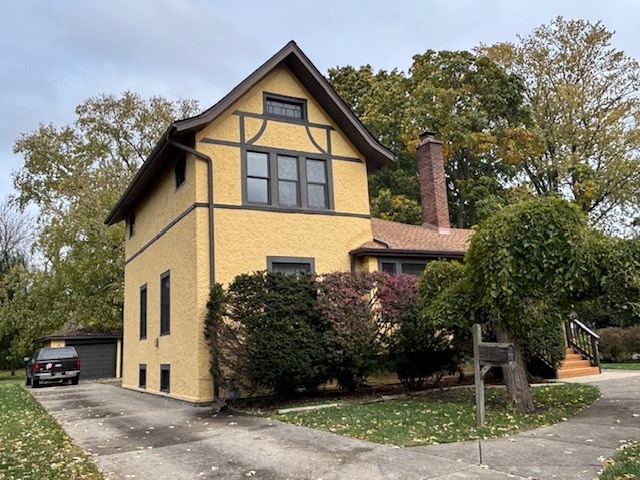
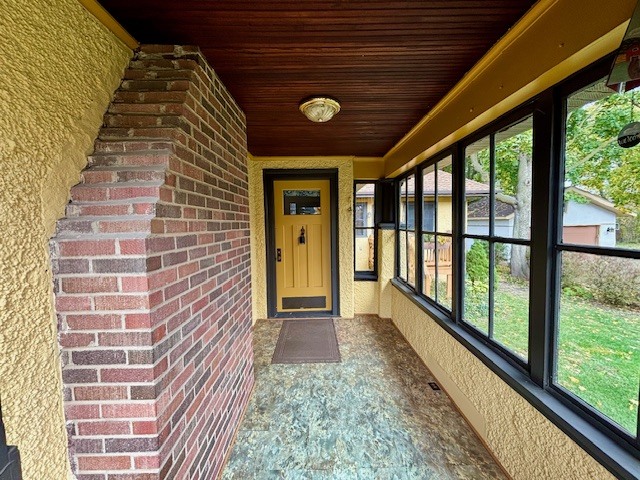
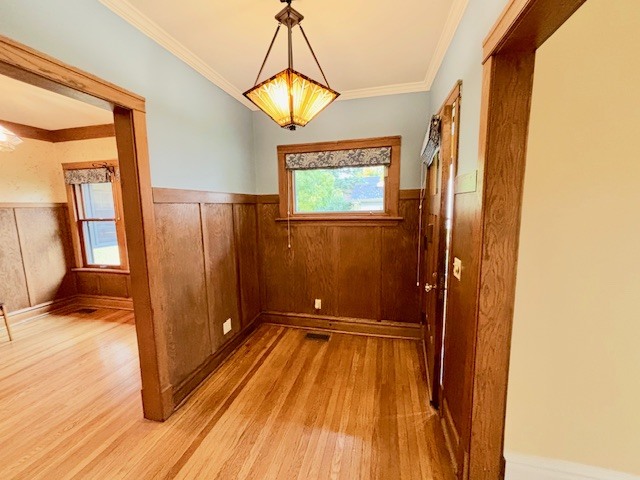
Rarely Available Queen Anne Stucco Home - Circa 1908 Step into a remarkable piece of local history with this beautifully preserved Queen Anne stucco home nestled within Des Plaines' historic "Silk Stocking" neighborhood. A large covered entry welcomes you into a beautiful foyer and gracious dining room showcasing original built-ins and beautiful woodwork. The spacious living room features soaring ceilings, original woodwork, and a classic wood-burning fireplace. The kitchen offers a bright comfortable eat-in area with skylight and an expansive galley layout with ample counter space, stainless appliances and oak cabinetry. A large adjoining area with pantry, closet and nook provide flexible space for a mudroom, home office or storage.The first floor offers two bedrooms with pass-thru closets and a full bathroom with tub and ceramic tile. A beautiful wood staircase with closet under the stairs offers elegance and vintage charm. Upstairs, two additional bedrooms and a second full bathroom with skylight and a walk-in shower provide versatility for family, guests, or home office. Adding to the home's exceptional storage are two separate attic closet spaces extending the length of the second floor. A pull down ladder gives access to top level attic area with unfinished space for additional storage. The enormous full unfinished basement offers great range of options. Customize this open space into family room, home gym, yoga/wellness den, play space, home studio, craft space or tool workshop. Basement equipped with: half bath with shower rough-in, utility/mechanical hub, laundry zone with washer and dryer, two extra refrigerators, a pantry, and unique crawl space with abundant storage space. Outside, the expansive landscaped yard creates a private. park-like setting for gardening, relaxing and entertaining. A paver terrace provides an inviting outdoor gathering space, while the 3 car detached garage adds convenience and functionality. Recent improvements include a new sump pump (2026),newer Lennox furnace/air conditioner (2022).Convenient location close to Metra train, highway, downtown shops, restaurants and library. Sold As-Is.

$3,992/mo

Est. mortgage payment based on a $600,000 home price.

All estimates are provided by Luxury Presence for informational purposes only. Actual amounts may vary.

Additional information

MLS® ID
12764037

Interior Features

Bedrooms
4
Bathrooms
3
Fireplace
Yes
Cooling
Yes
Heating
Yes
Basement
Yes

Other Property Details

Taxes
$10,659
Tax Frequency
Annually
Garage
Yes
Municipality
Maine
MLS provider logo

Listed by Diana Ezerins with Coldwell Banker Realty 312-266-7000

The data relating to real estate for sale on this website comes in part from the Broker ReciprocitySM Program of Midwest Real Estate Data. Real estate listings held by brokerage firms other than Jennifer Williams are marked with the Broker ReciprocitySM logo or the Broker ReciprocitySM thumbnail logo (a little black house) and detailed information about them includes the name of the listing brokers.

Based on information submitted to the  MLS GRID for MRED 11/8/2026. All data is obtained from various sources and may not have been verified by broker or MLS GRID. Supplied Open House Information is subject to change without notice. All information should be independently reviewed and verified for accuracy. Properties may or may not be listed by the office/agent presenting the information. IDX information is provided exclusively for consumers’ personal non-commercial use, and may not be used for any purpose other than to identify prospective properties consumers may be interested in purchasing. Data is deemed reliable but is not guaranteed by MTP or MRED. The use of the MRED Data may be subject to an end-user license agreement prescribed by the Member Participant’s applicable MLS if any and as amended from time to time. Properties displayed may be listed or sold by various participants in the MLS. Properties displayed may be listed or sold by various participants in the MLS.

©2026 Listings Courtesy of MRED as distributed by MLS GRID. All rights reserved.

Data is refreshed every 3 hours. Listing last updated 3:55 AM UTC on 11/8/2026. 

DMCA Notice


Powered by Luxury Presence

