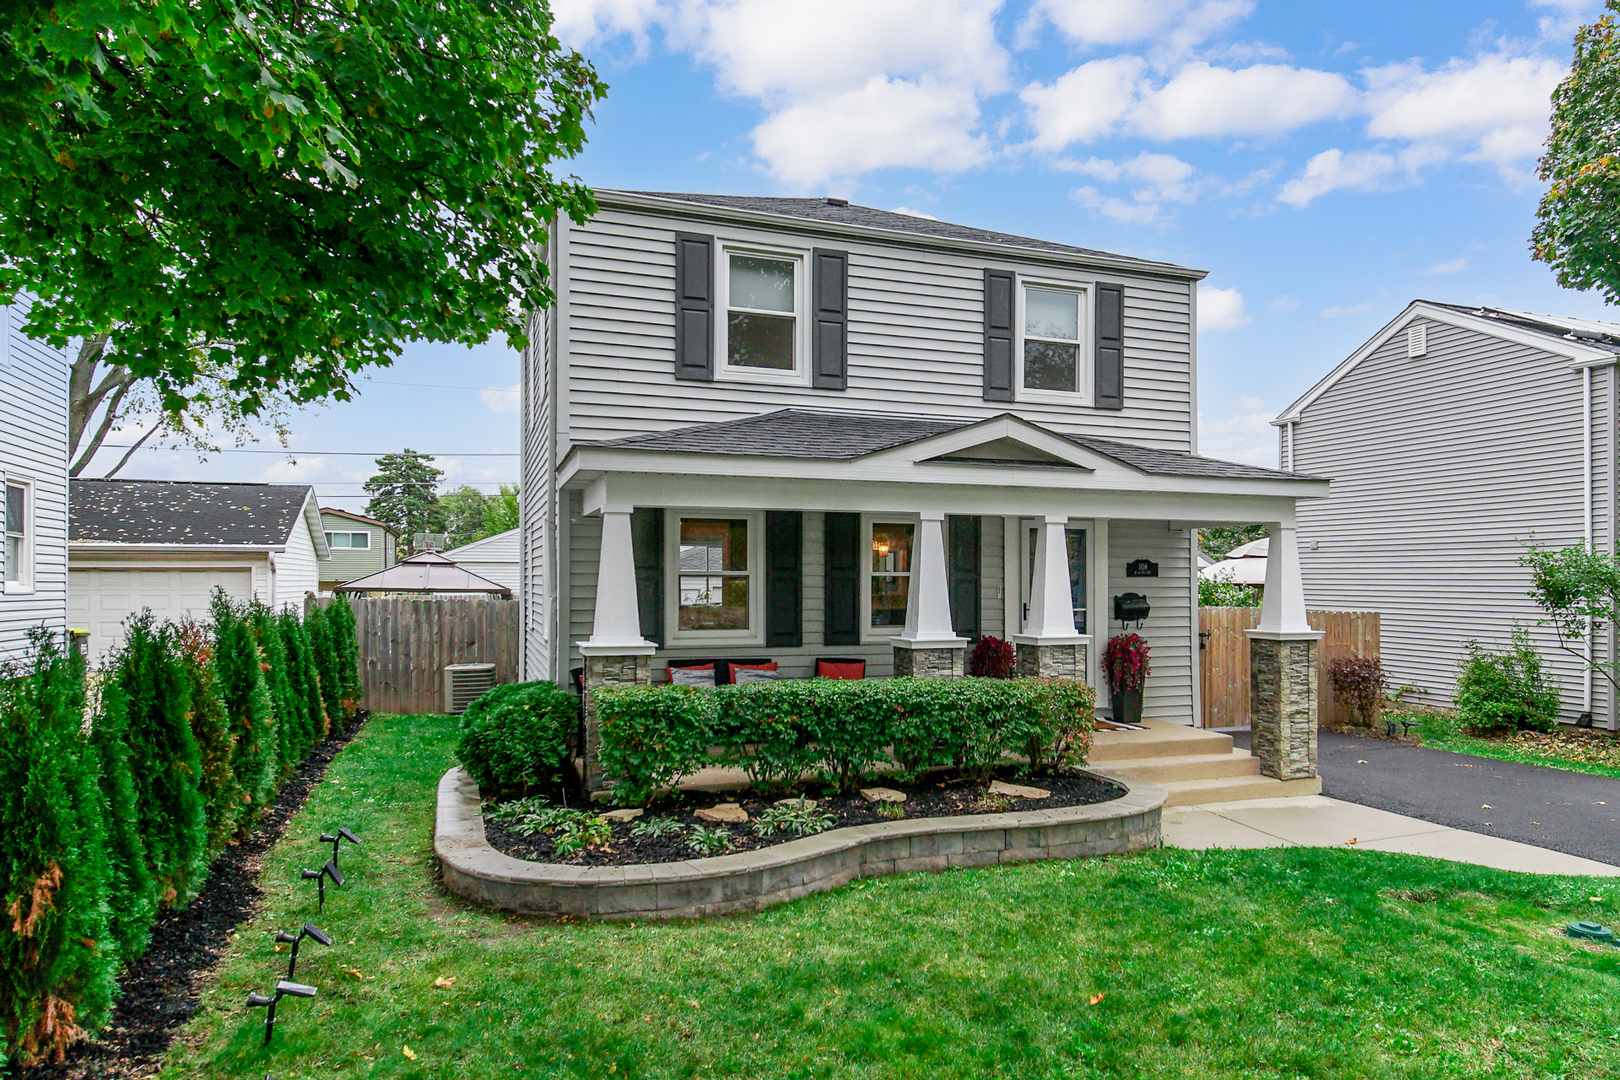
Property photo 1
Property photo 2
Property photo 3
Property photo 4
Property photo 5
3 Beds
3 Baths
2,000 sqft

$489,000

108 W GLENLAKE Avenue, Roselle IL, 60172

Price per sqft$244.50
Built in1941
Property size2,000 sqft
Property typeResidential
Listed by Christina Keilman with HomeSmart Connect LLC 331-575-4500

Overview

Under contract

Contingent

Listed Nov 5, 2026

Updated 14h ago

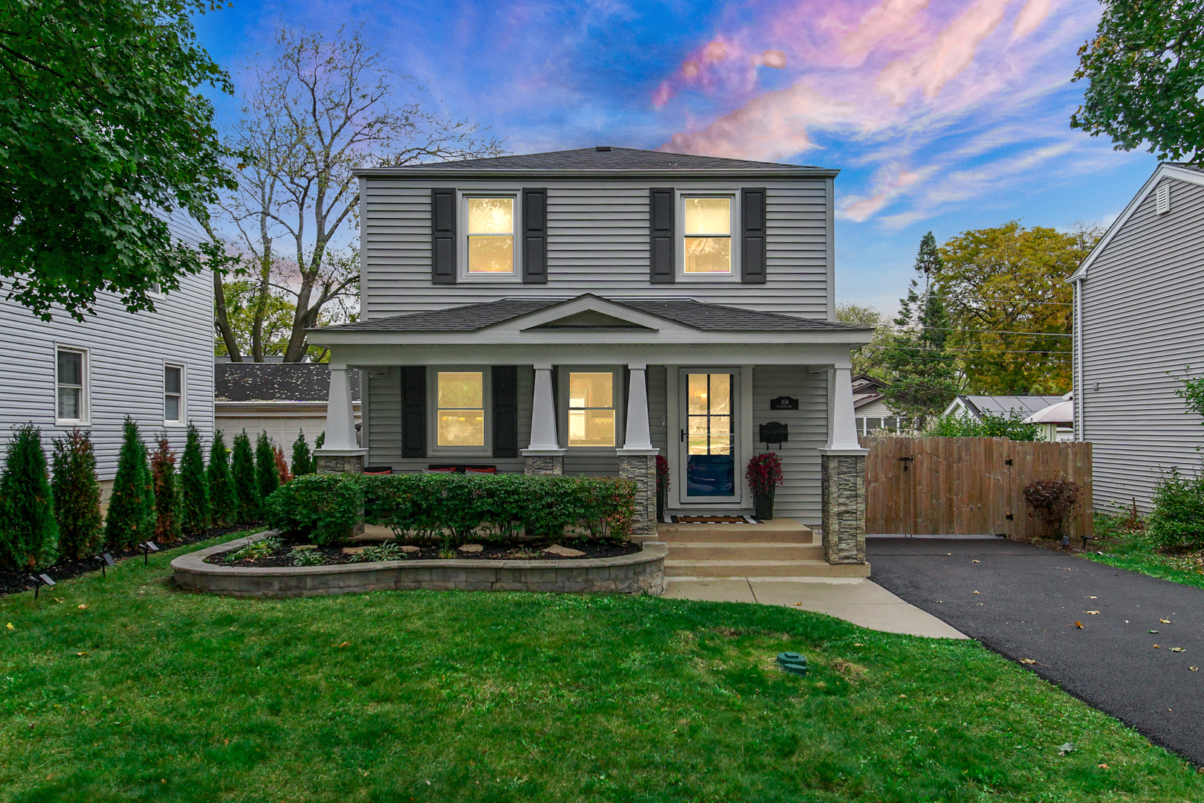
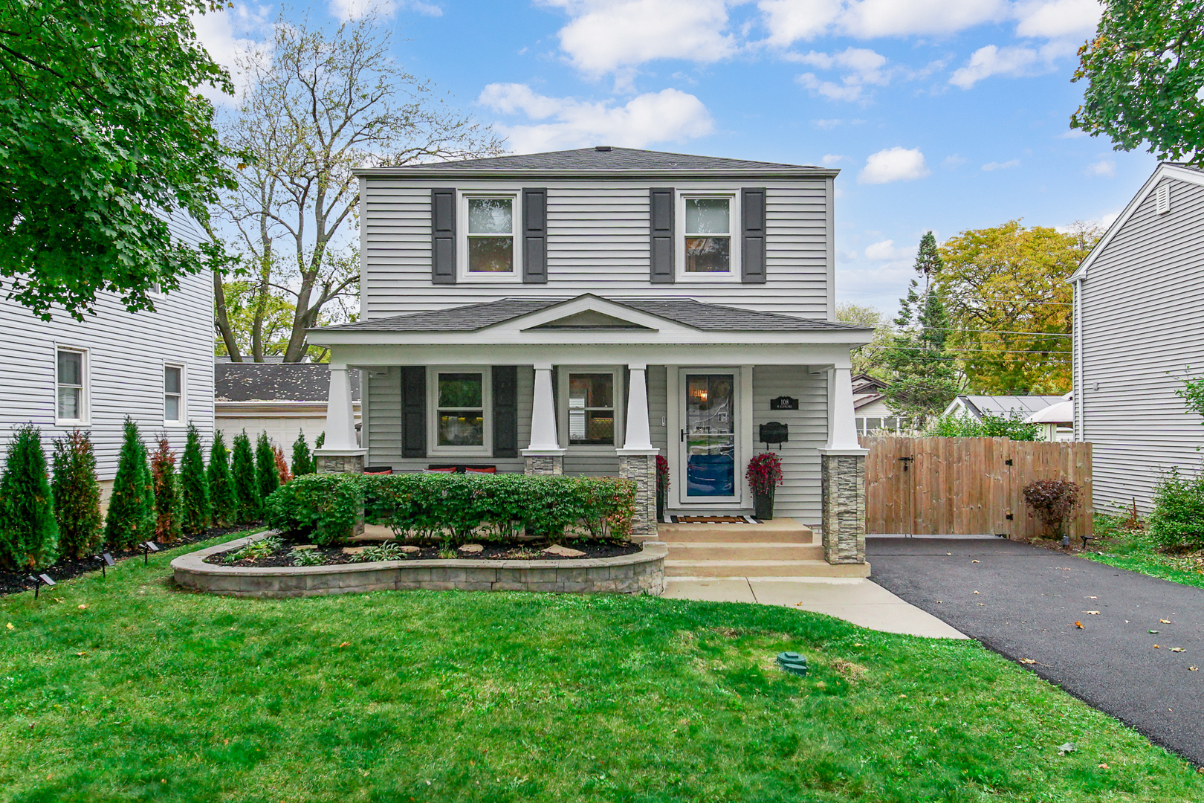
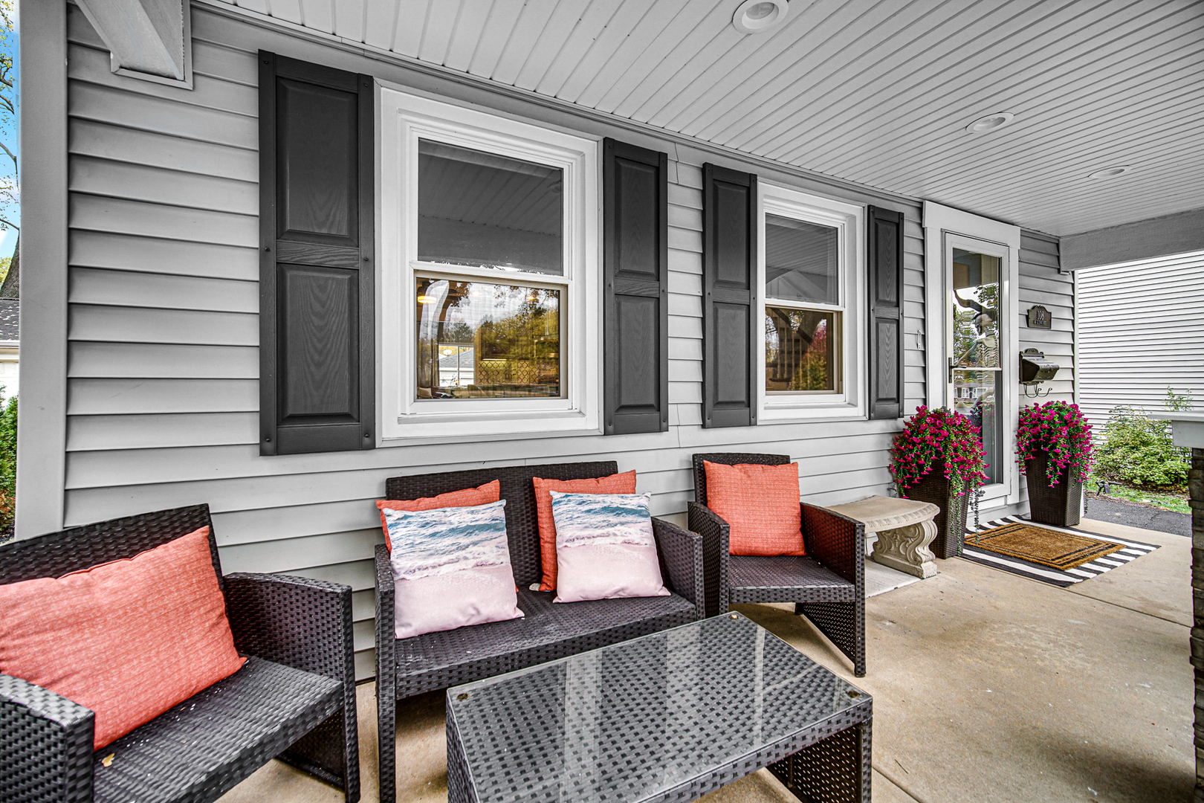
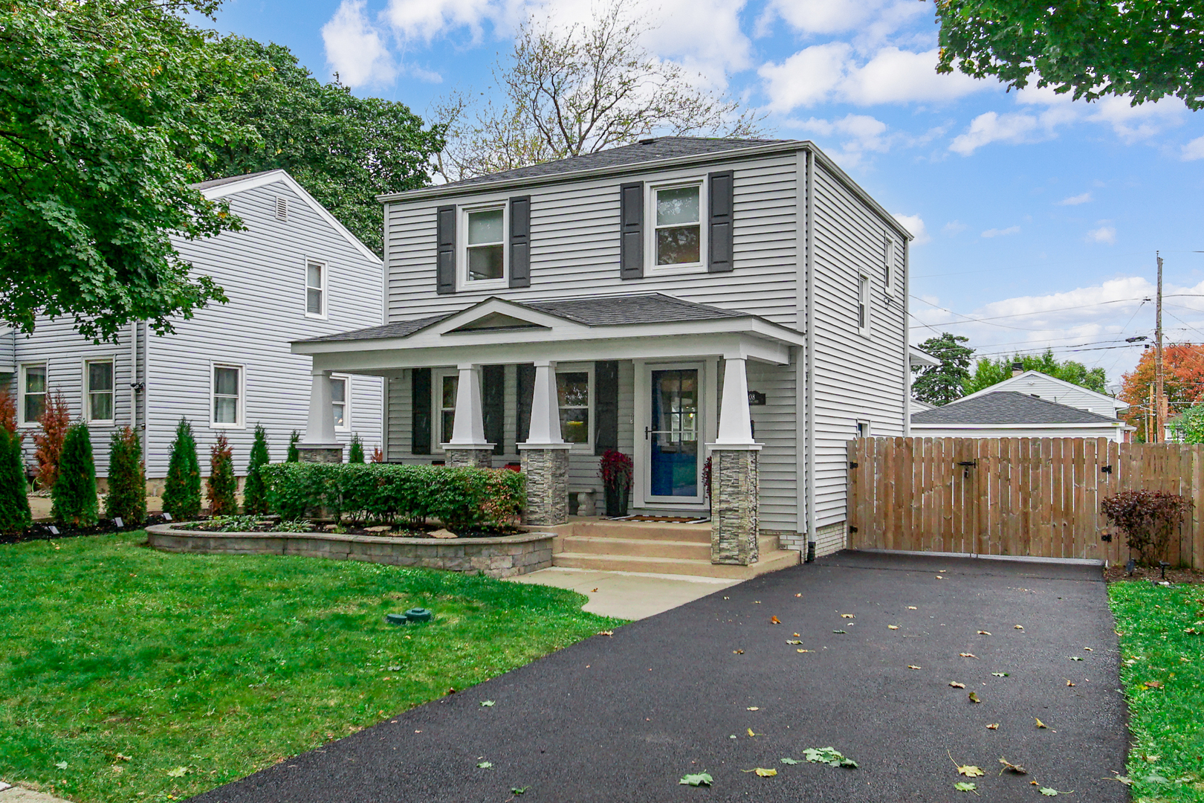
***Highest & Best Due Monday Nov 9th by 6pm*** Not your average renovated home! Custom Craftsmanship, a showstopping Chef's kitchen & an incredible Downtown Roselle Location! Extensively renovated and beautifully customized throughout, this exceptional 3-bedroom, 3-full-bath home combines distinctive architectural details, quality finishes, incredible living spaces, and an outdoor setup that is just as impressive as the interior. From the moment you walk in, the custom craftsmanship is impossible to miss. The stunning open-concept first floor features dramatic exposed wood ceiling beams, a striking wood-accented fireplace wall, extensive custom millwork and wainscoting, and beautiful continuous flooring. At the heart of it all is a spectacular, custom-designed chef's kitchen featuring an enormous 7' x 5' island with built-in oven, quartz countertops, custom under-cabinet lighting, and an eye-catching antique marble and glass backsplash. Custom cabinetry, stainless steel appliances, and generous workspace make this kitchen as functional as it is beautiful. The approximately 400-square-foot great room offers impressive 10-foot ceilings, a fireplace, and custom built-in shelving. Custom details continue throughout, including extensive built-ins, professionally selected window treatments, and beautifully renovated bathrooms. The second bedroom features custom built-ins and its own private full bathroom. Genuine hardwood flooring enhances the second-floor living spaces, while luxury vinyl plank flooring complements the main living areas. The fully finished basement provides even more flexibility, with an additional bedroom featuring a full-size egress window and closet, a third full bathroom, separate living area, and storage. Step outside to professionally landscaped grounds and enjoy a large covered front porch, rear deck, and fully fenced backyard featuring six-foot privacy fencing, an oversized dedicated dog run, and a convenient doggy door for easy backyard access. The fully functional hot tub is included with the home, clean, hot, and ready to enjoy! A 2.5-car garage with separate breaker box completes this exceptional package. The improvements go well beyond the beautiful finishes. Major updates include the roof and HVAC (2019), appliances and sump pump (2021), all new windows (2022), new water line and sewer upgrades (2023), new blown in insulation (2024) and a new sewer cleanout (2026). A home warranty is included. And the location? It doesn't get much better! Situated directly across from Marion Park, approximately two blocks from the renowned Lynfred Winery, and within walking distance of downtown Roselle's restaurants, shops, breweries, and local attractions. The Roselle Metra station is blocks away, providing convenient access to Chicago. Enjoy local dining, entertainment, community festivals, and the charm of downtown living, all just moments from your front door. Beautifully renovated. Exceptionally customized. Thoughtfully designed inside and out. This is the kind of home where the details make the difference, the major improvements are already done.

Additional information

MLS® ID
12802480

Interior Features

Bedrooms
3
Bathrooms
3
Fireplace
Yes
Cooling
Yes
Heating
Yes
Basement
Yes

Other Property Details

Taxes
$6,178
Tax Frequency
Annually
Garage
Yes
Municipality
Bloomingdale
MLS provider logo

Listed by Christina Keilman with HomeSmart Connect LLC 331-575-4500

The data relating to real estate for sale on this website comes in part from the Broker ReciprocitySM Program of Midwest Real Estate Data. Real estate listings held by brokerage firms other than Jennifer Williams are marked with the Broker ReciprocitySM logo or the Broker ReciprocitySM thumbnail logo (a little black house) and detailed information about them includes the name of the listing brokers.

Based on information submitted to the  MLS GRID for MRED 11/10/2026. All data is obtained from various sources and may not have been verified by broker or MLS GRID. Supplied Open House Information is subject to change without notice. All information should be independently reviewed and verified for accuracy. Properties may or may not be listed by the office/agent presenting the information. IDX information is provided exclusively for consumers’ personal non-commercial use, and may not be used for any purpose other than to identify prospective properties consumers may be interested in purchasing. Data is deemed reliable but is not guaranteed by MTP or MRED. The use of the MRED Data may be subject to an end-user license agreement prescribed by the Member Participant’s applicable MLS if any and as amended from time to time. Properties displayed may be listed or sold by various participants in the MLS. Properties displayed may be listed or sold by various participants in the MLS.

©2026 Listings Courtesy of MRED as distributed by MLS GRID. All rights reserved.

Data is refreshed every 3 hours. Listing last updated 3:45 AM UTC on 11/10/2026. 

DMCA Notice


Powered by Luxury Presence

