Leave a Message

By providing your contact information to Jennifer Williams, your personal information will be processed in accordance with Jennifer Williams's Privacy Policy. By checking the box(es) below, you expressly consent to receive marketing or promotional real estate communication from Jennifer Williams in the manner selected by you. For SMS text messages, message frequency varies. Message and data rates may apply. Consent is not a condition of purchase of any goods or services. You may opt out of receiving further communications from Jennifer Williams at any time. To opt out of receiving SMS text messages, reply STOP to unsubscribe. SMS text messaging is subject to our Terms of Use.

Thank you for your message. I will be in touch with you shortly.

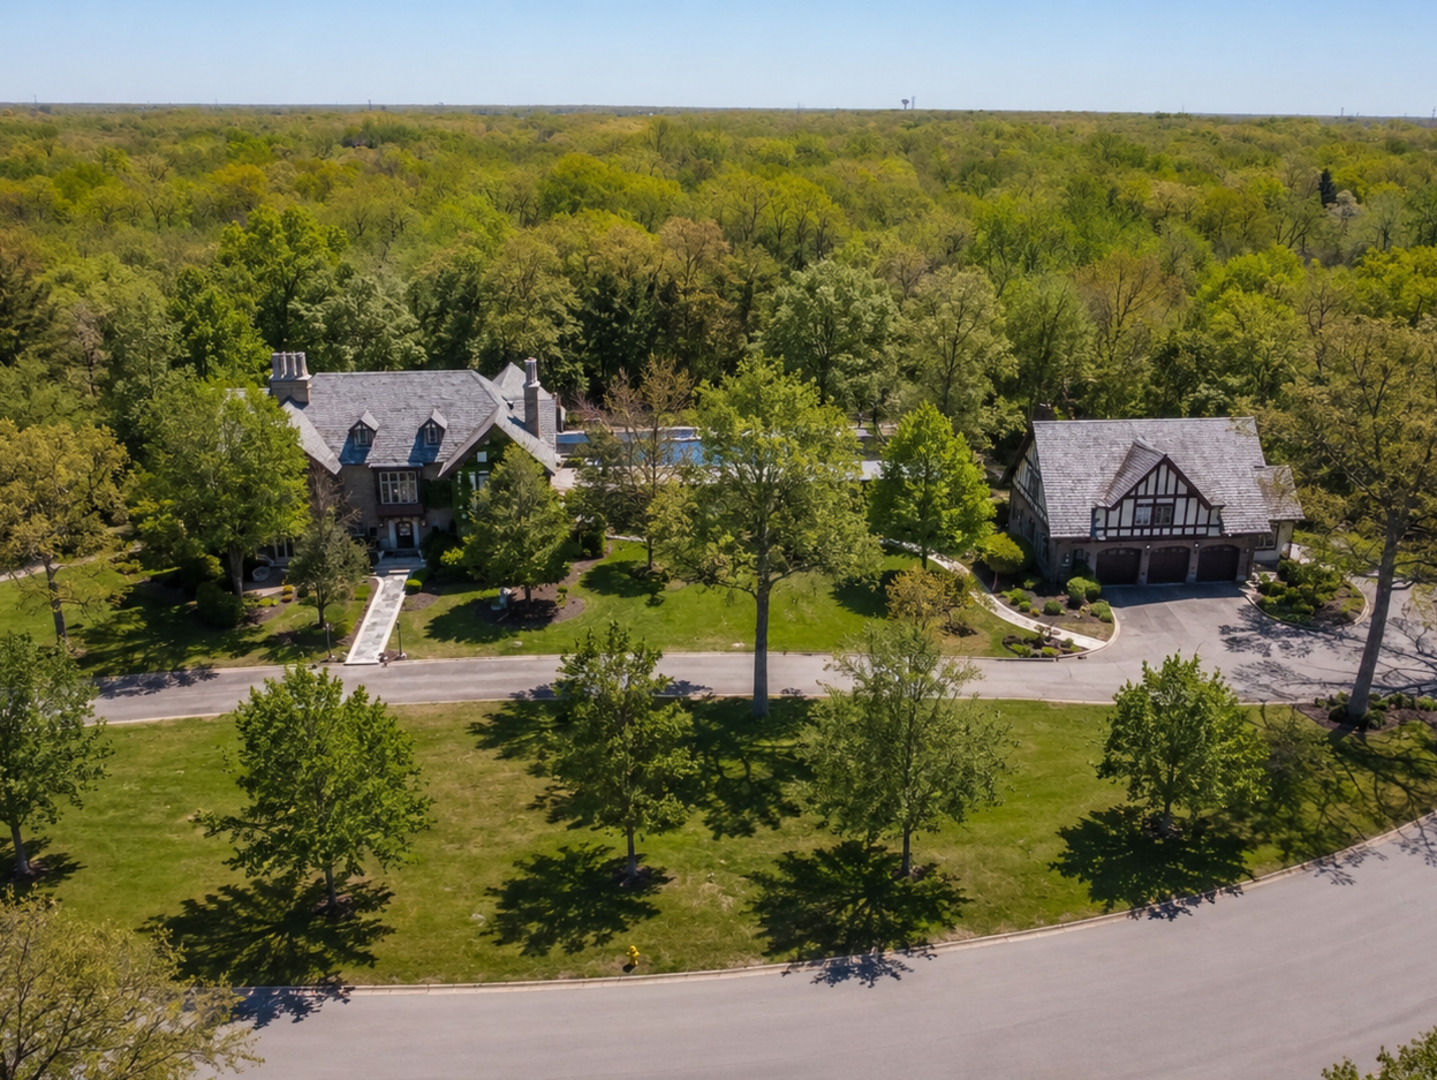
Aerial view of a stone-and-brick home with a separate garage, pool, and wooded surroundings.
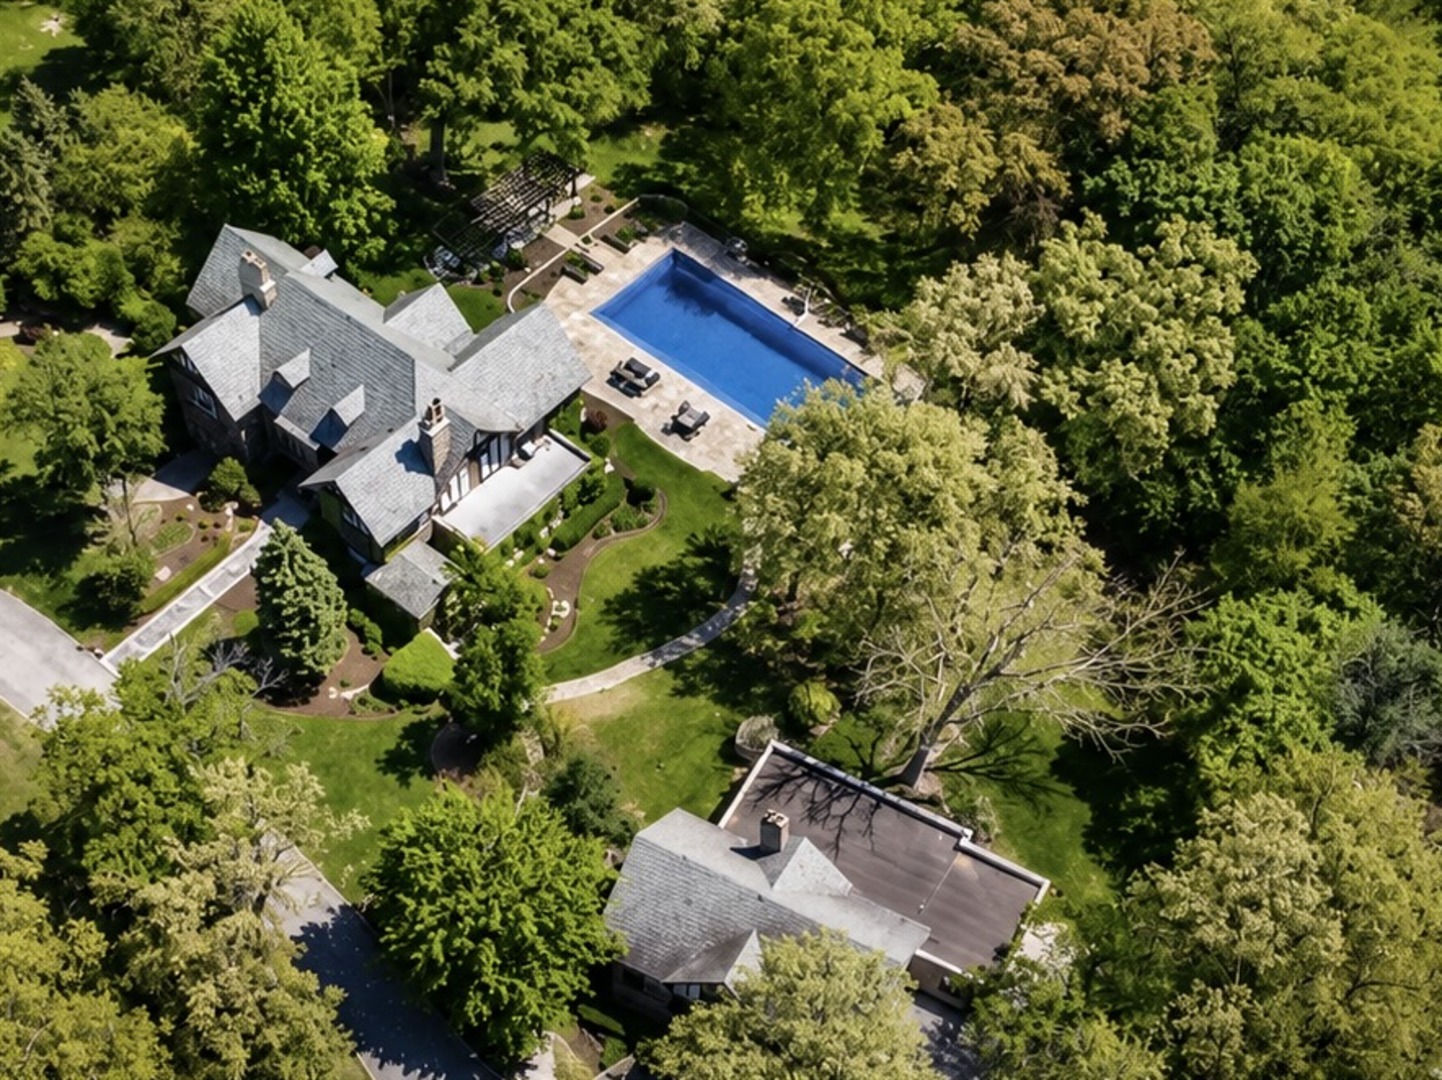
Aerial view of a tree-surrounded home with a rectangular pool and landscaped grounds.
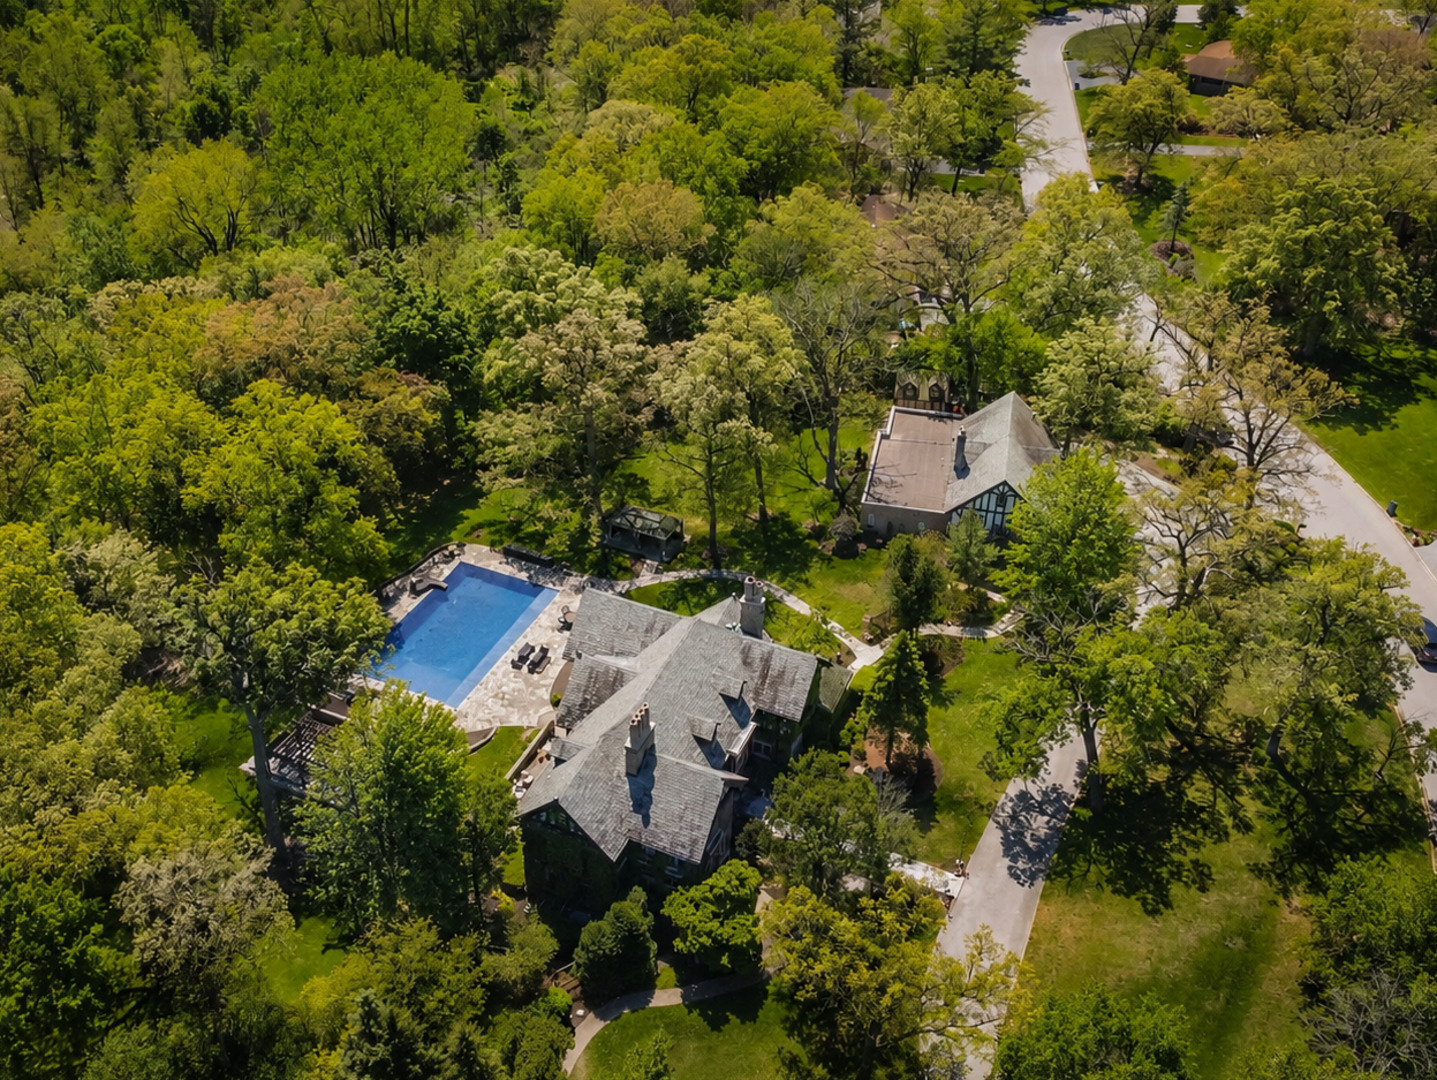
Aerial view of a tree-surrounded home with a swimming pool and landscaped grounds.
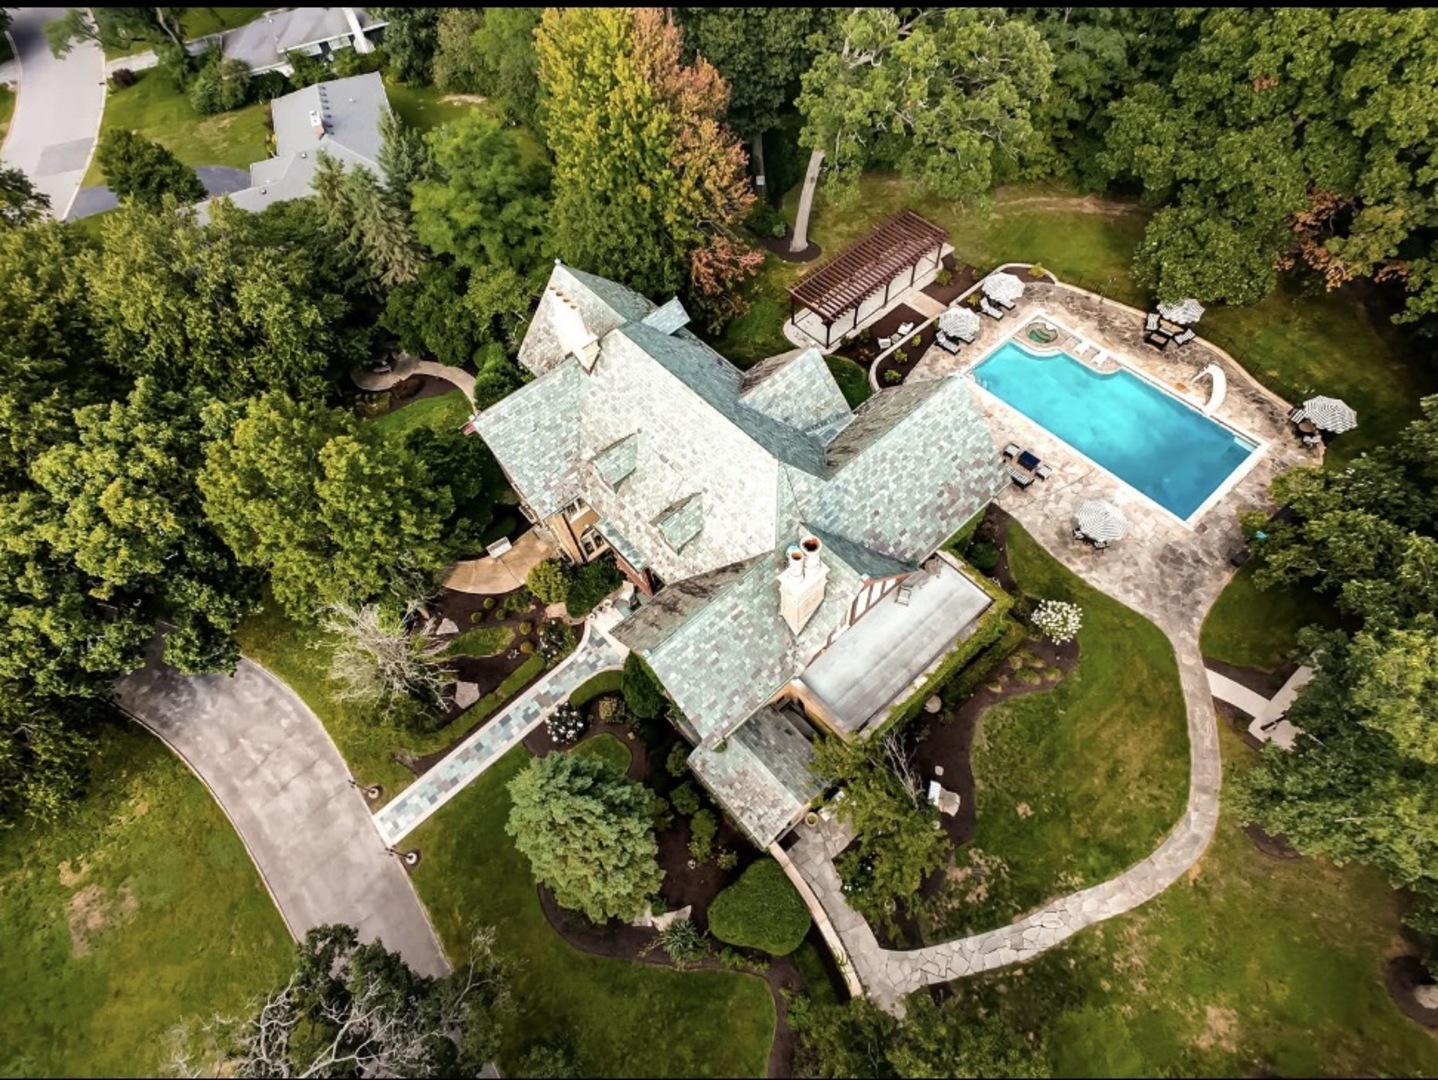
Aerial view of a large house with landscaped grounds, a swimming pool, stone patio, and pergola.
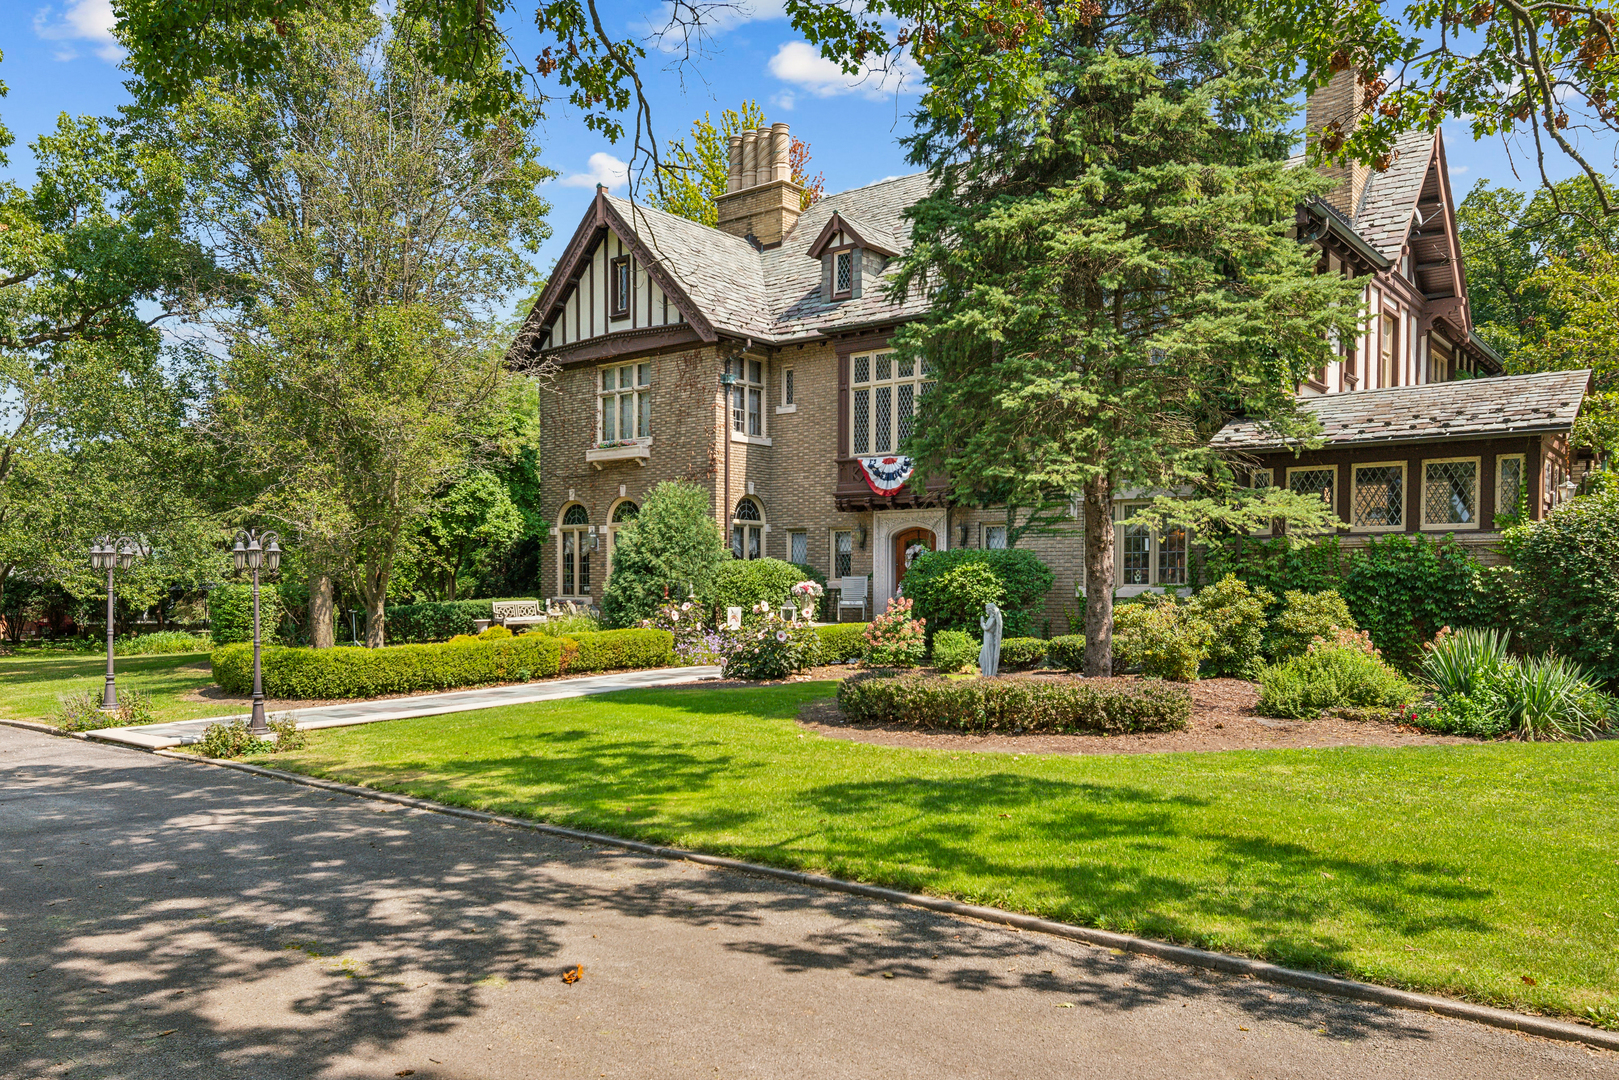
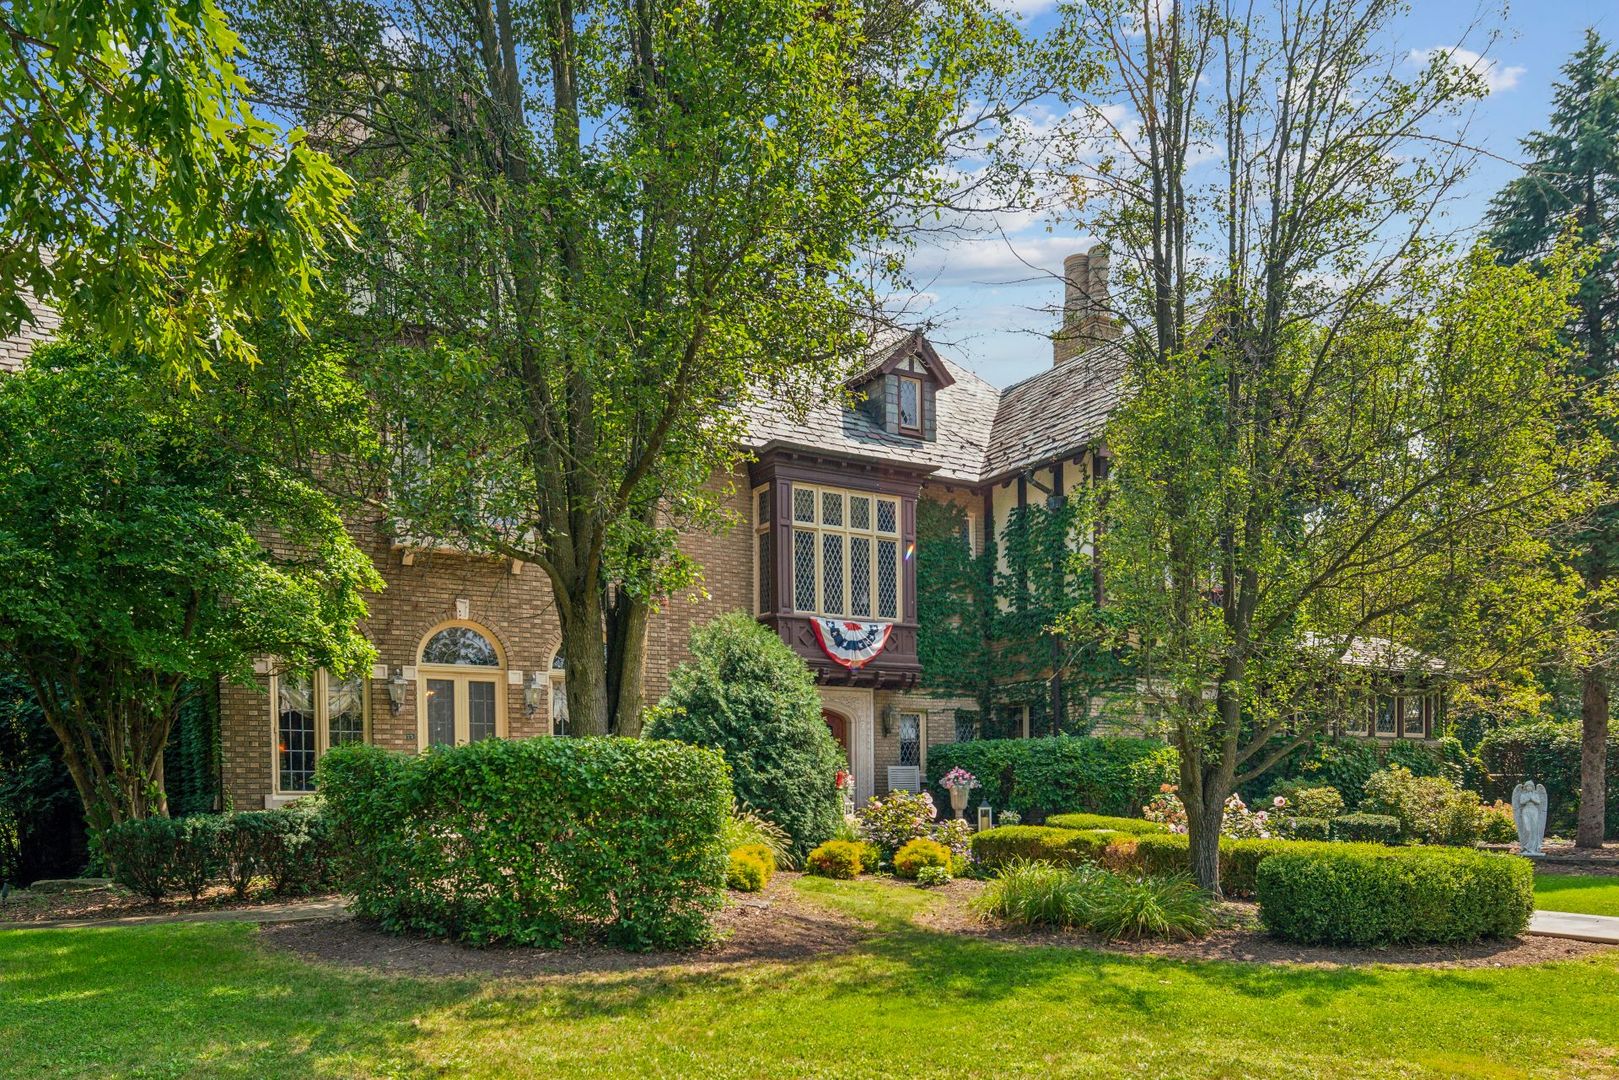
Brick Tudor-style house with steep gables, mature trees, and landscaped front lawn.
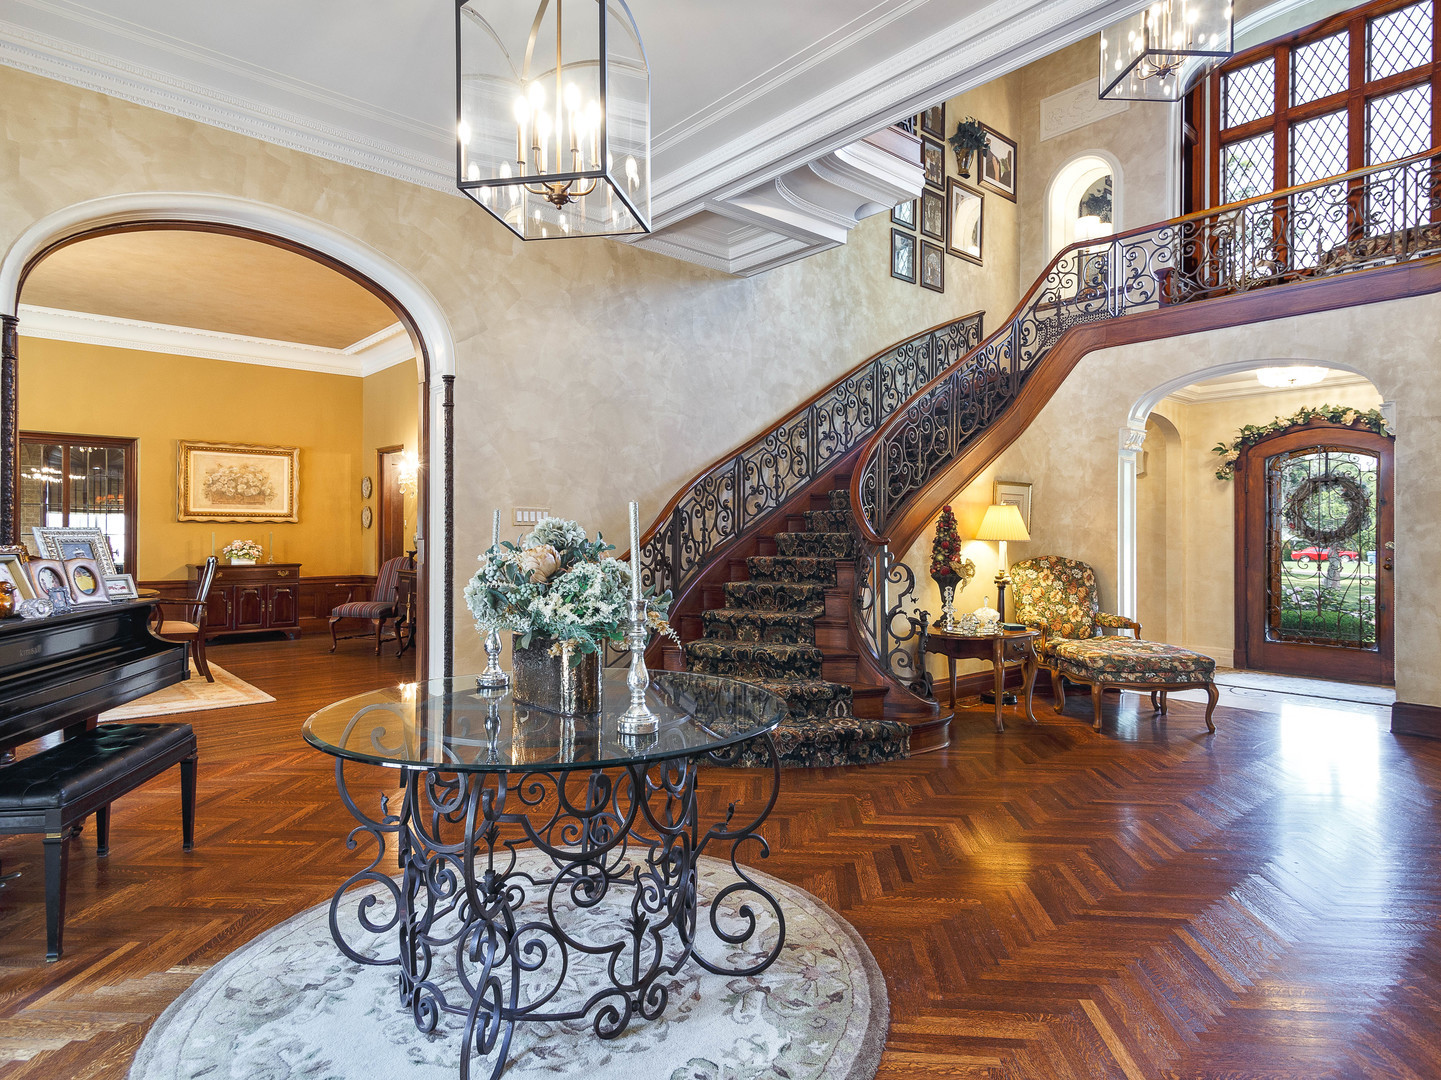
Grand foyer with a sweeping staircase, ornate iron railings, parquet floors, and an arched front door.
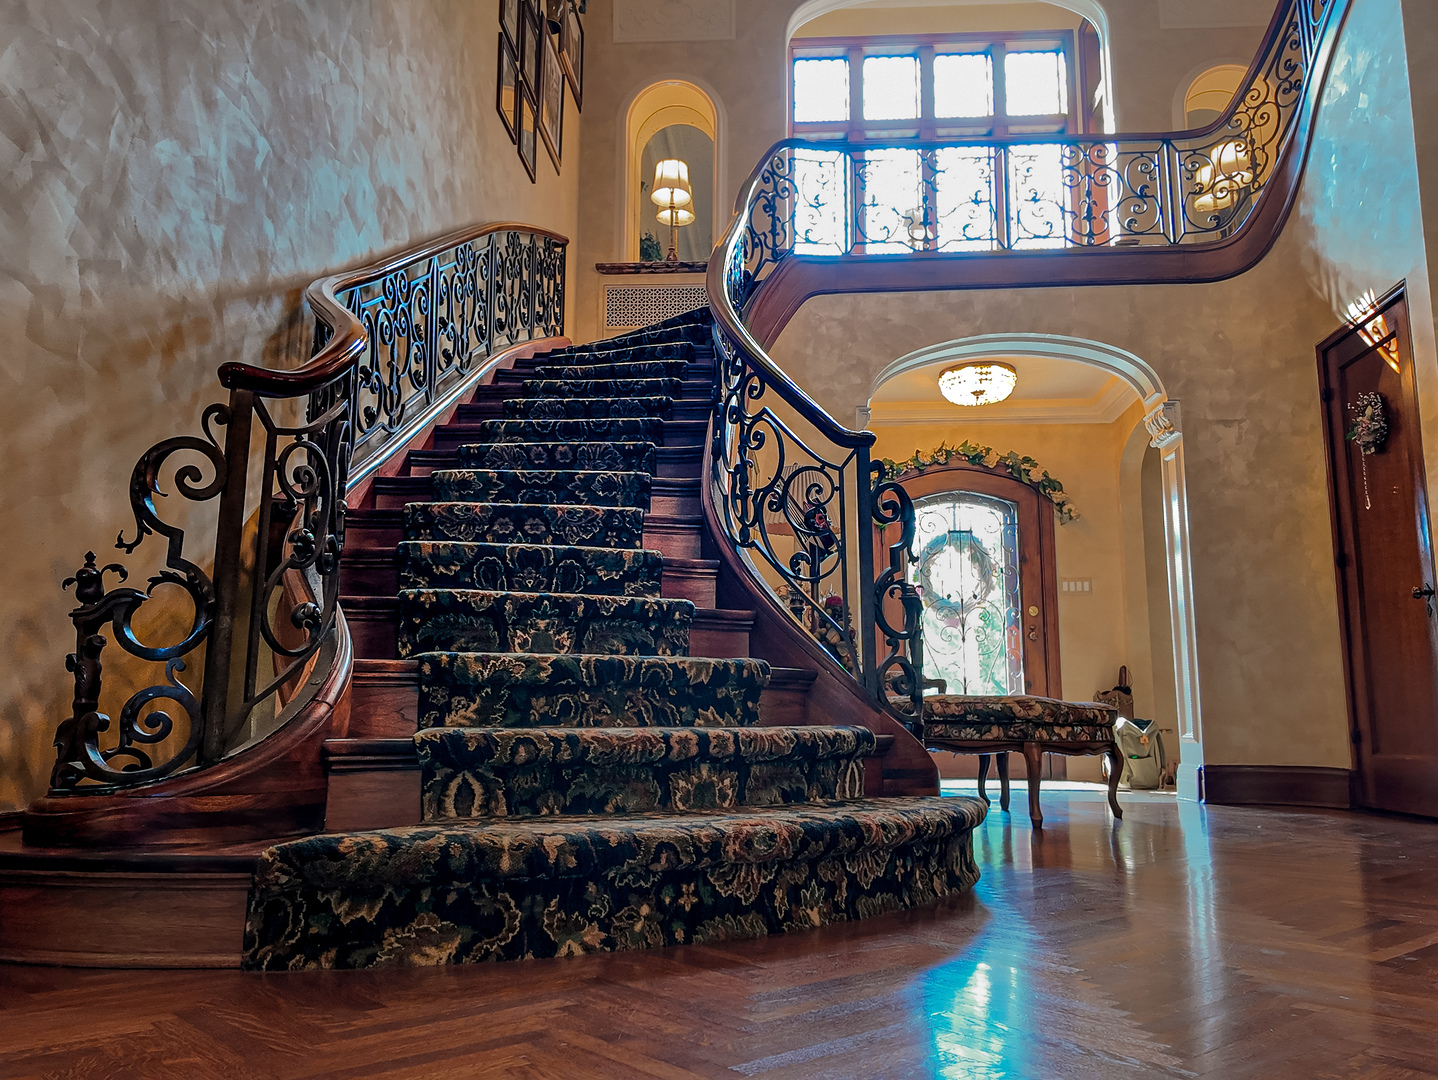
Grand foyer with a sweeping carpeted staircase, ornate iron railings, and tall decorative windows.
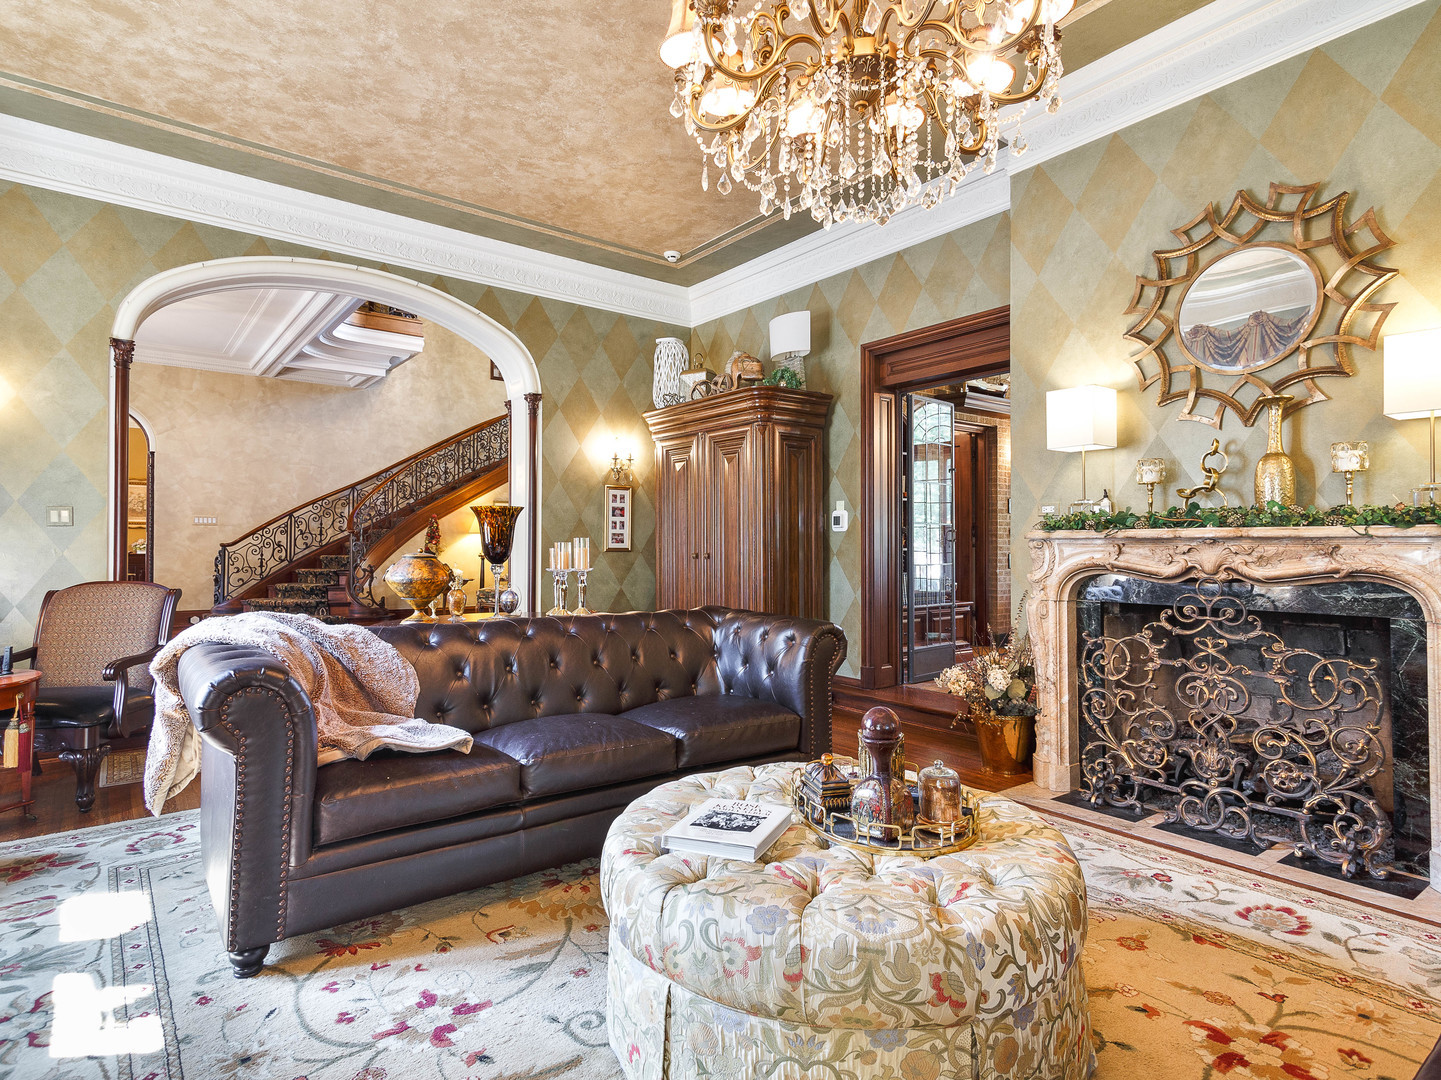
Living room with a carved stone fireplace, dark leather sofa, and ornate chandelier.
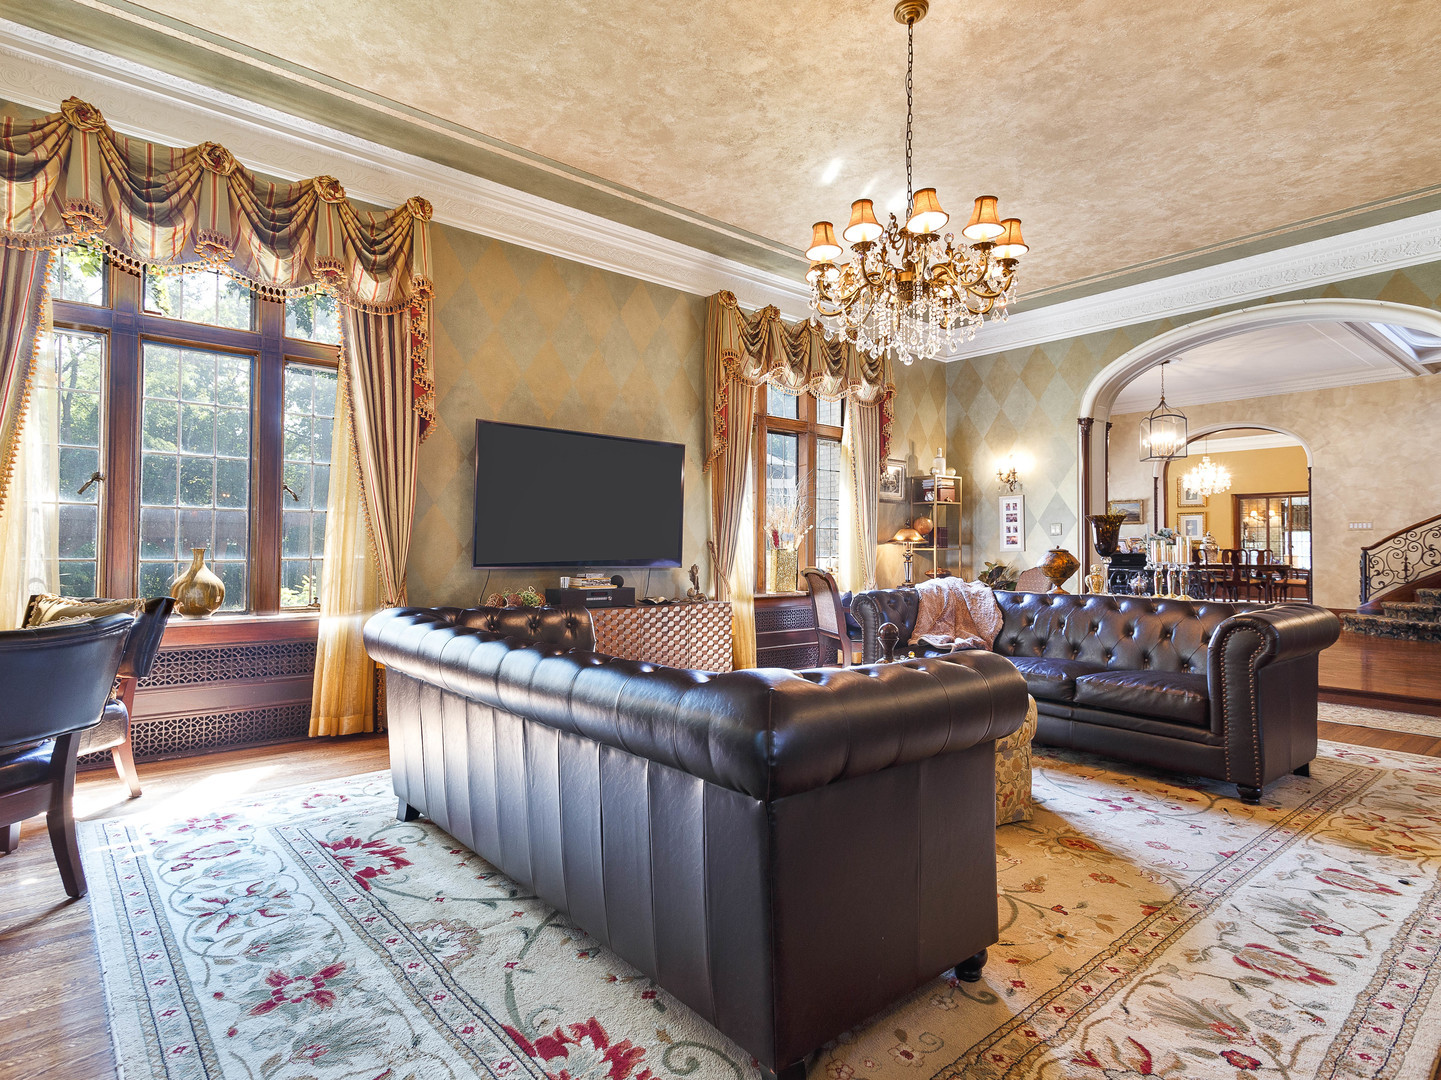
Living room with tufted leather sofas, tall draped windows, a chandelier, and arched openings to the dining area.
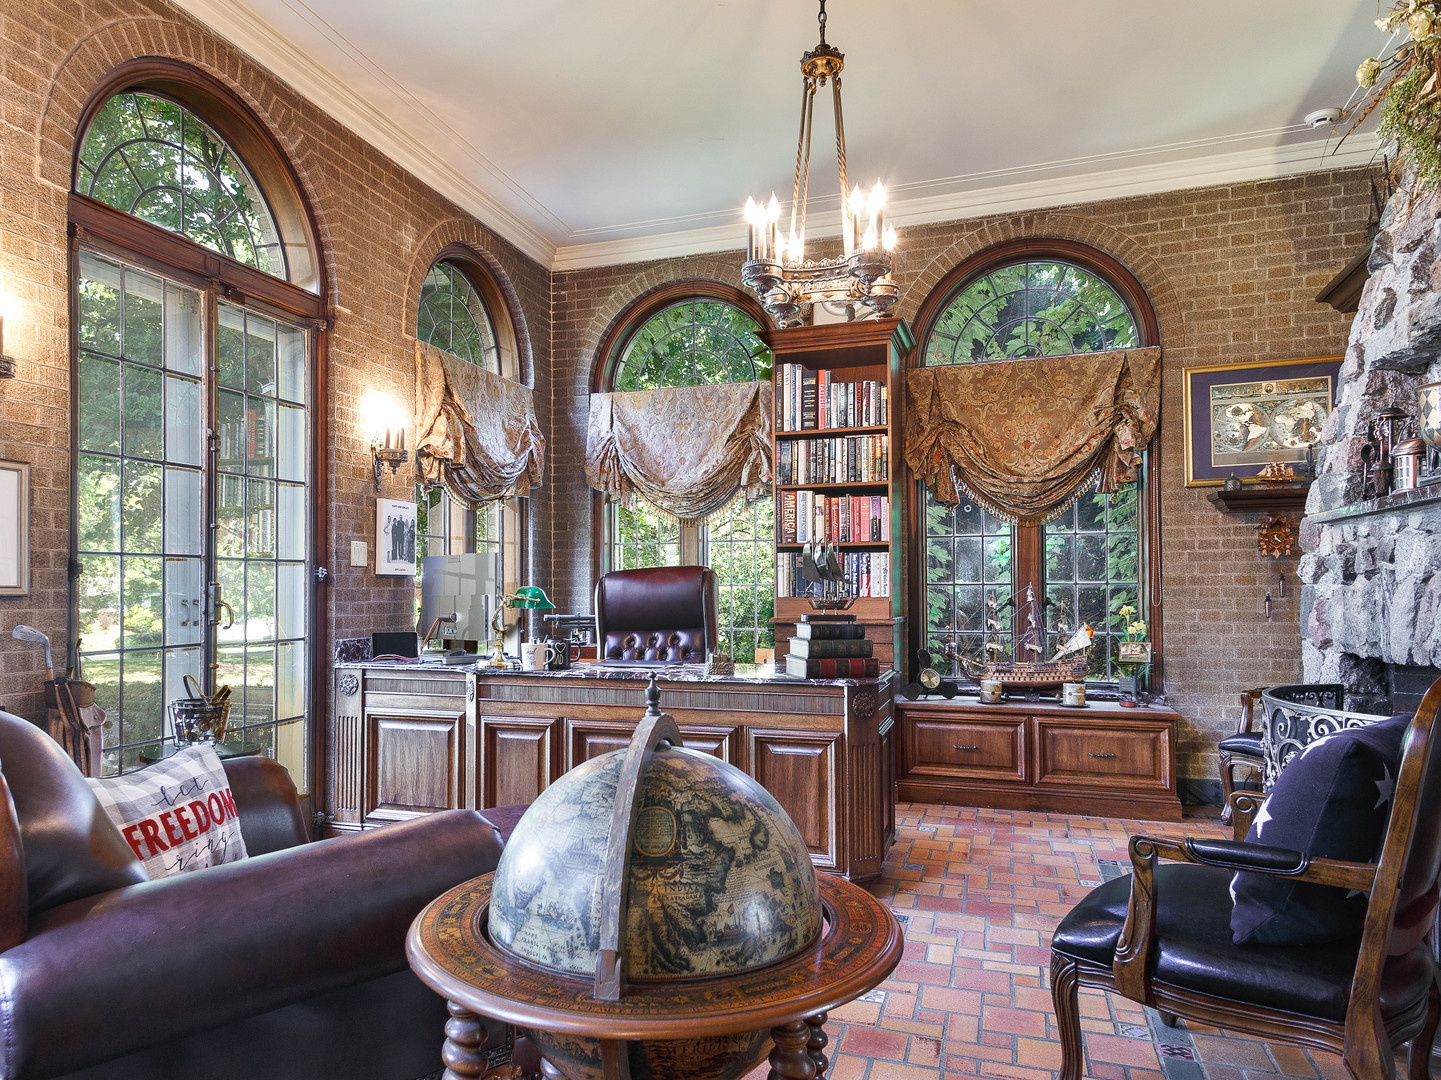
Brick-walled study with arched windows, a wooden desk, leather chairs, and a globe.
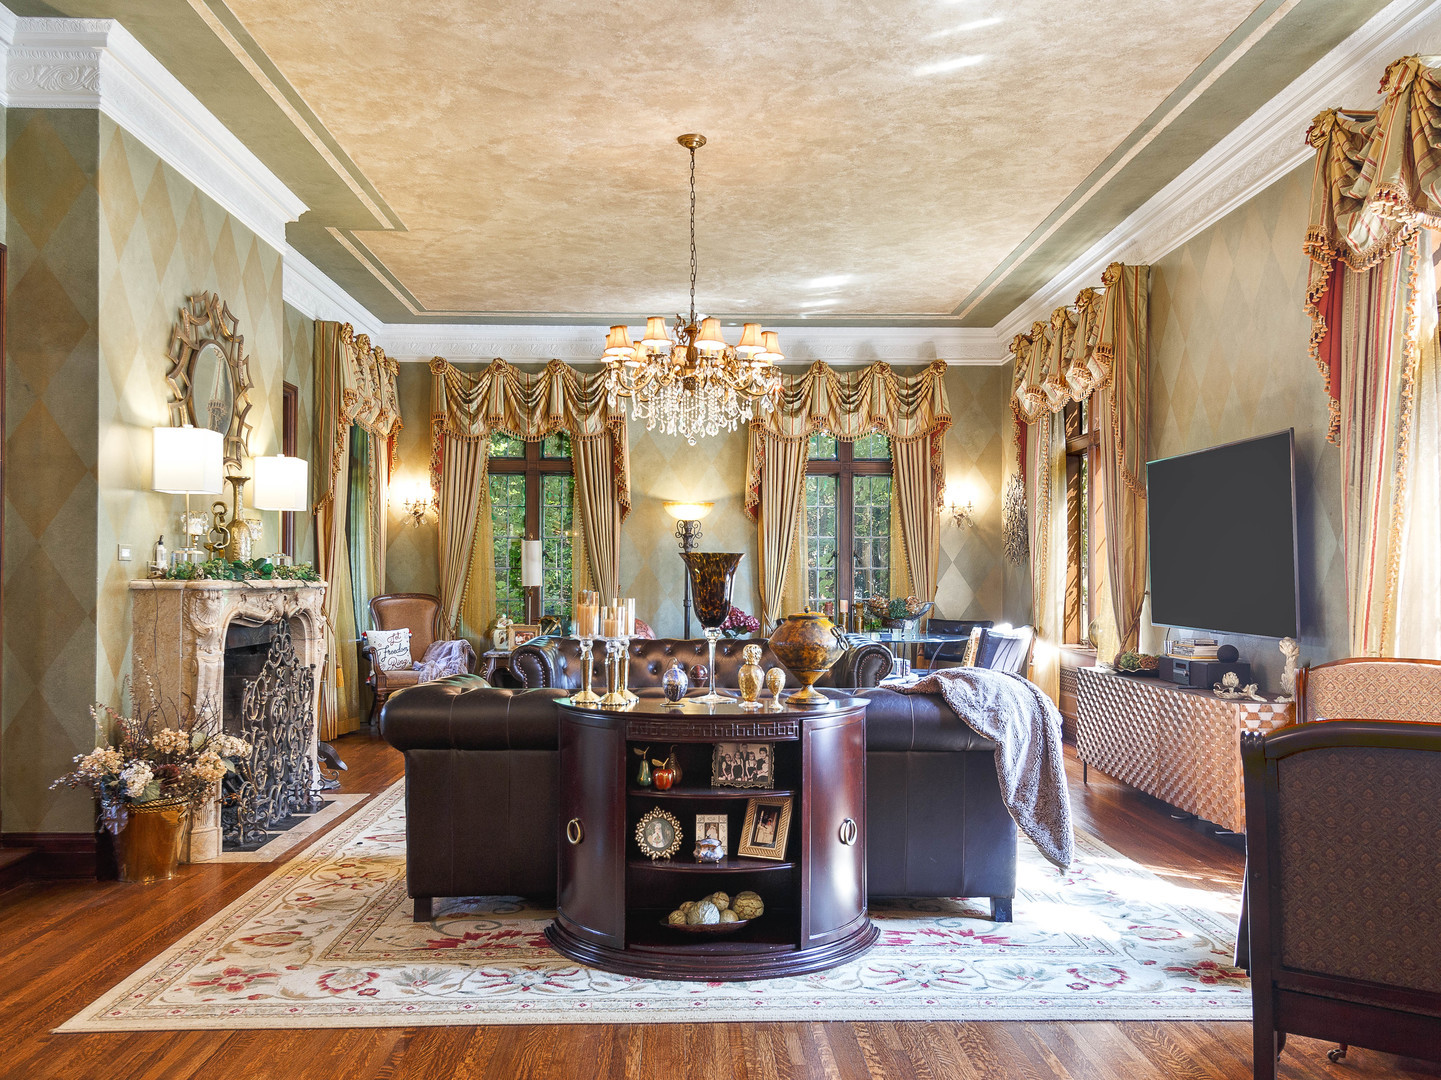
Ornate living room with a carved fireplace, crystal chandelier, and dark leather sectional.
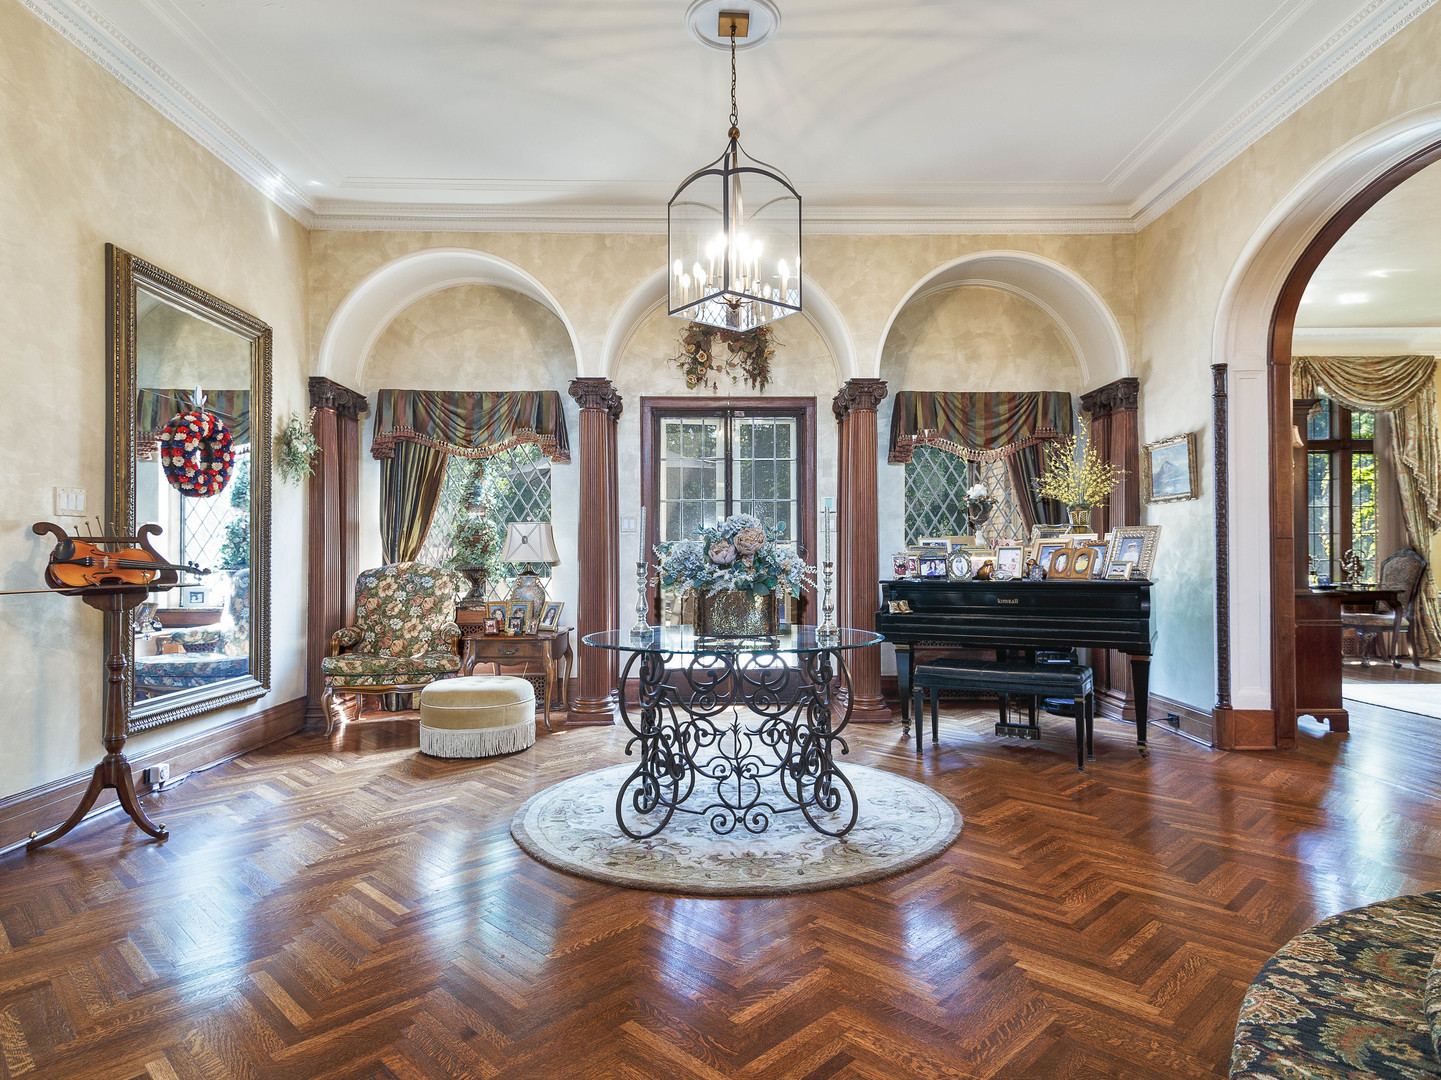
Formal living room with a black piano, violin, ornate arched windows, and polished parquet flooring.
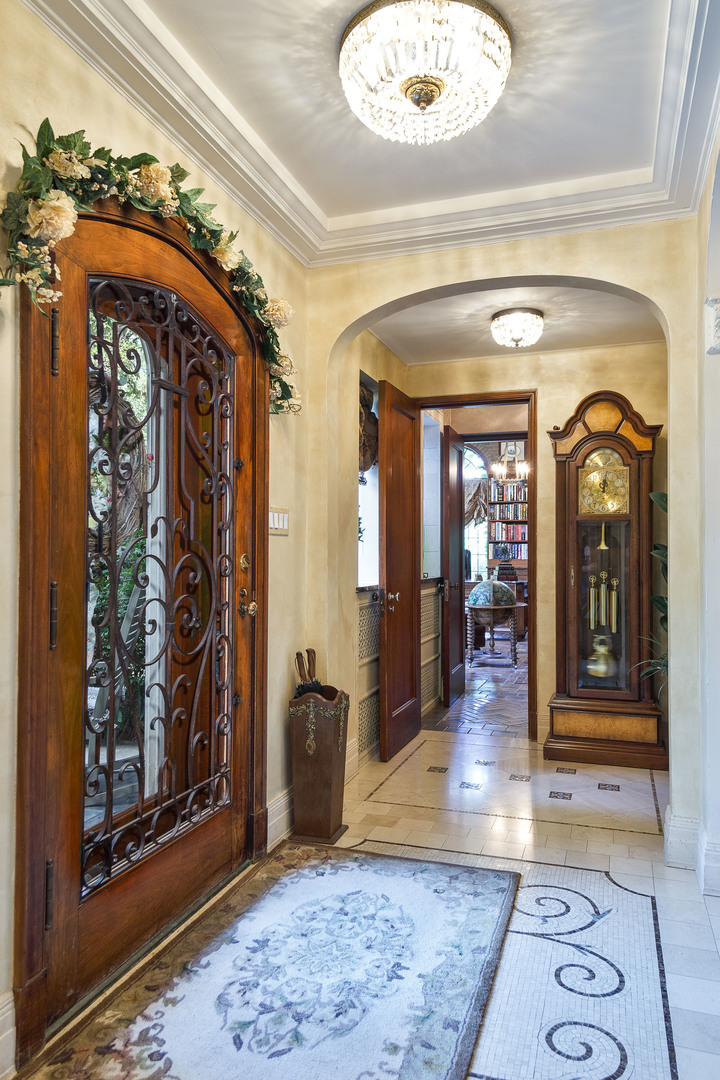
Foyer with an ornate wood-and-iron entry door, crystal chandelier, grandfather clock, and mosaic tile floor.
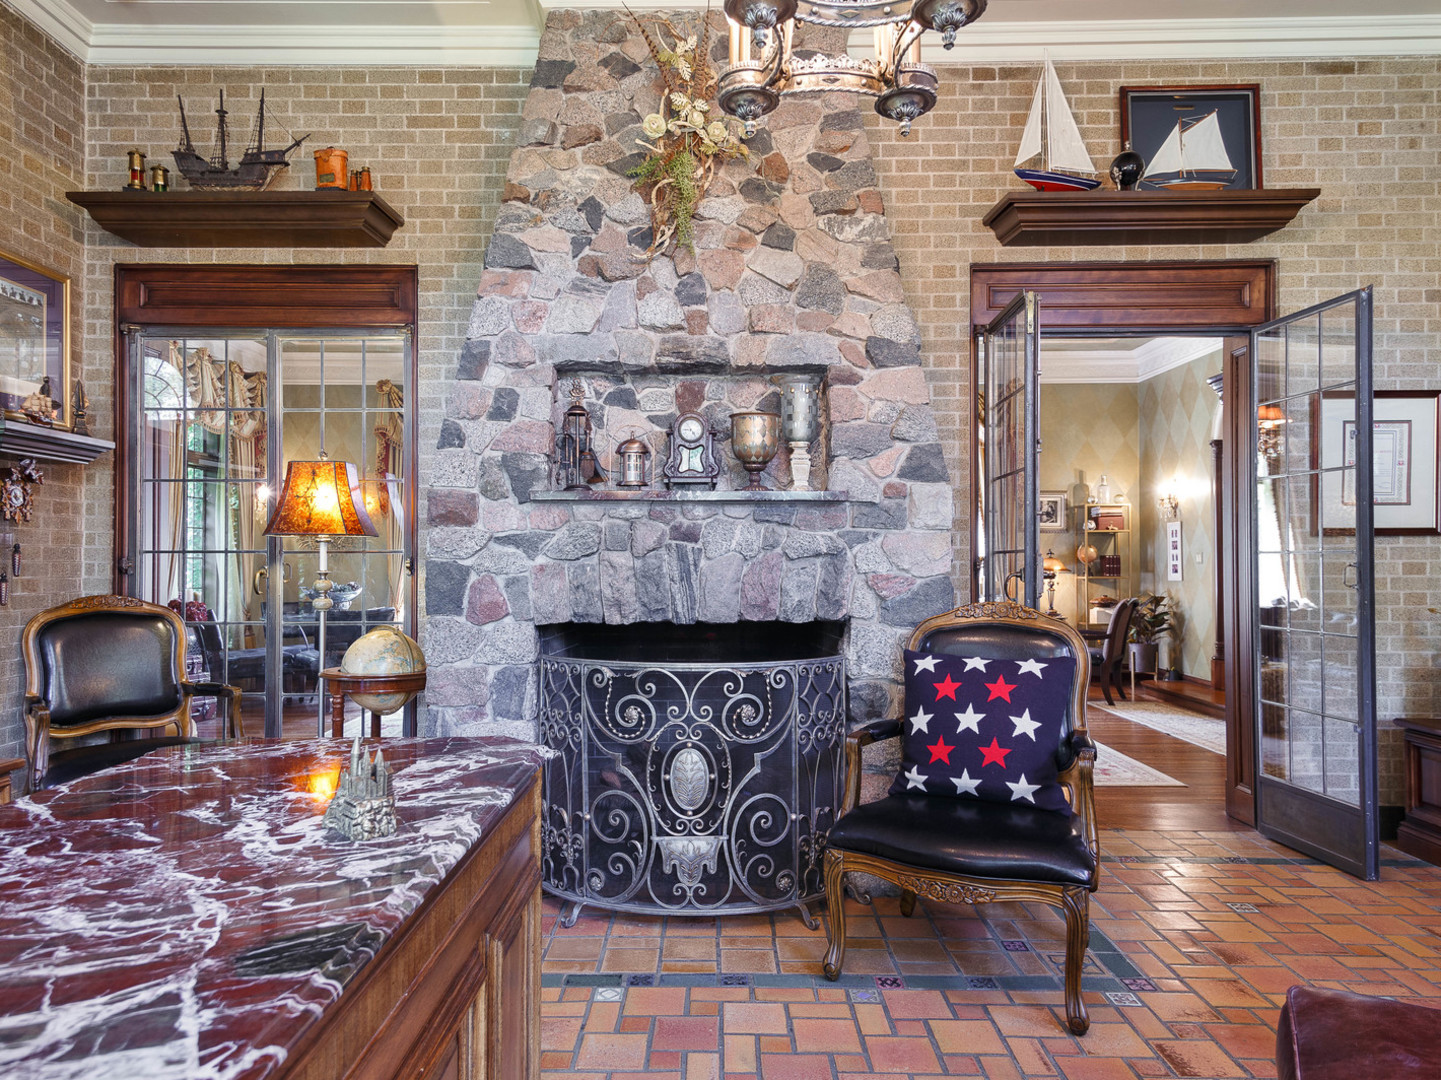
Furnished sitting room with a tall stone fireplace, ornate screen, and terracotta tile floor.
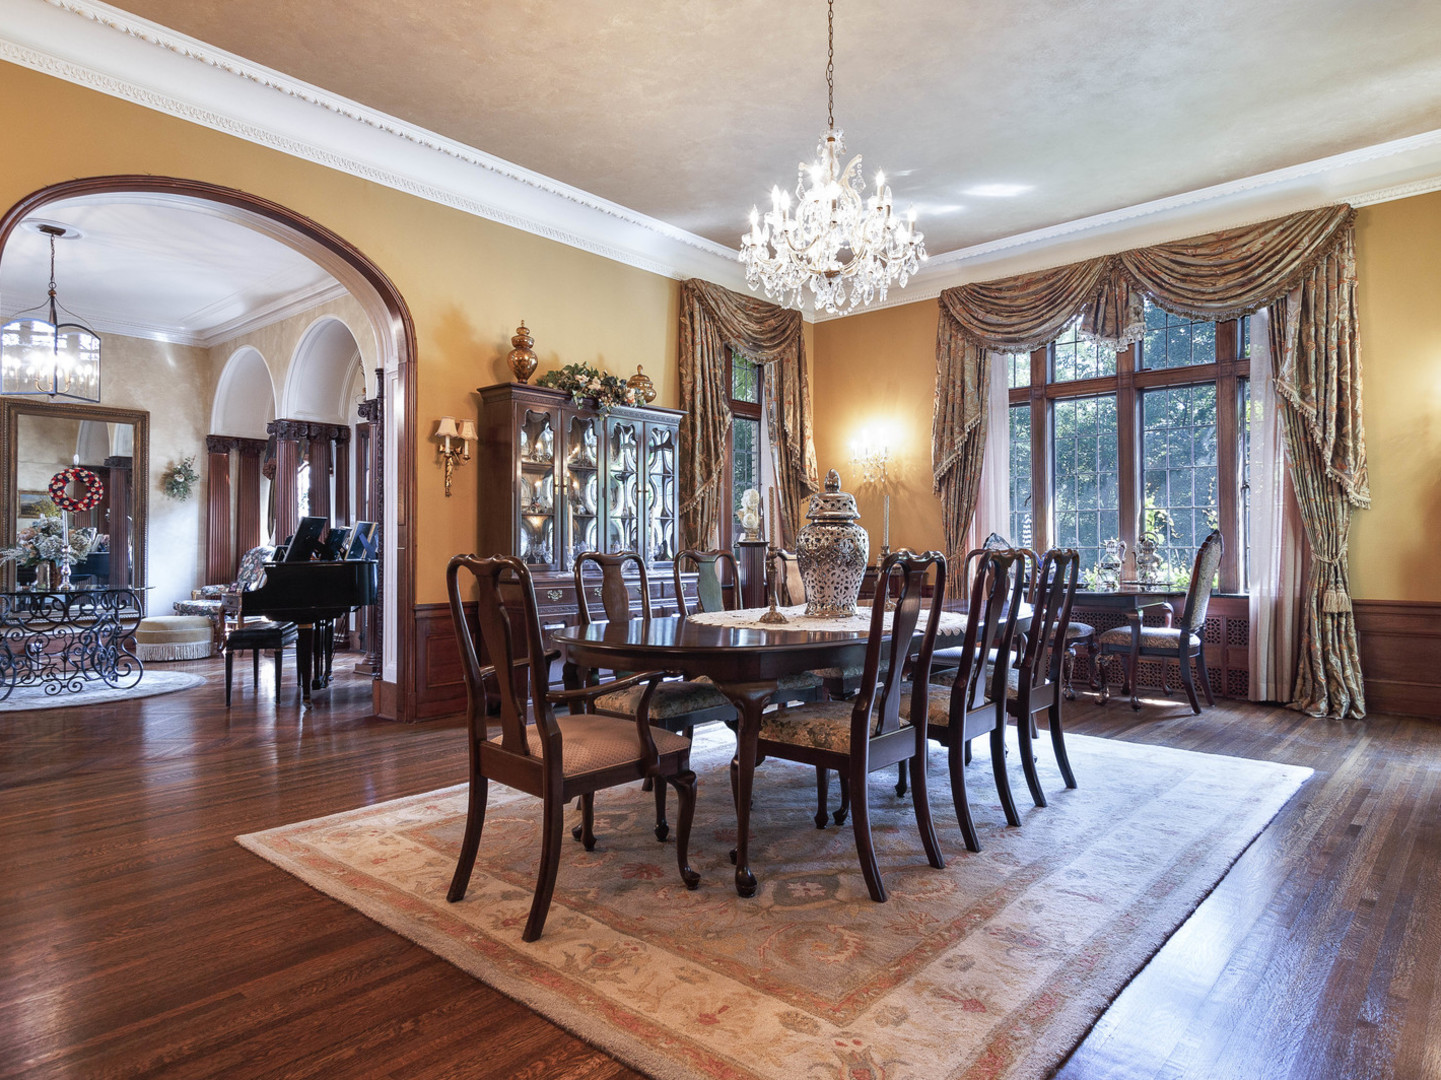
Formal dining room with a long wooden table, chandelier, and tall curtained windows.
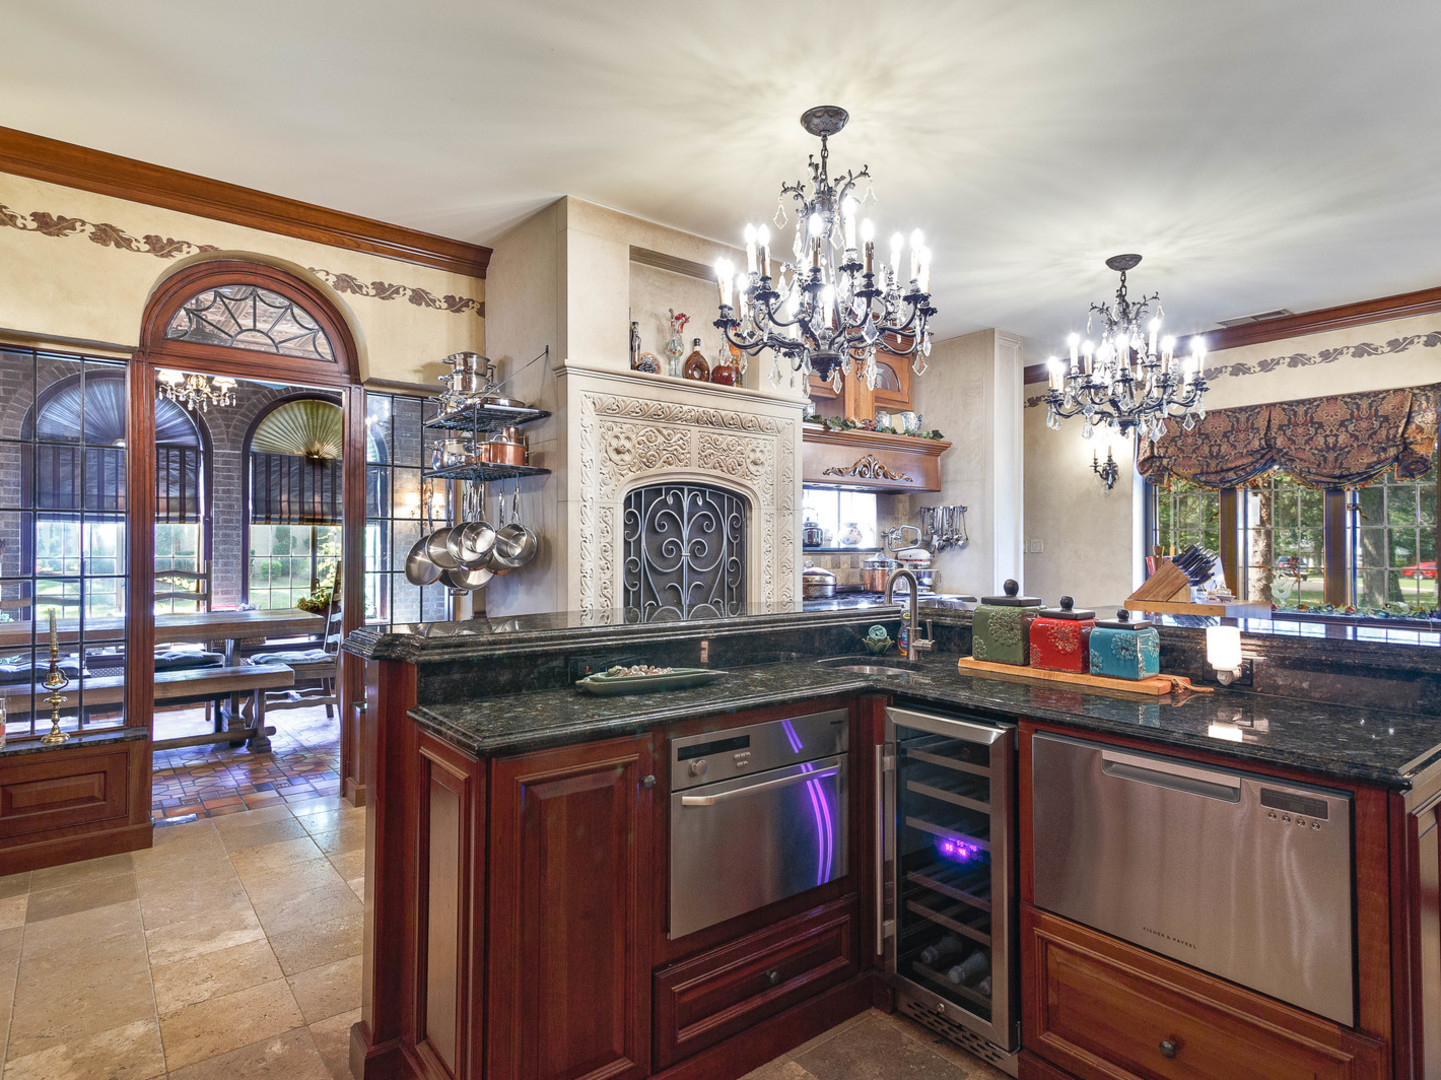
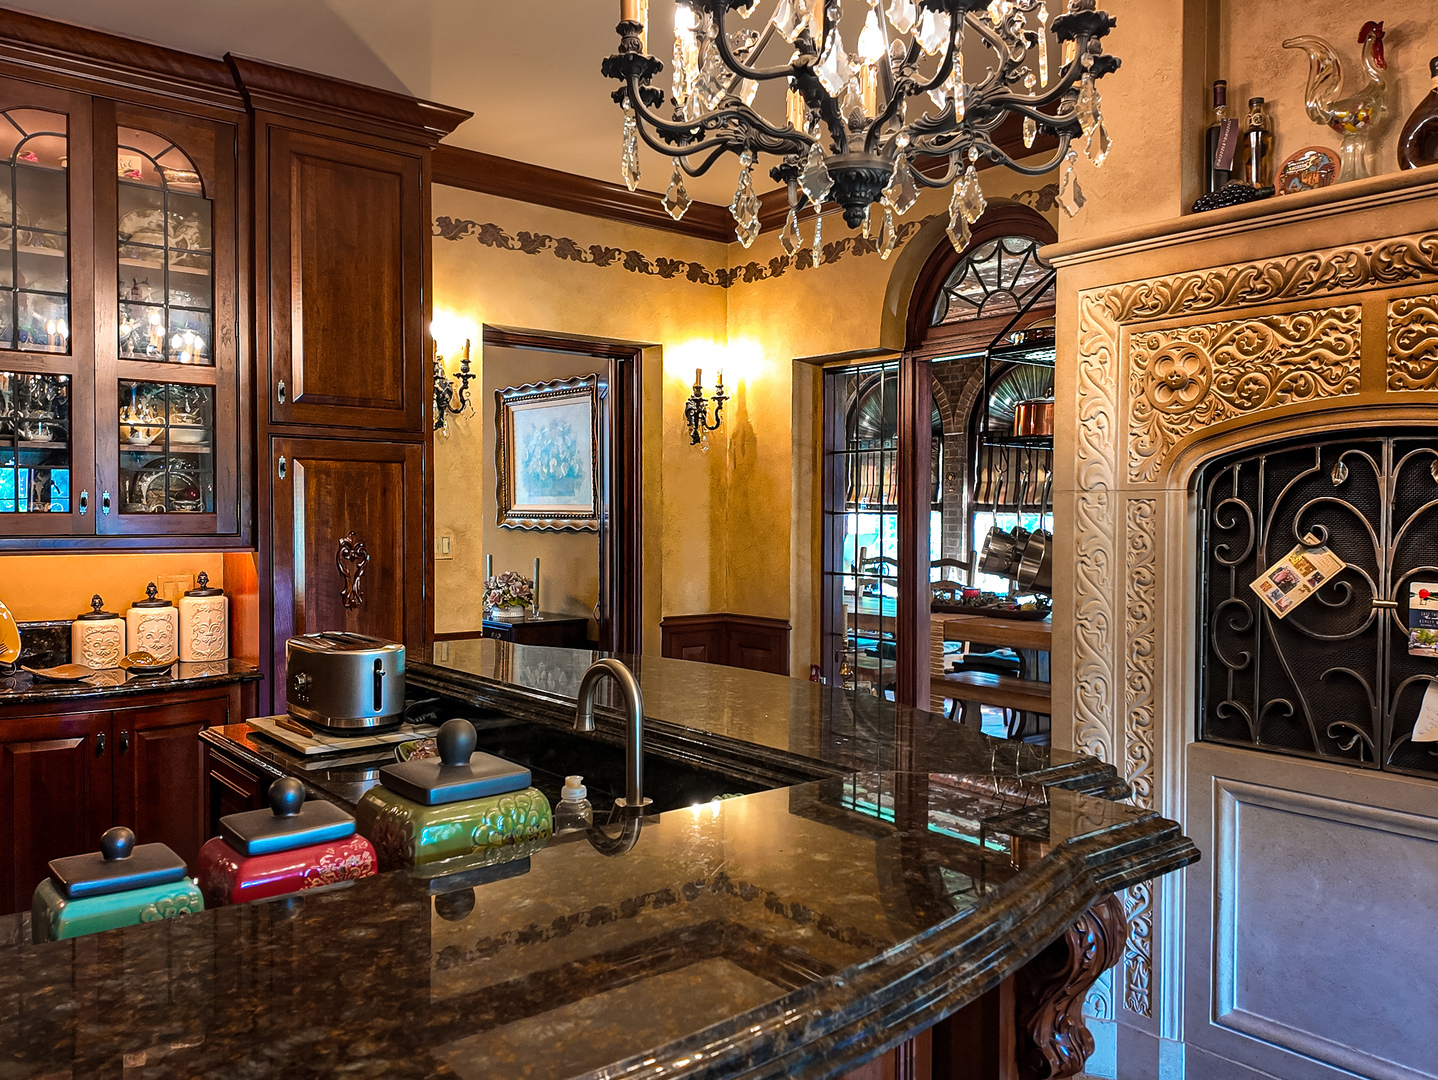
Kitchen with a carved fireplace, dark wood cabinetry, black countertops, and stainless steel appliances.
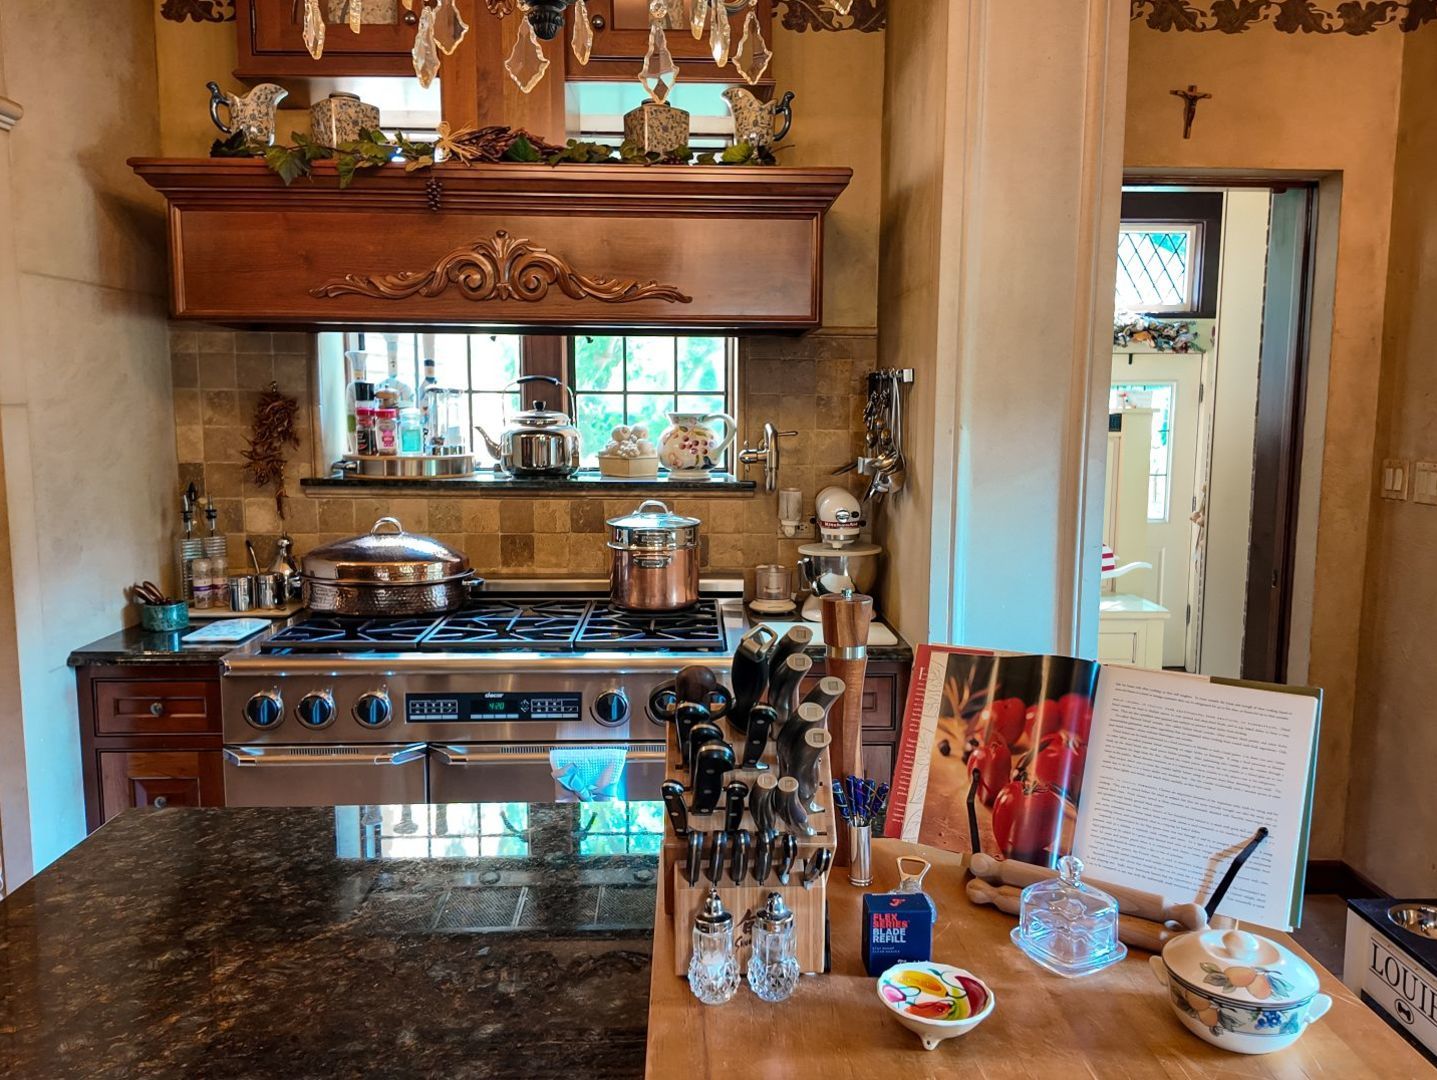
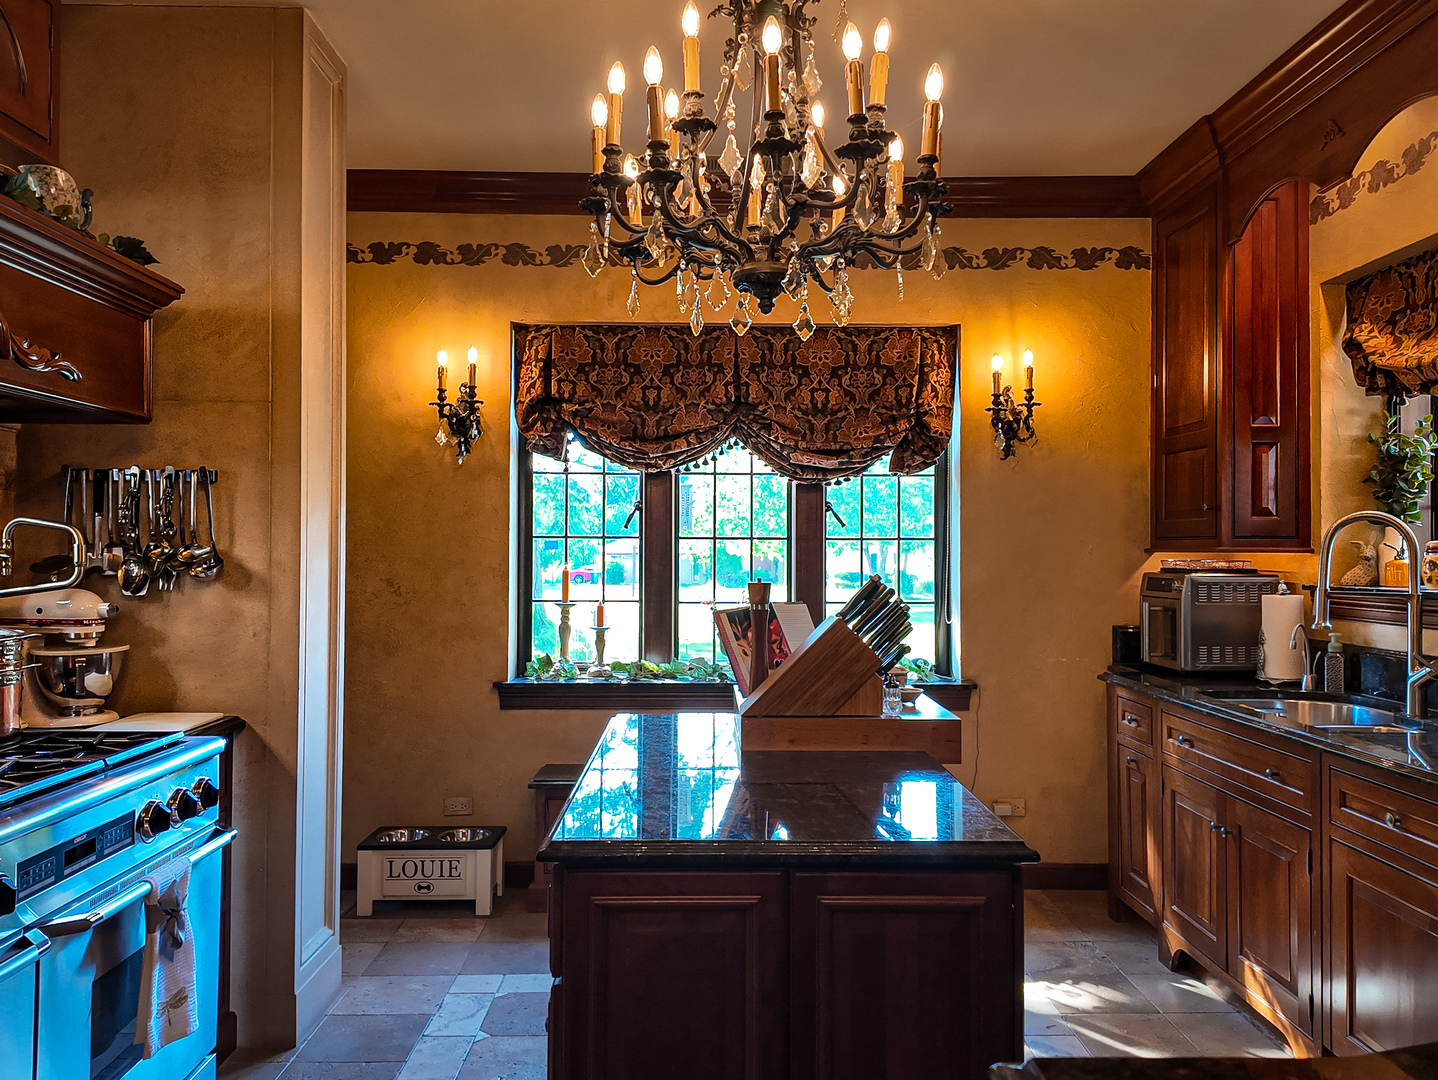
Kitchen with ornate wood cabinetry, a professional gas range, and dark stone countertops.
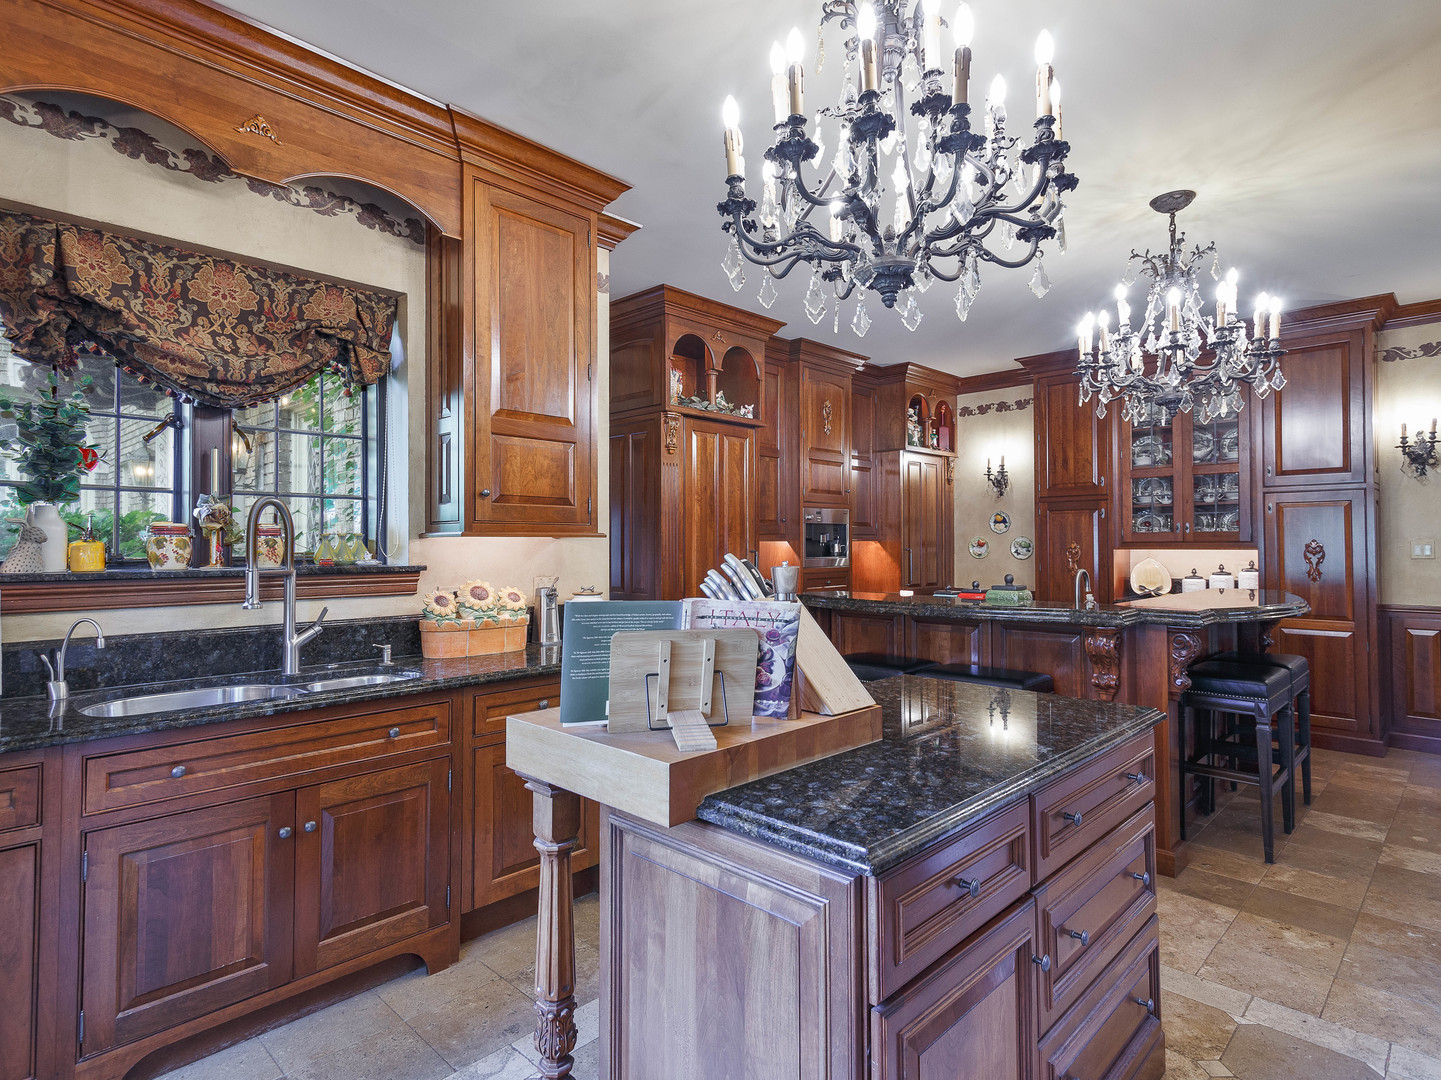
Ornate kitchen with dark wood cabinetry, granite island, and two crystal chandeliers.
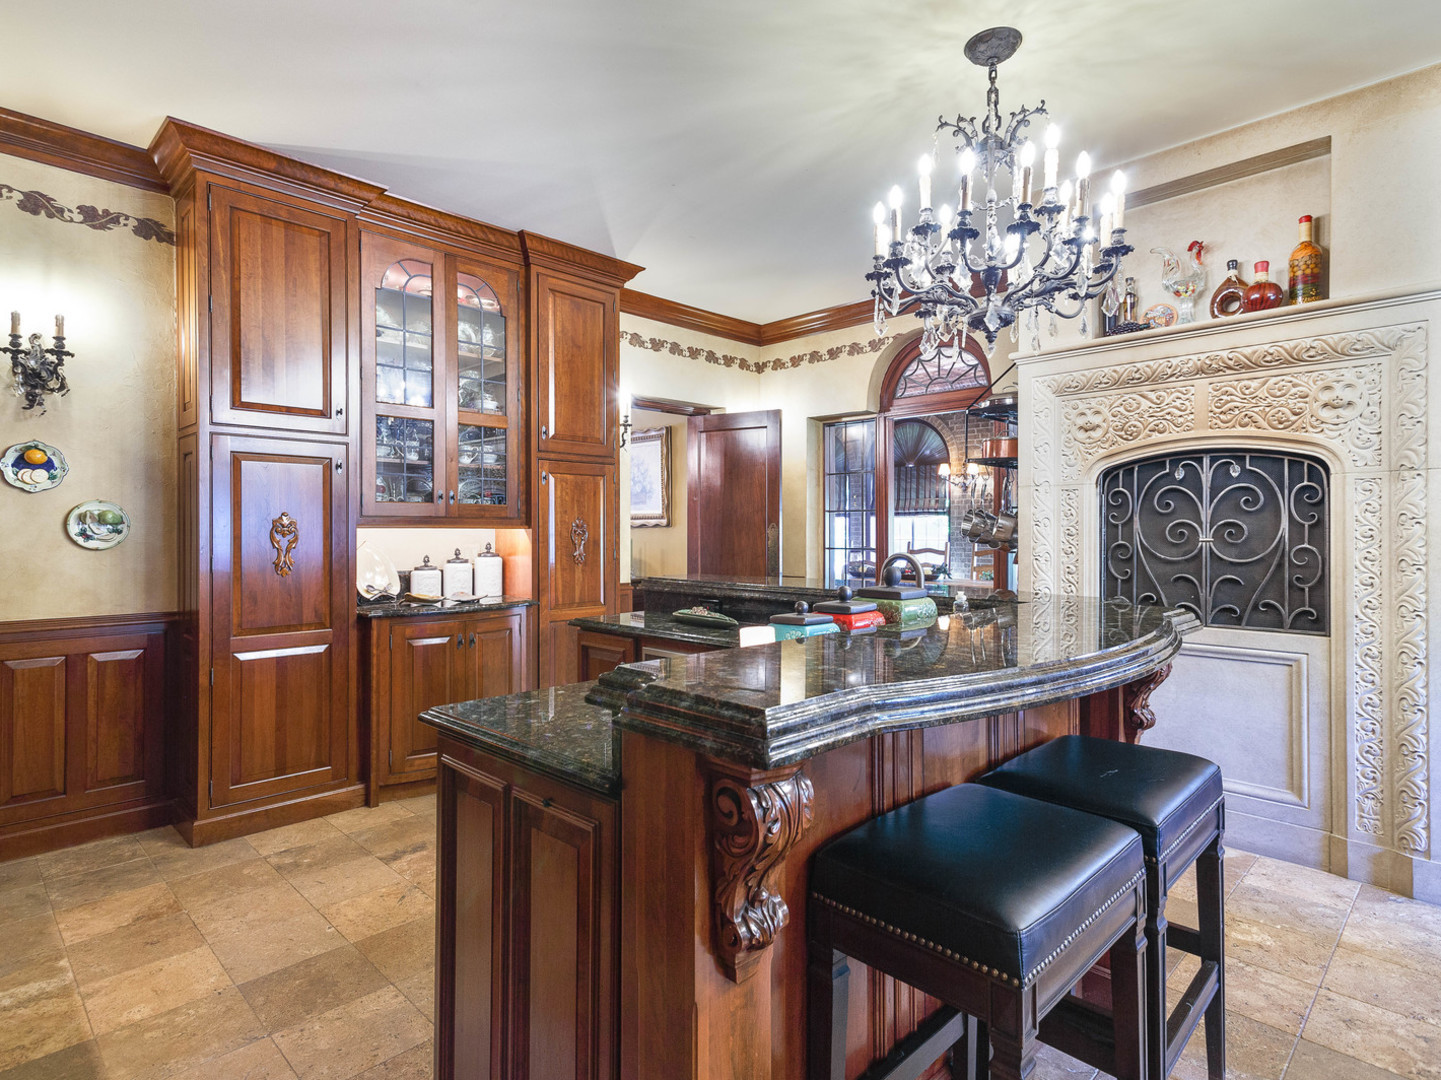
Ornate kitchen with a curved granite bar, dark wood cabinetry, and a carved fireplace.
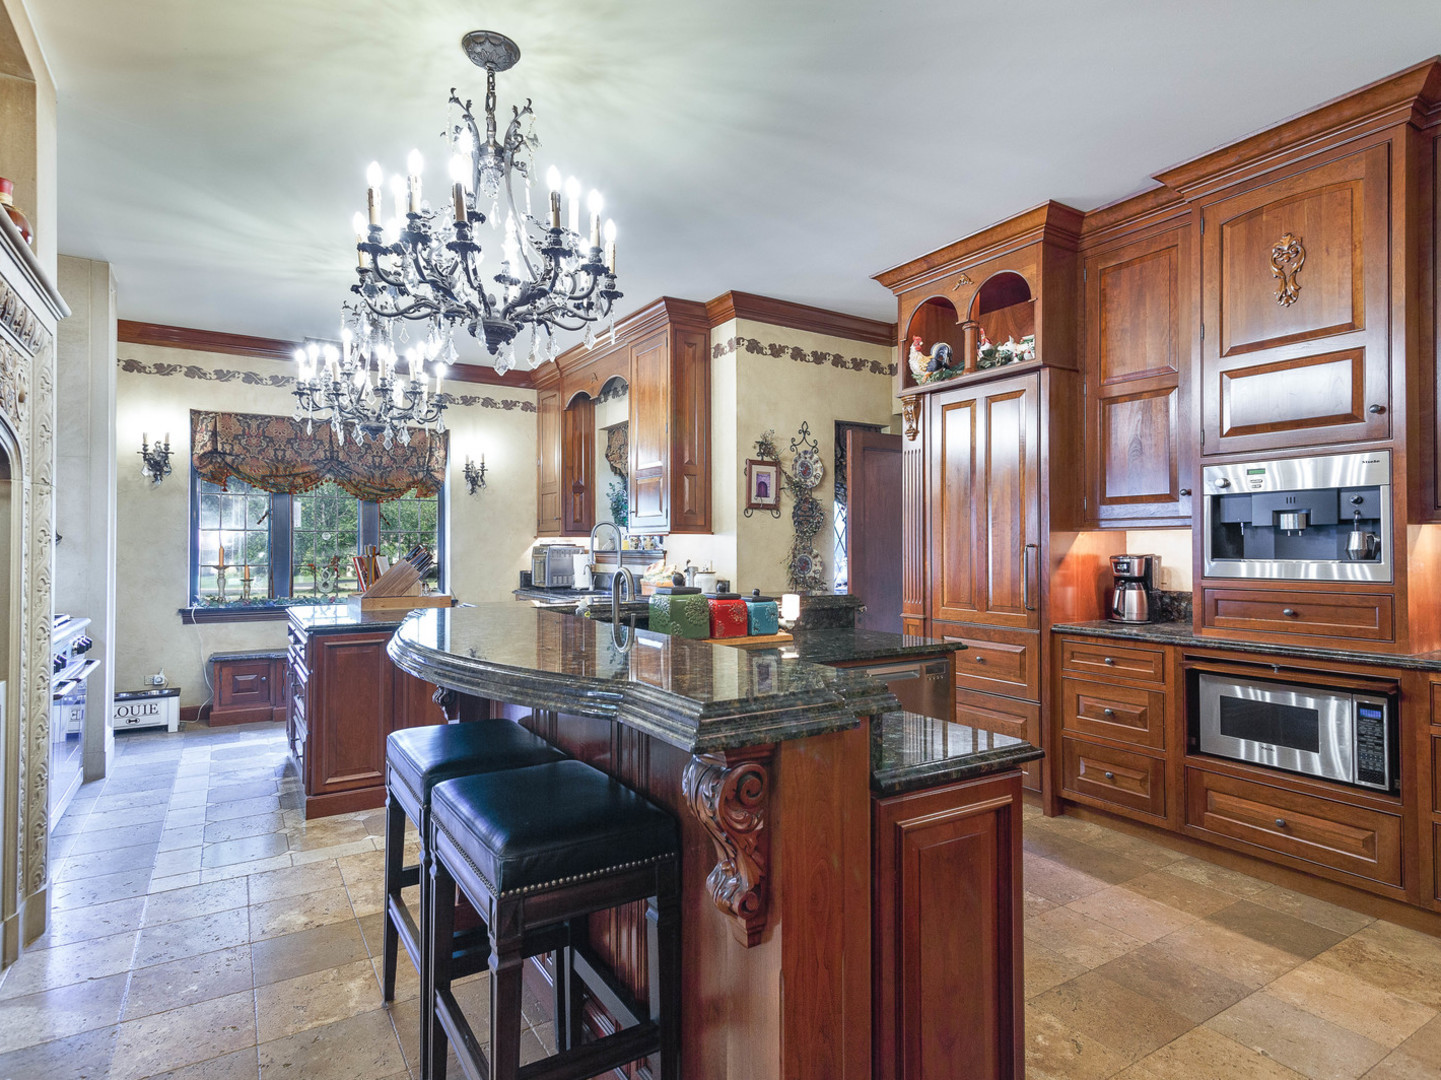
Kitchen with dark wood cabinetry, a large stone island, bar stools, and ornate chandeliers.
Ornate kitchen with dark wood cabinets, a glossy stone island, crystal chandelier, and carved stone fireplace.
Traditional kitchen with dark wood cabinetry, a glossy island, and an ornate chandelier.
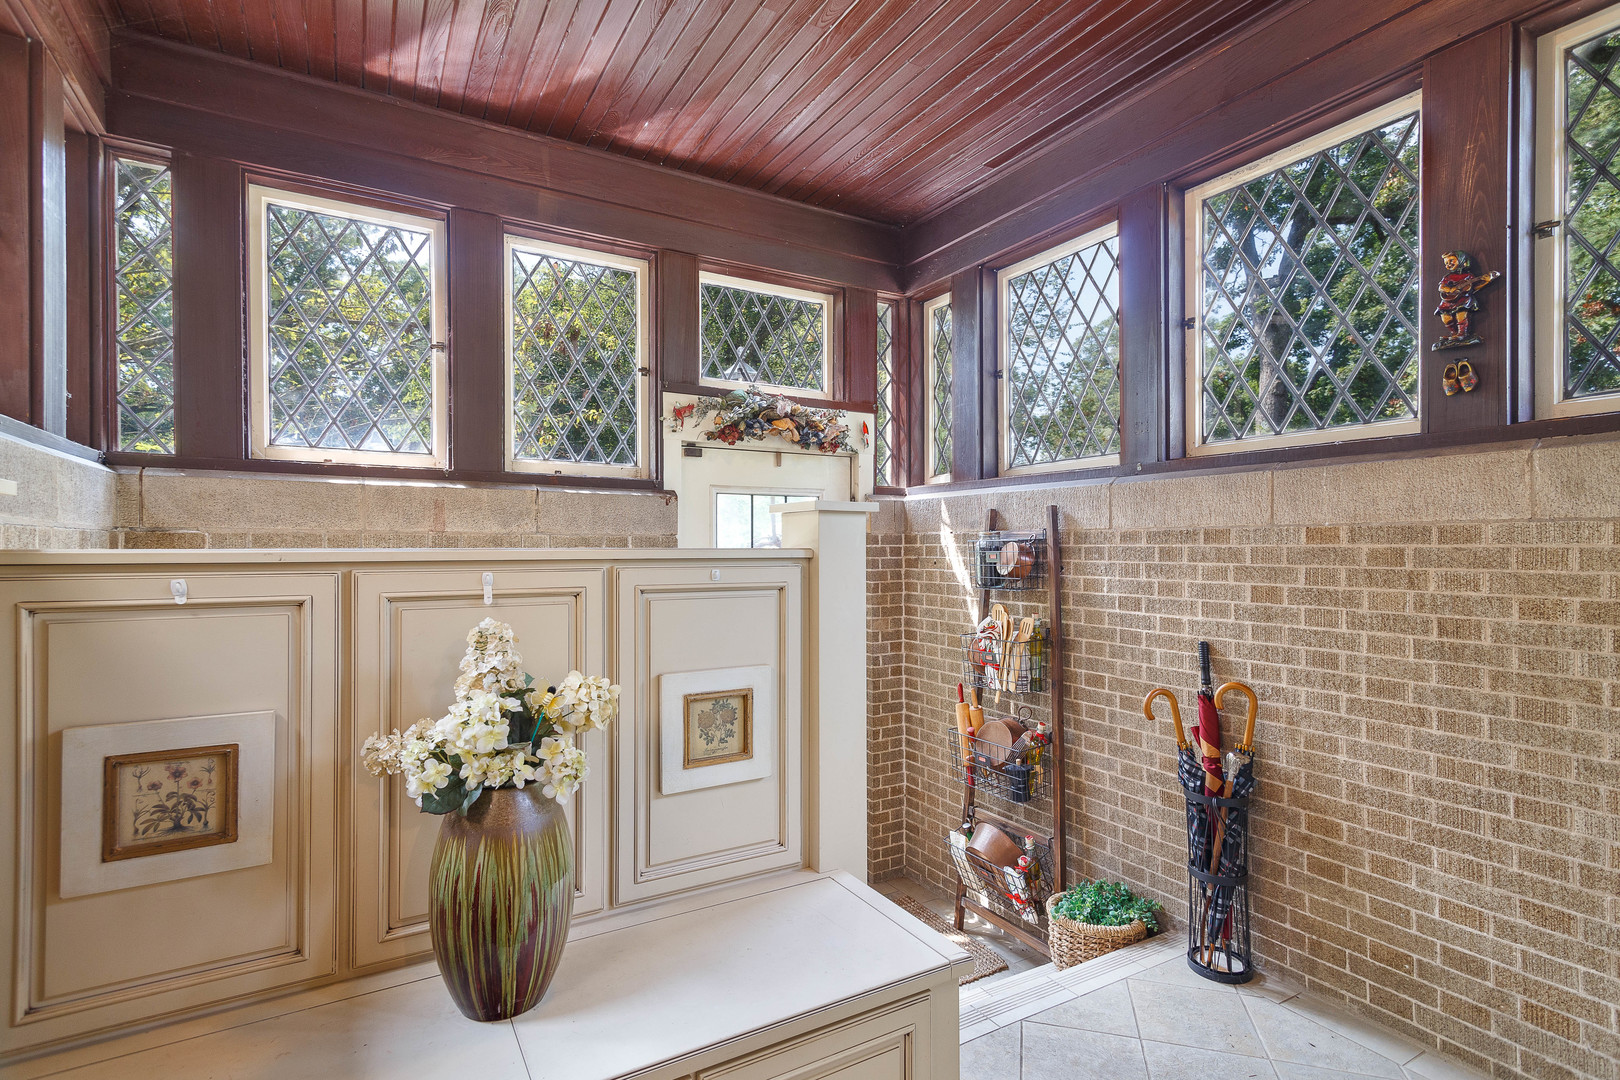
Entryway with diamond-paned windows, brick walls, and a built-in console topped with white flowers.
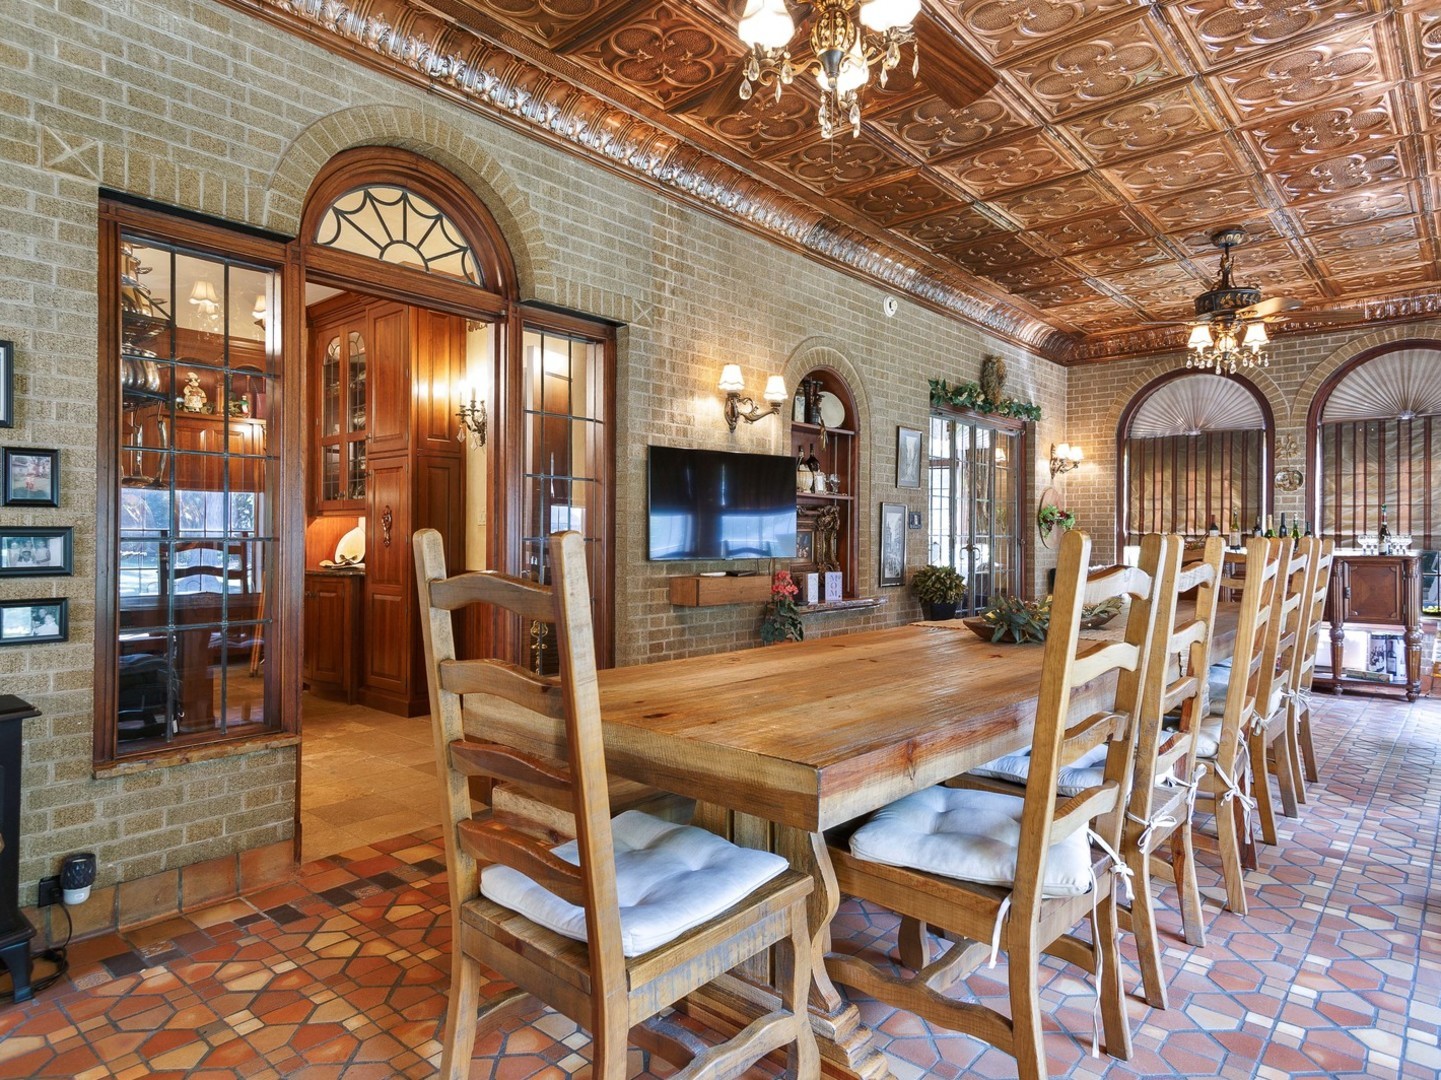
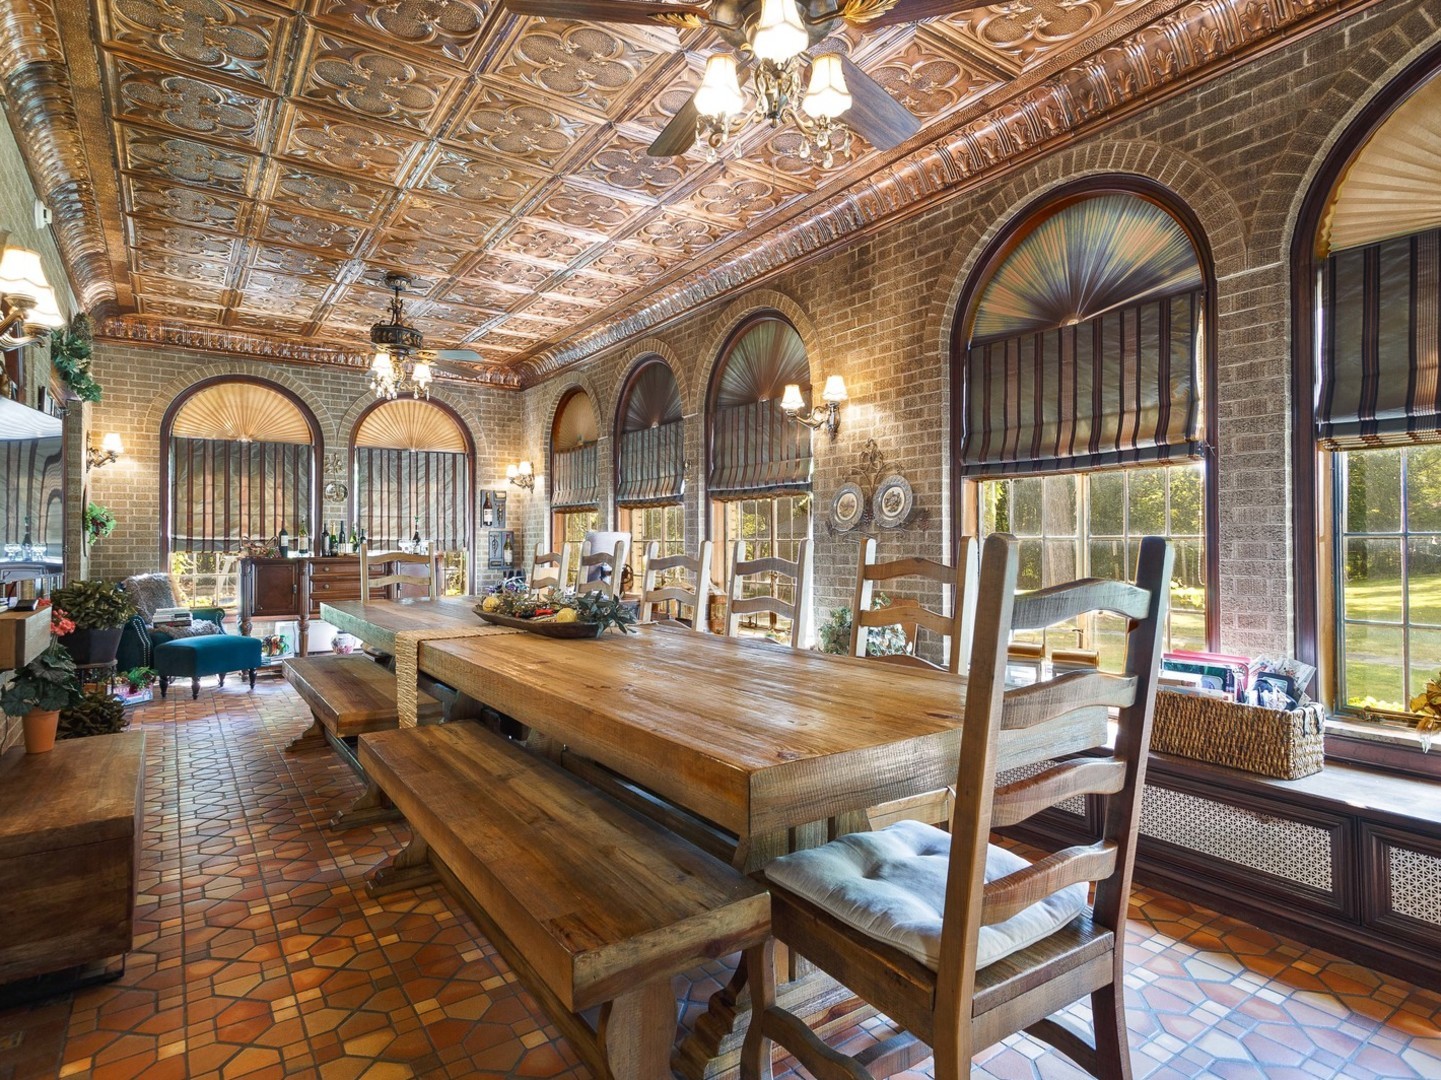
Dining room with a long wooden table, patterned tile floor, and ornate pressed-tin ceiling.
Dining room with a long wooden table, ornate ceiling, brick walls, and tall arched windows.
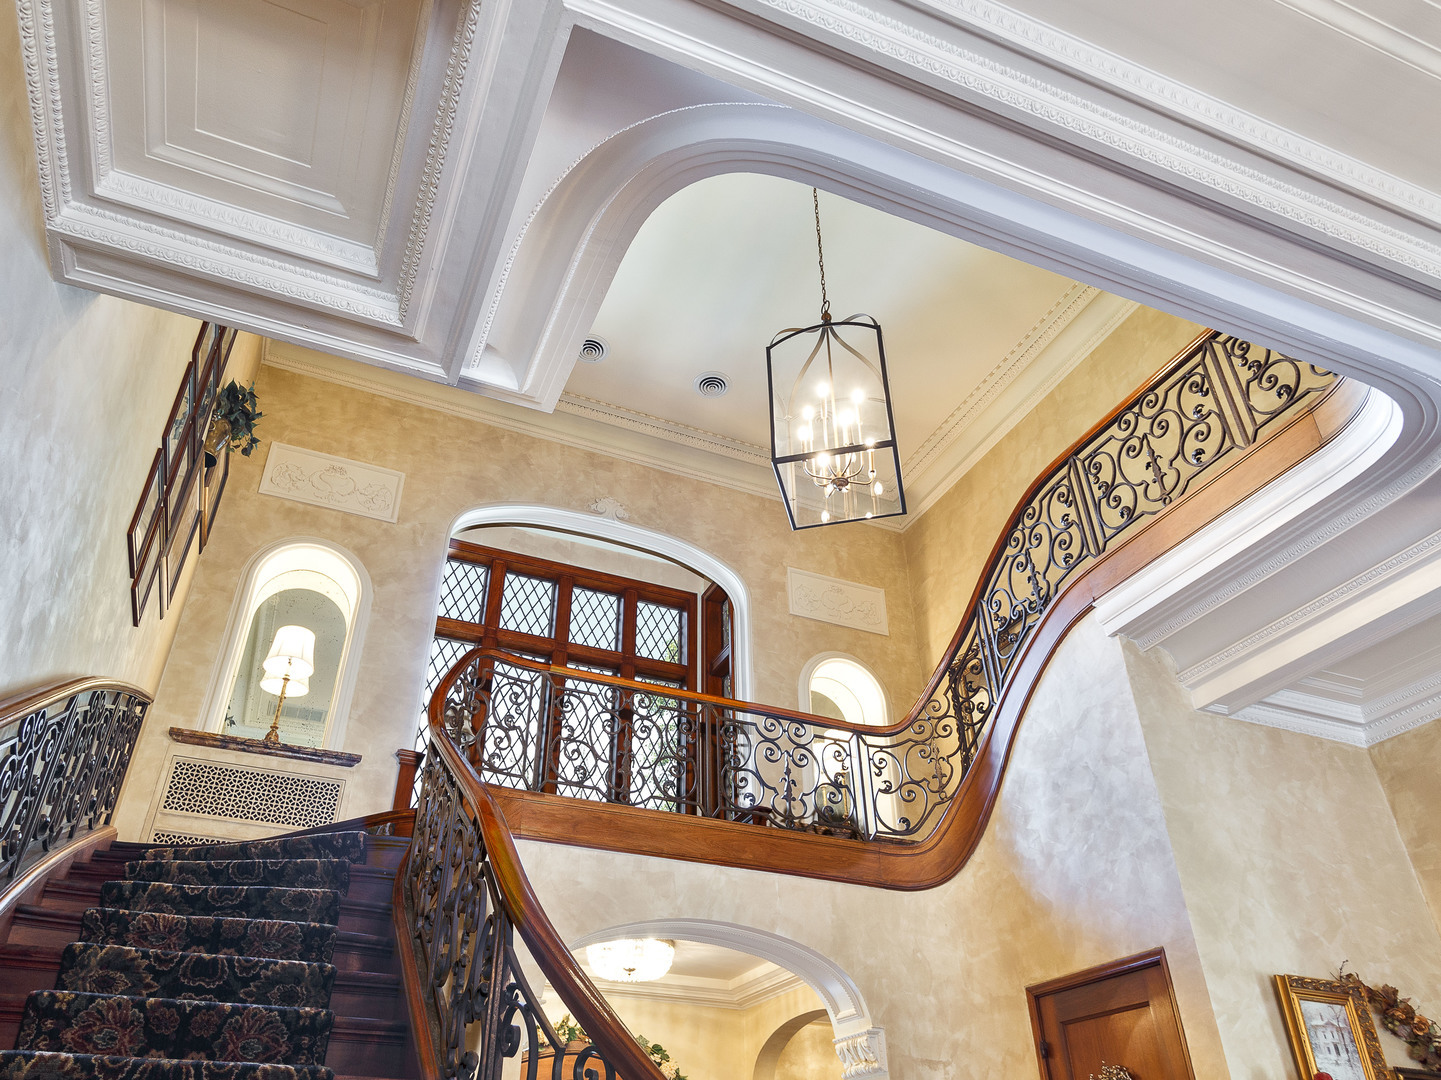
Grand foyer with curved wood staircase, ornate wrought-iron railings, and a hanging chandelier.
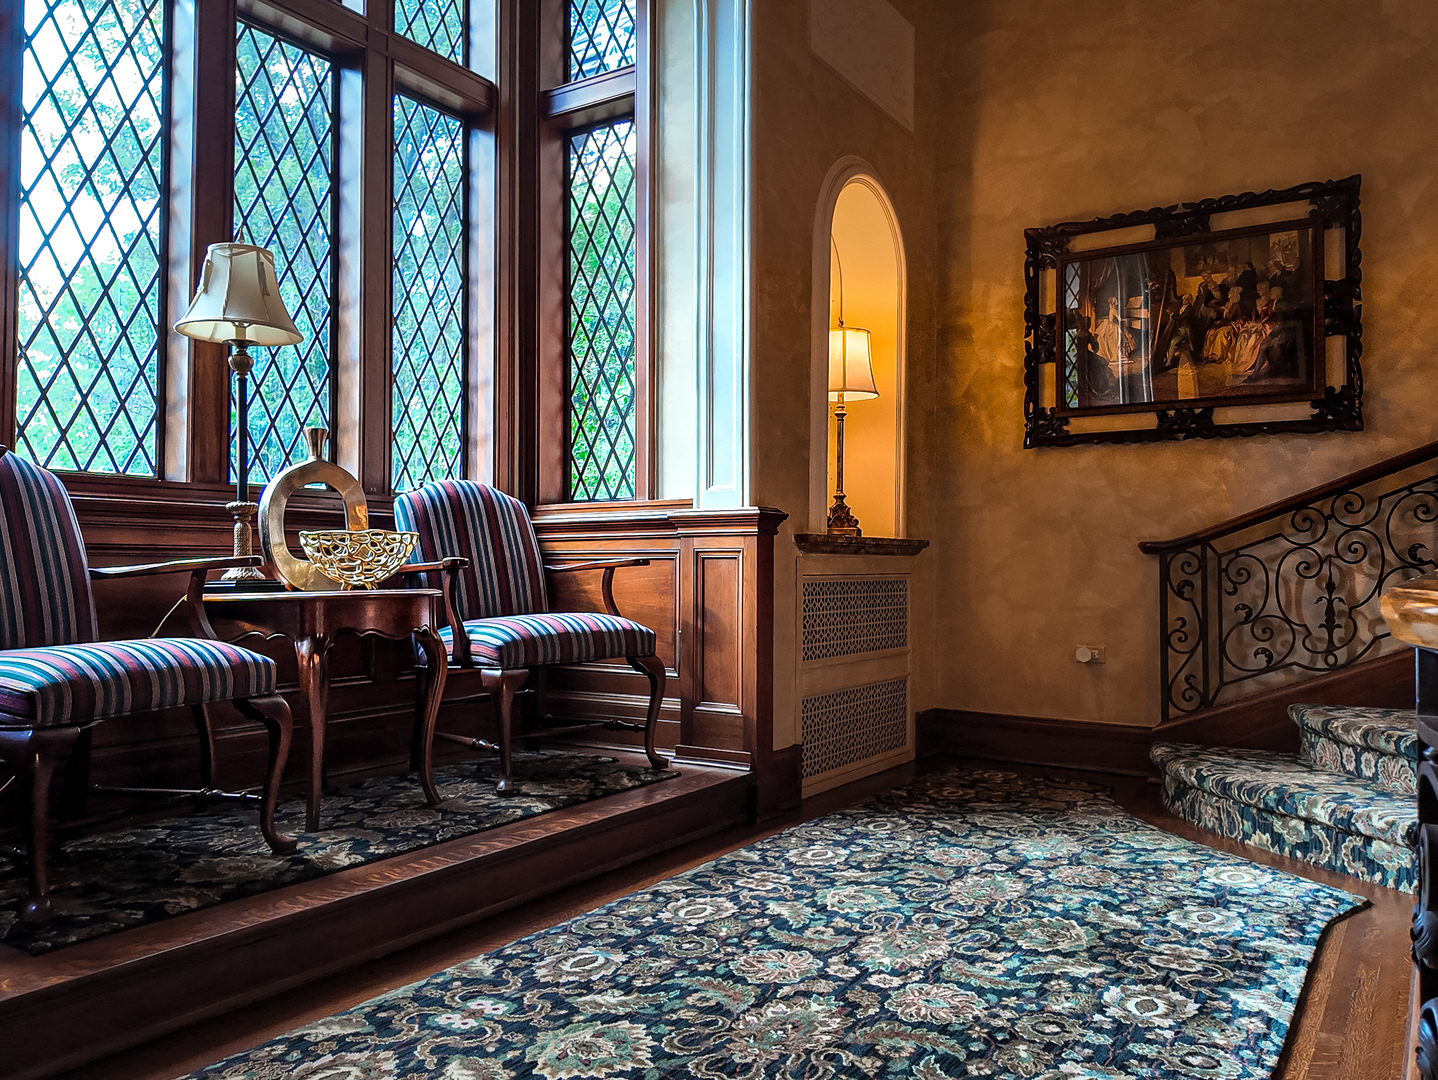
Sitting area with leaded-glass windows, striped chairs, dark wood paneling, and an ornate staircase railing.
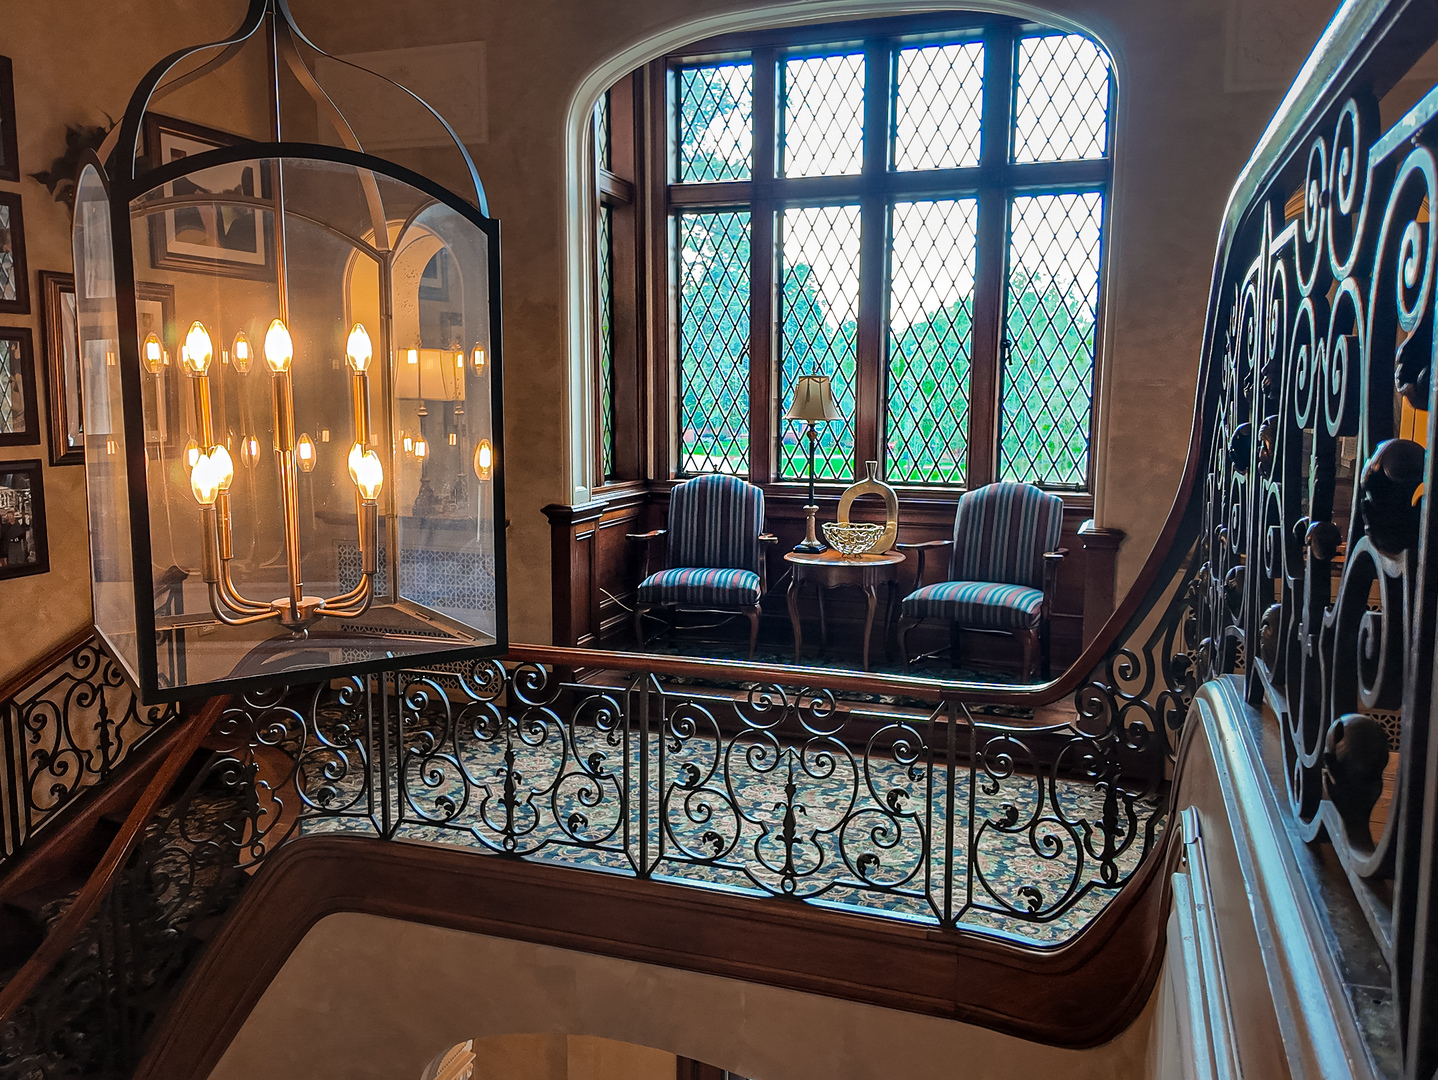
Upper landing with ornate iron railing, chandelier, and seating beside tall diamond-pane windows.
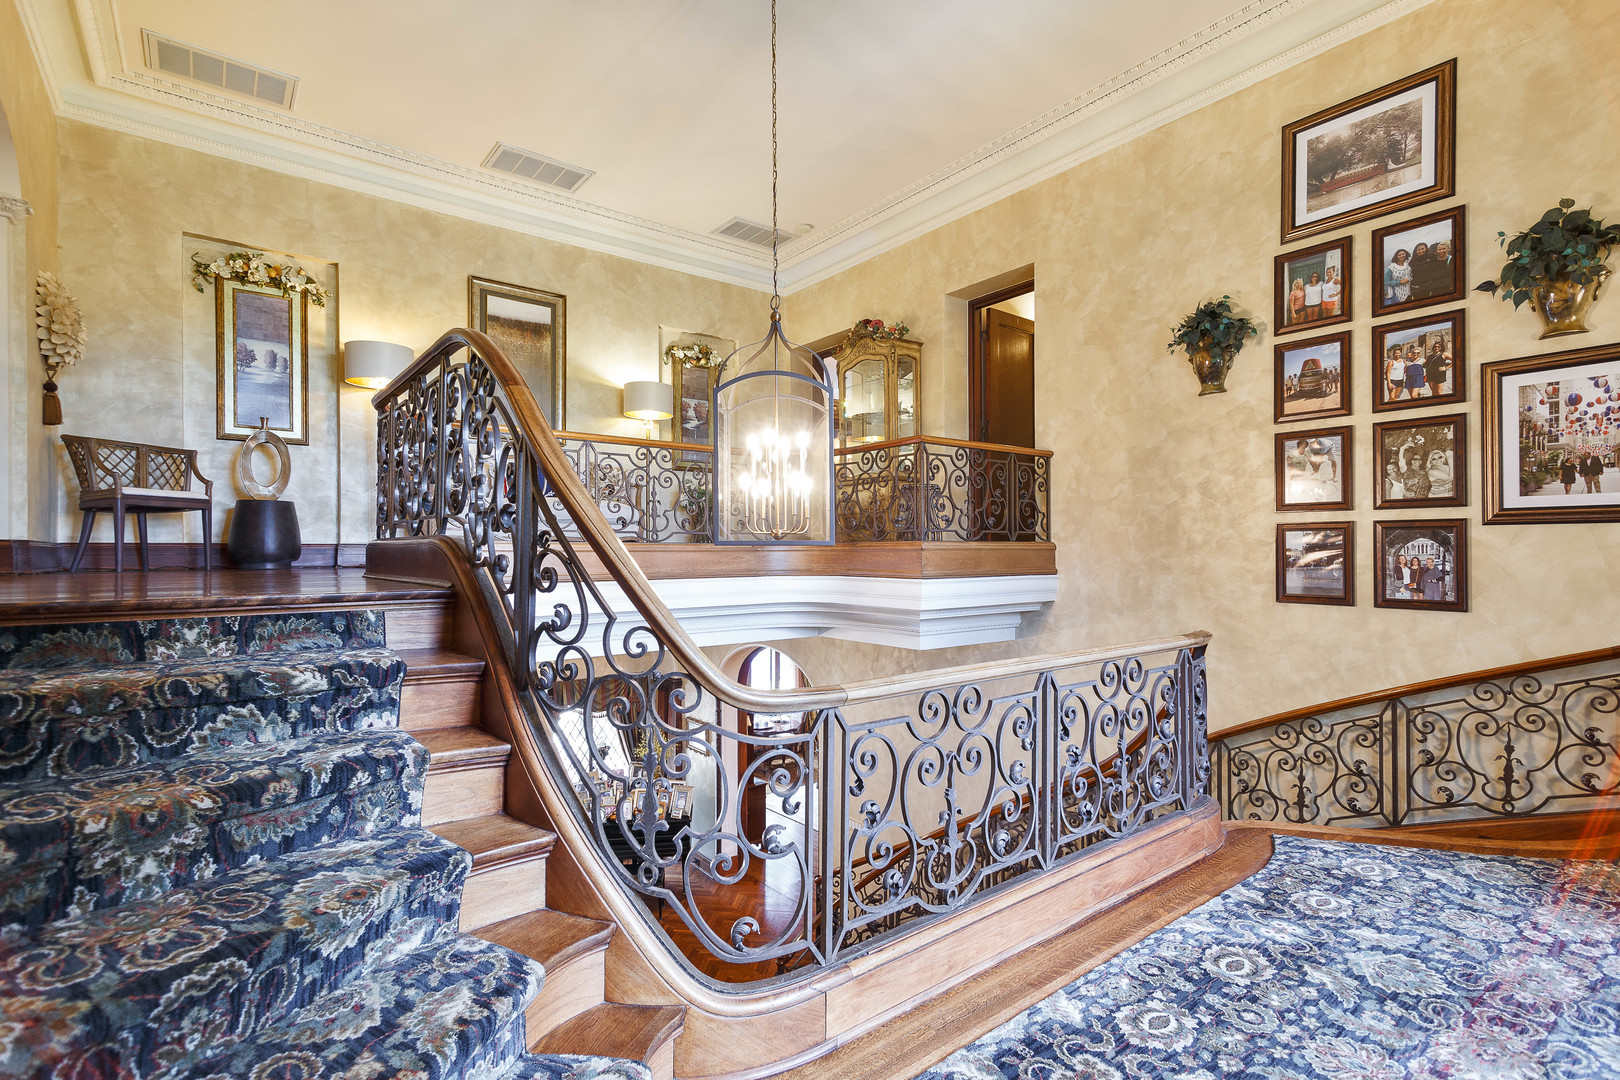
Grand stair hall with ornate iron railings, patterned carpet, and a chandelier.
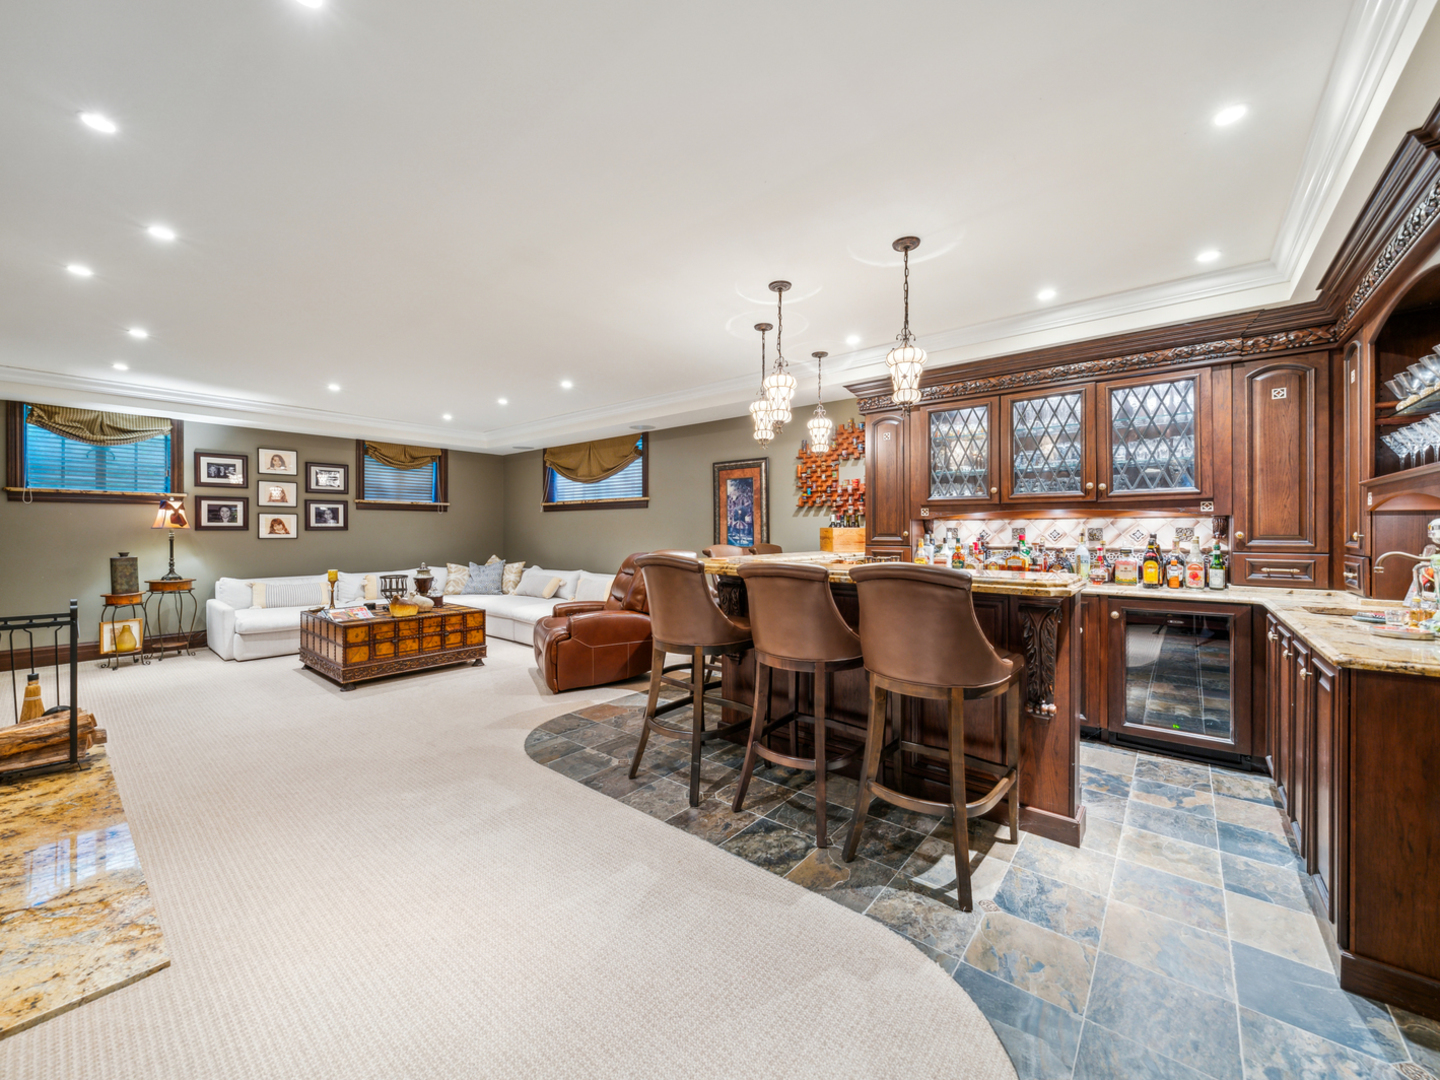
Lounge and home bar with dark wood cabinetry, leather stools, and a white sectional sofa.
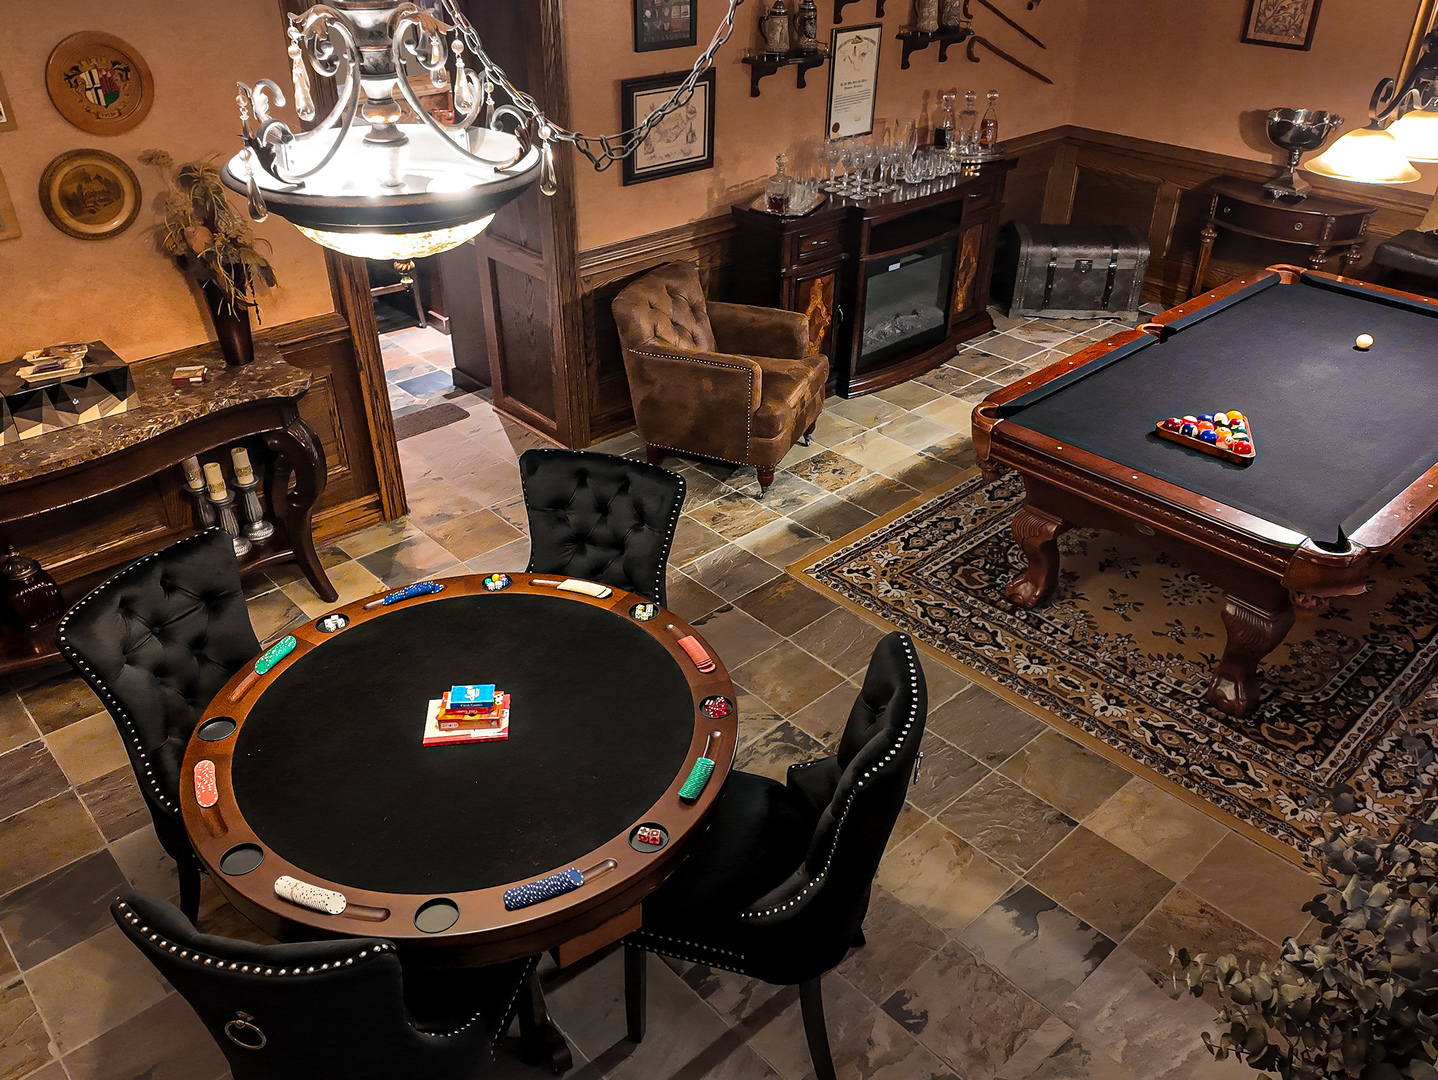
Game room with a billiards table, round poker table, fireplace, and dark wood furnishings.
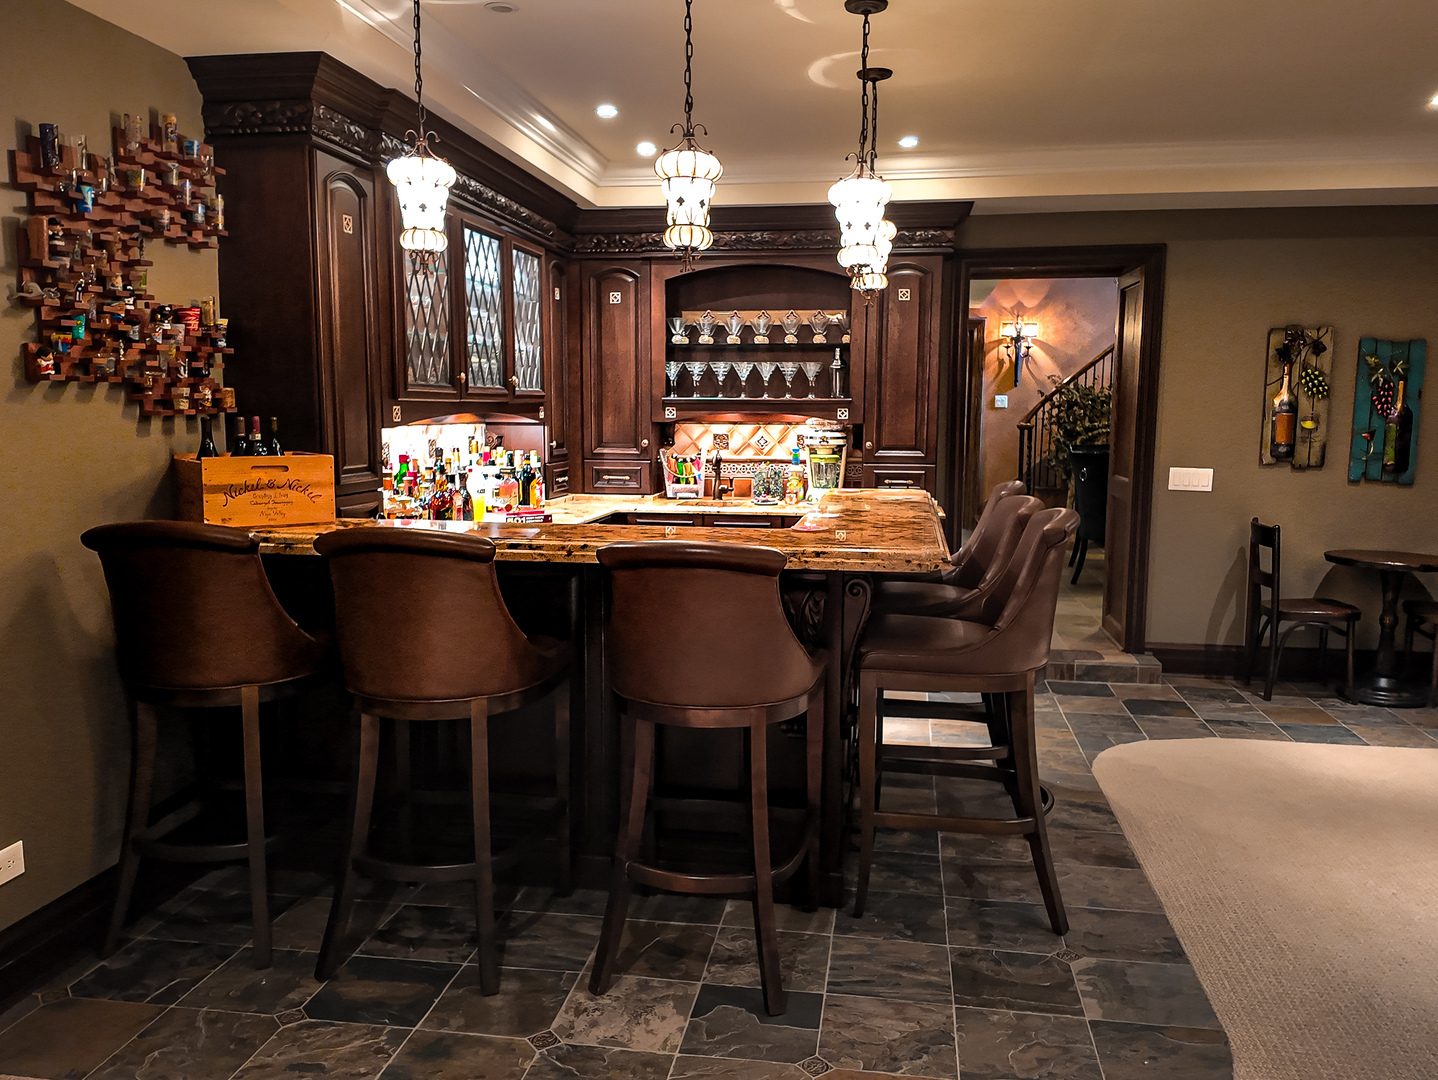
Home bar with carved dark wood cabinetry, a stone island, leather stools, and patterned tile flooring.
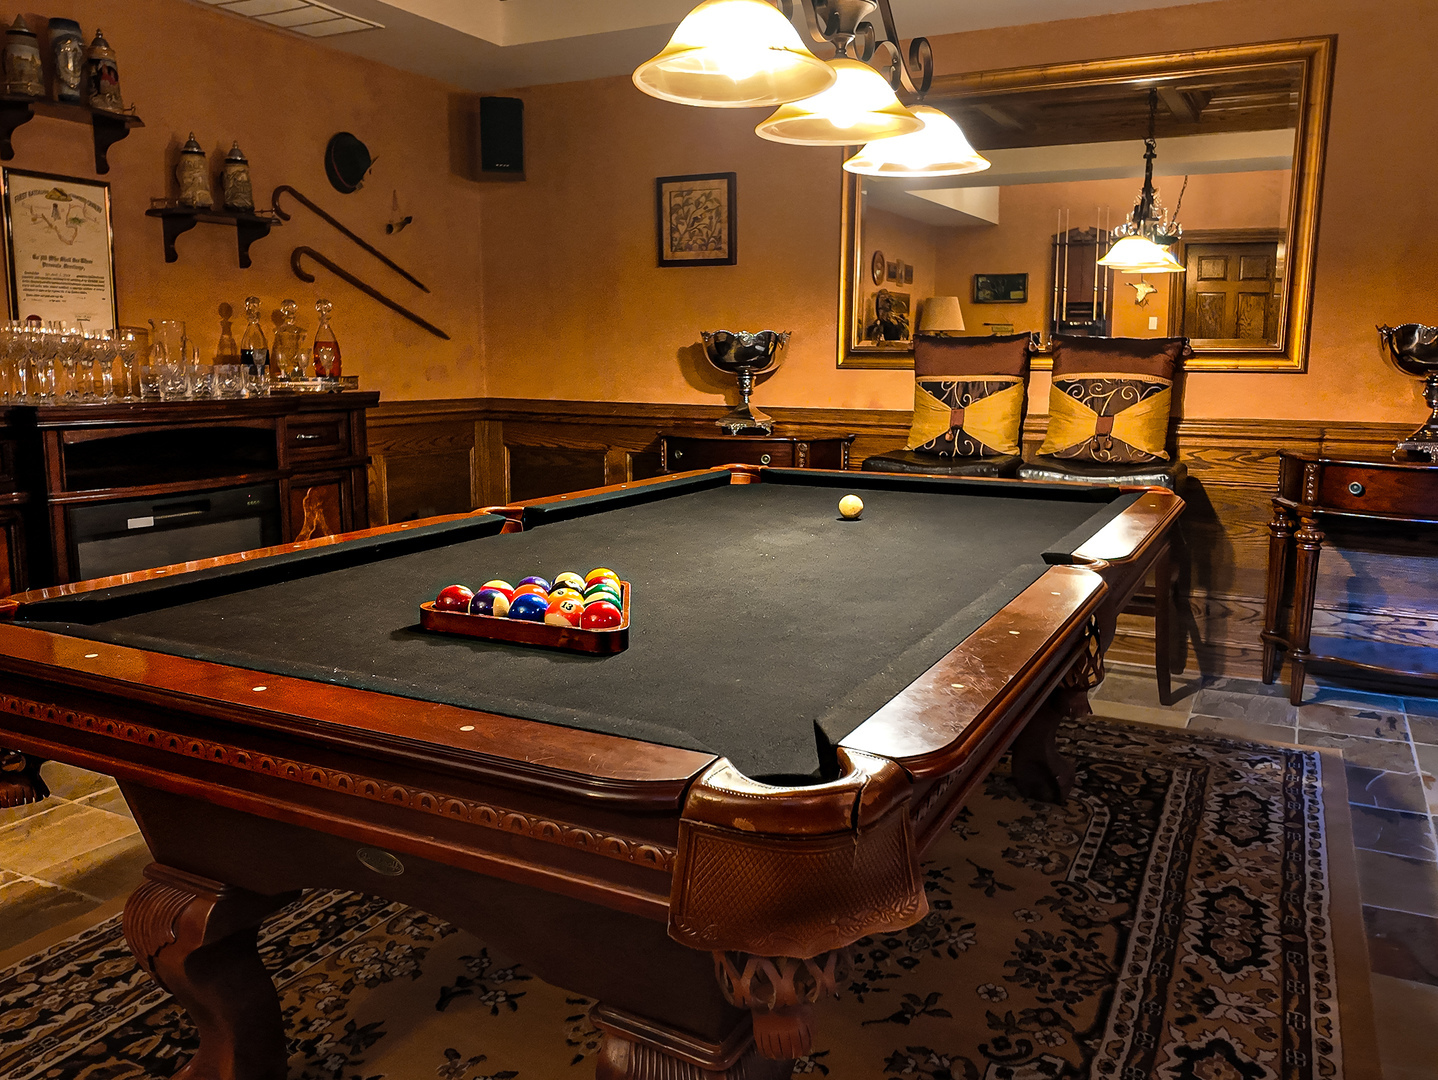
Furnished game room with a dark-felt pool table, colorful billiard balls, wood paneling, and warm pendant lights.
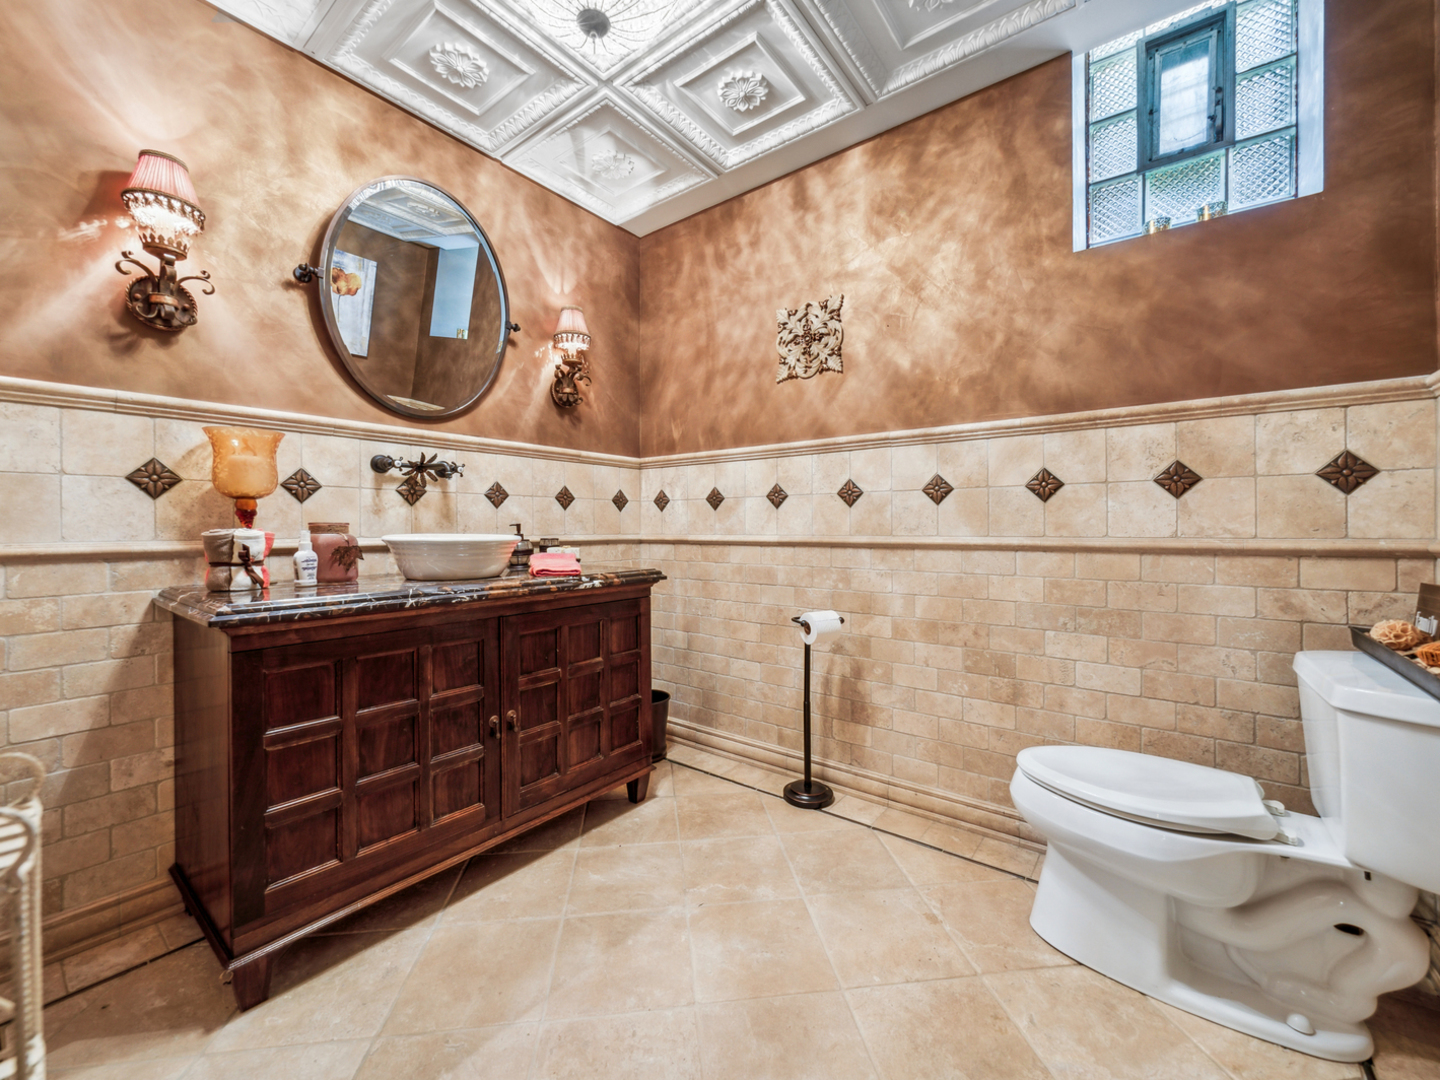
Bathroom with tiled walls, ornate ceiling, dark wood vanity, and high window.
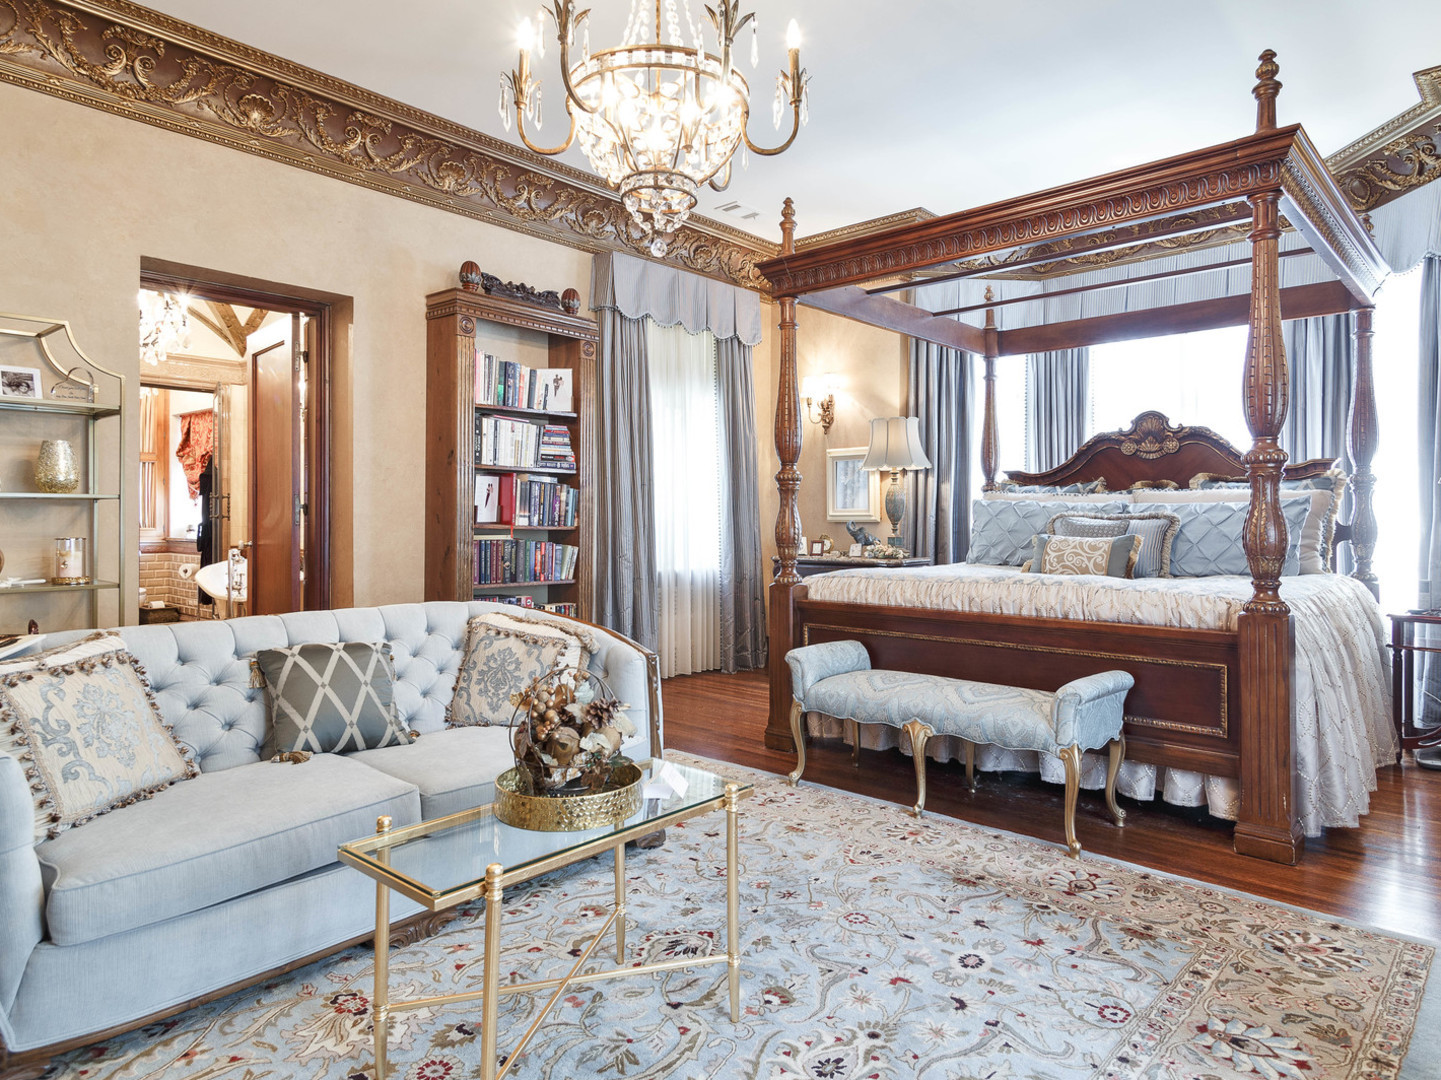
Ornate bedroom with a carved canopy bed, chandelier, and blue sitting-area sofa.
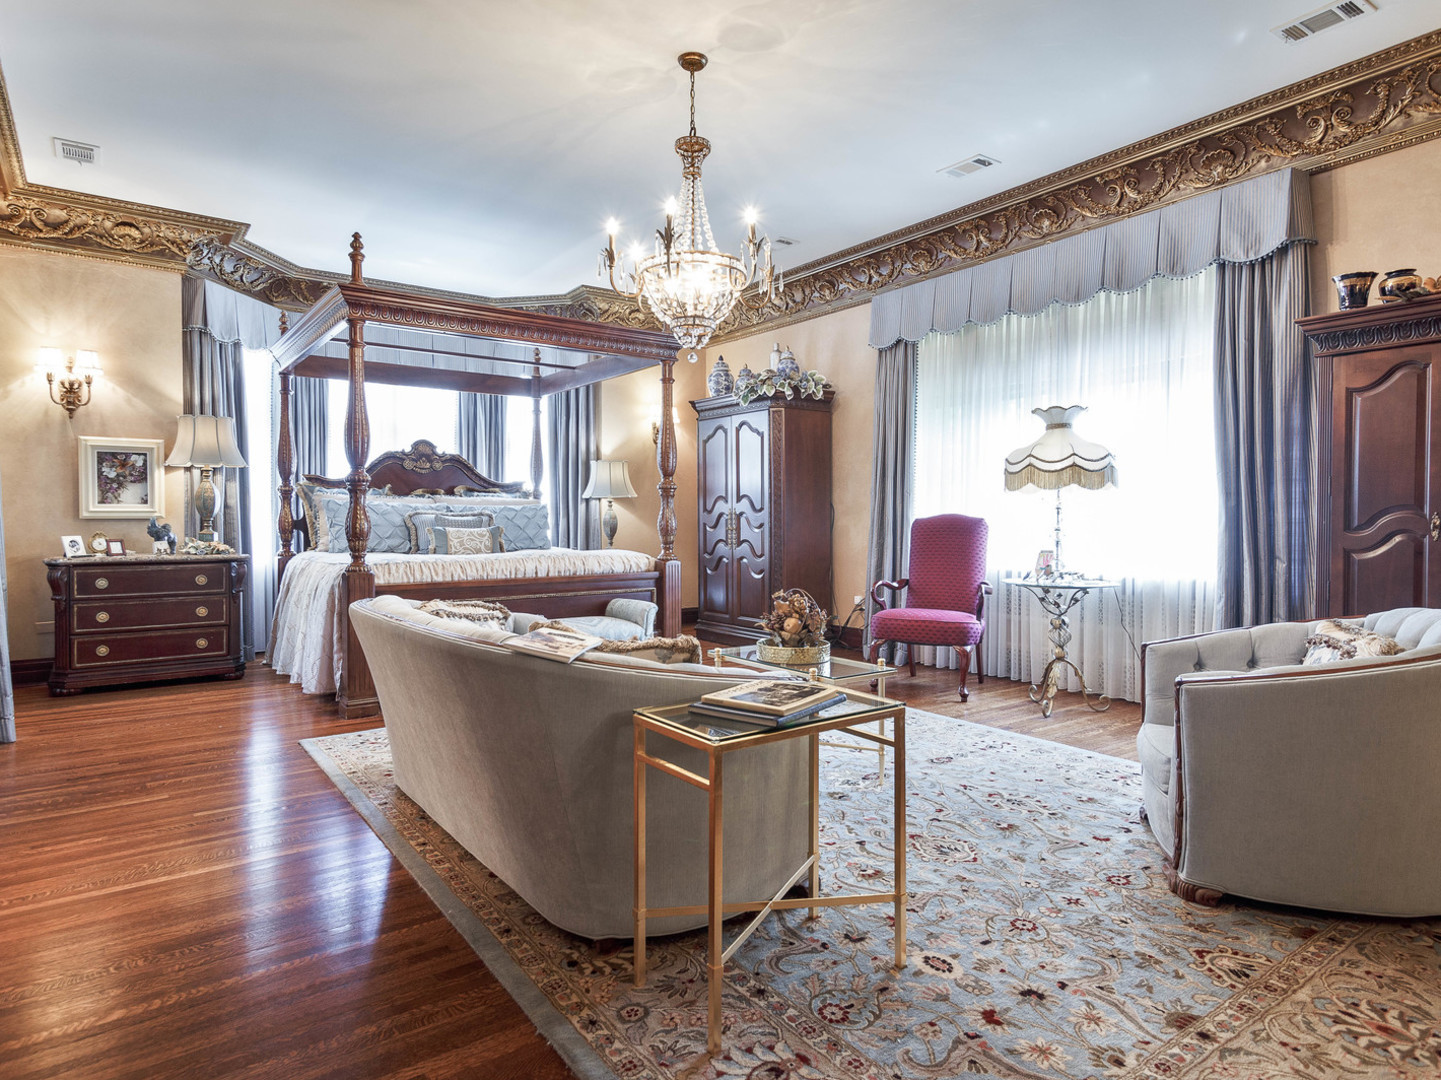
Ornate bedroom with a four-poster bed, chandelier, and a furnished sitting area.
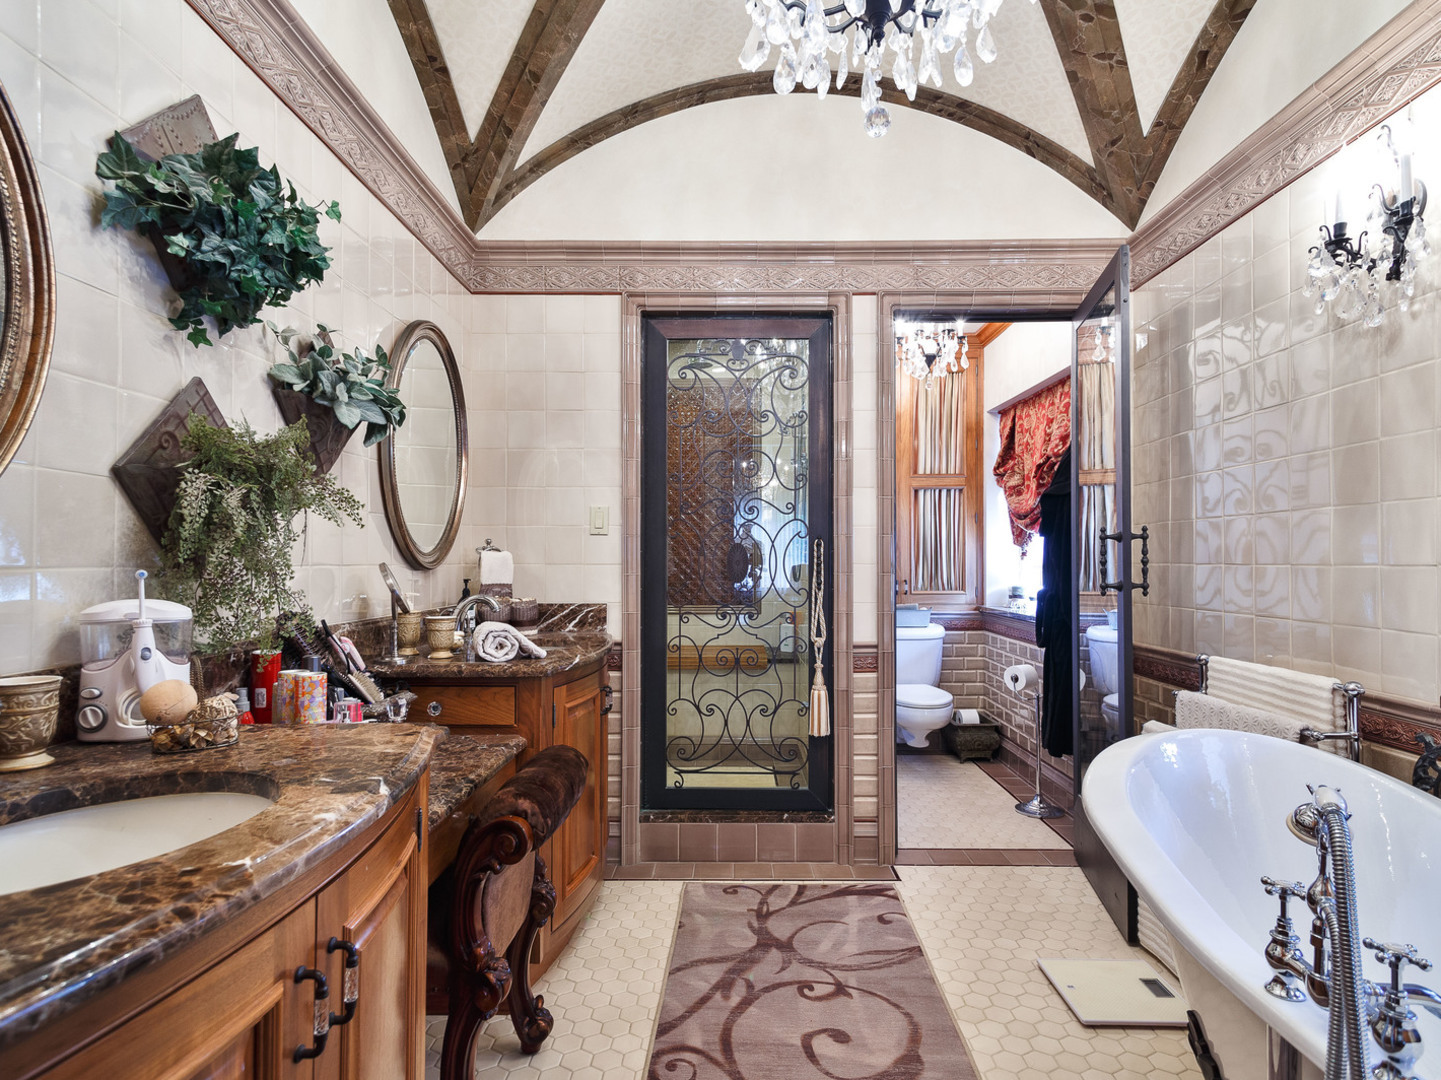
Bathroom with a freestanding tub, ornate marble vanity, decorative glass door, and vaulted wood-beamed ceiling.
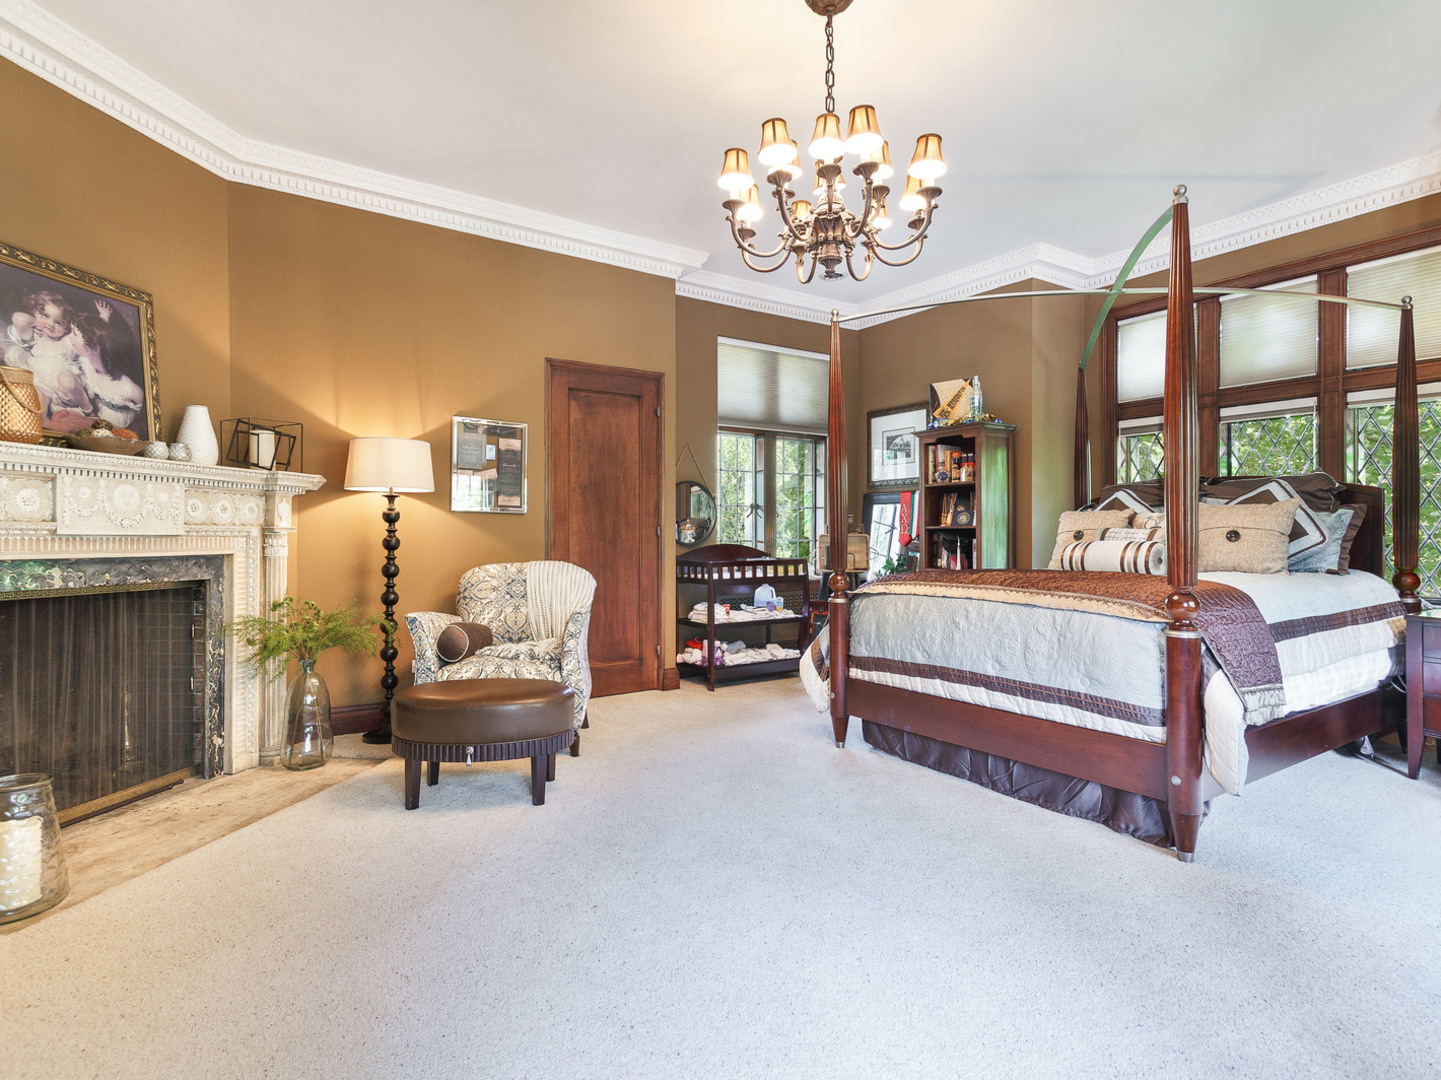
Spacious bedroom with a four-poster bed, decorative fireplace, chandelier, and tall leaded windows.
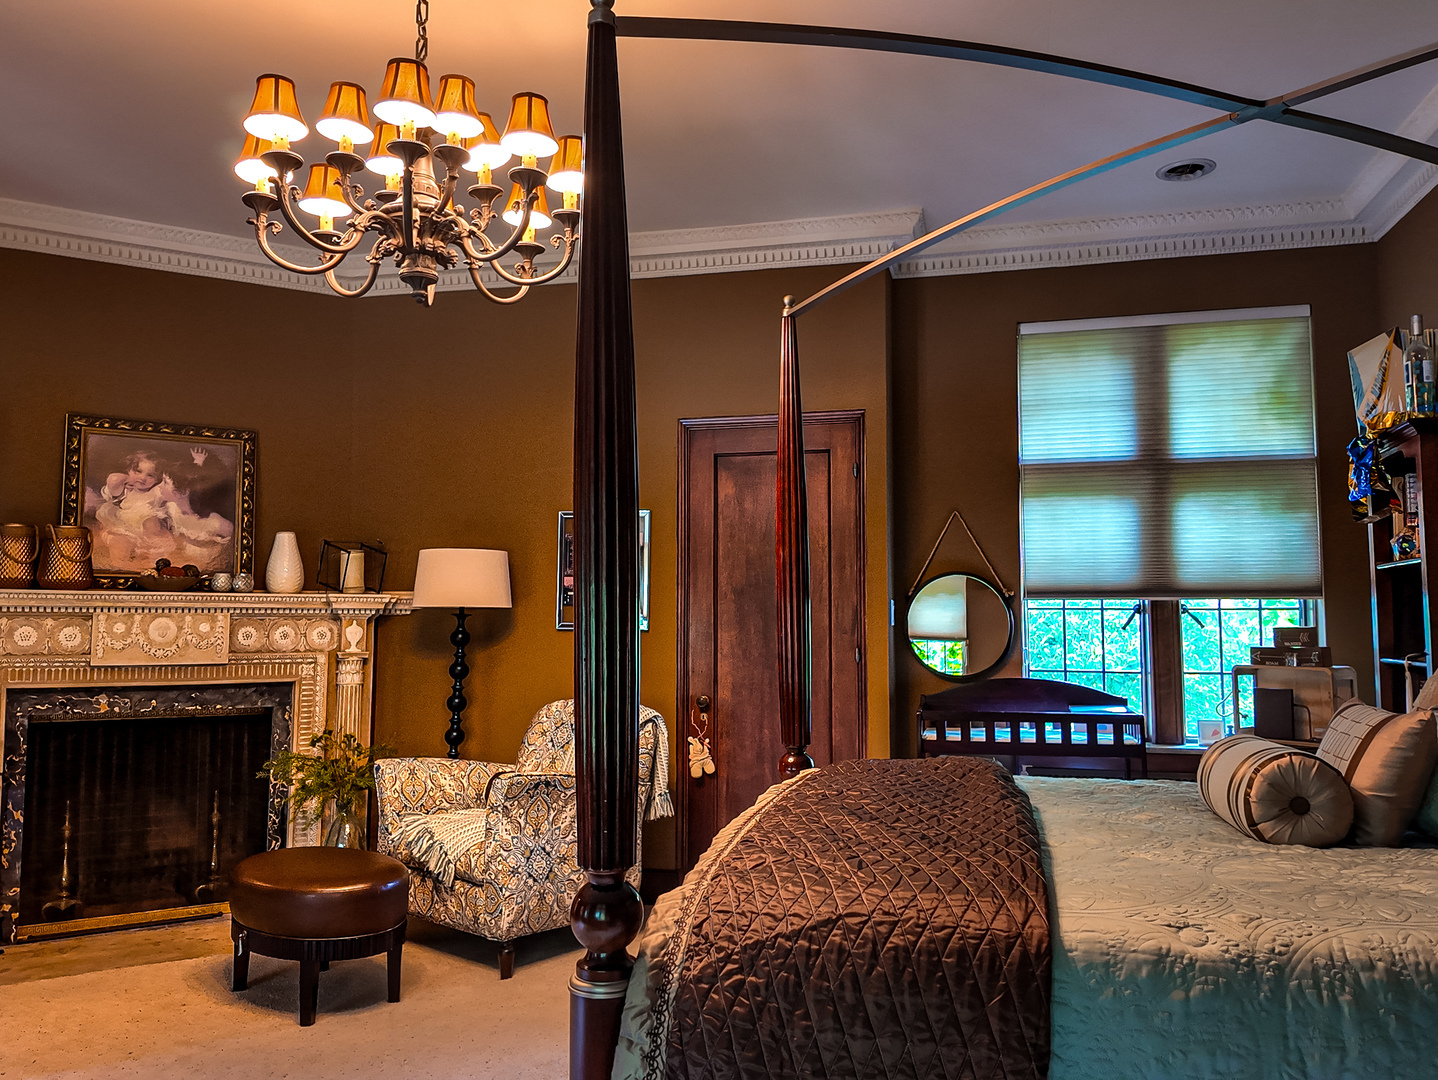
Bedroom with a four-poster bed, ornate fireplace, and chandelier.
Ornate bathroom with a dark wood vanity, oval mirror, chandelier, and tiled shower enclosure.
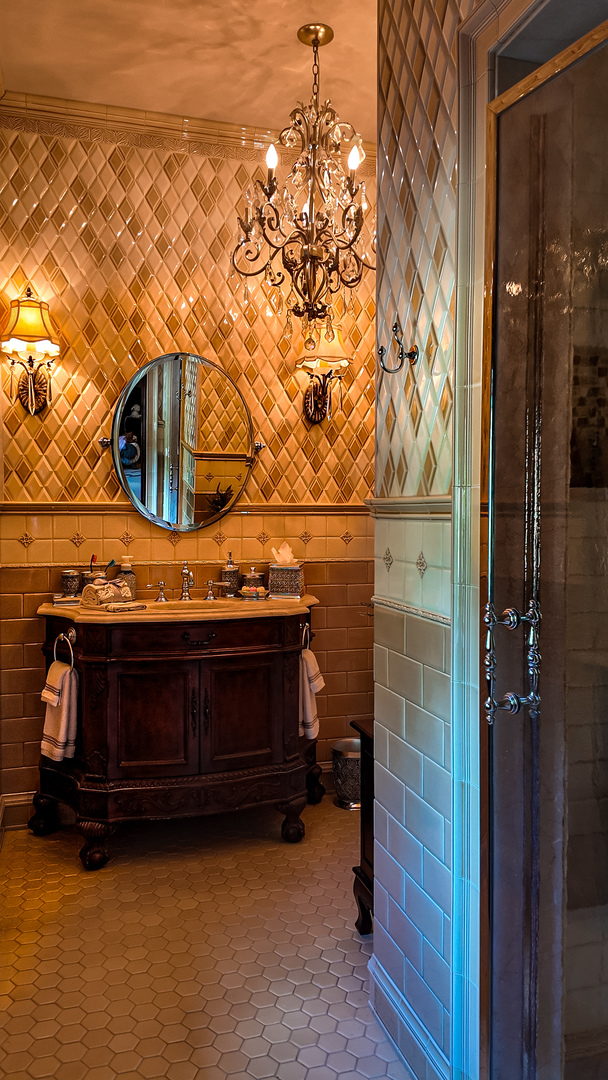
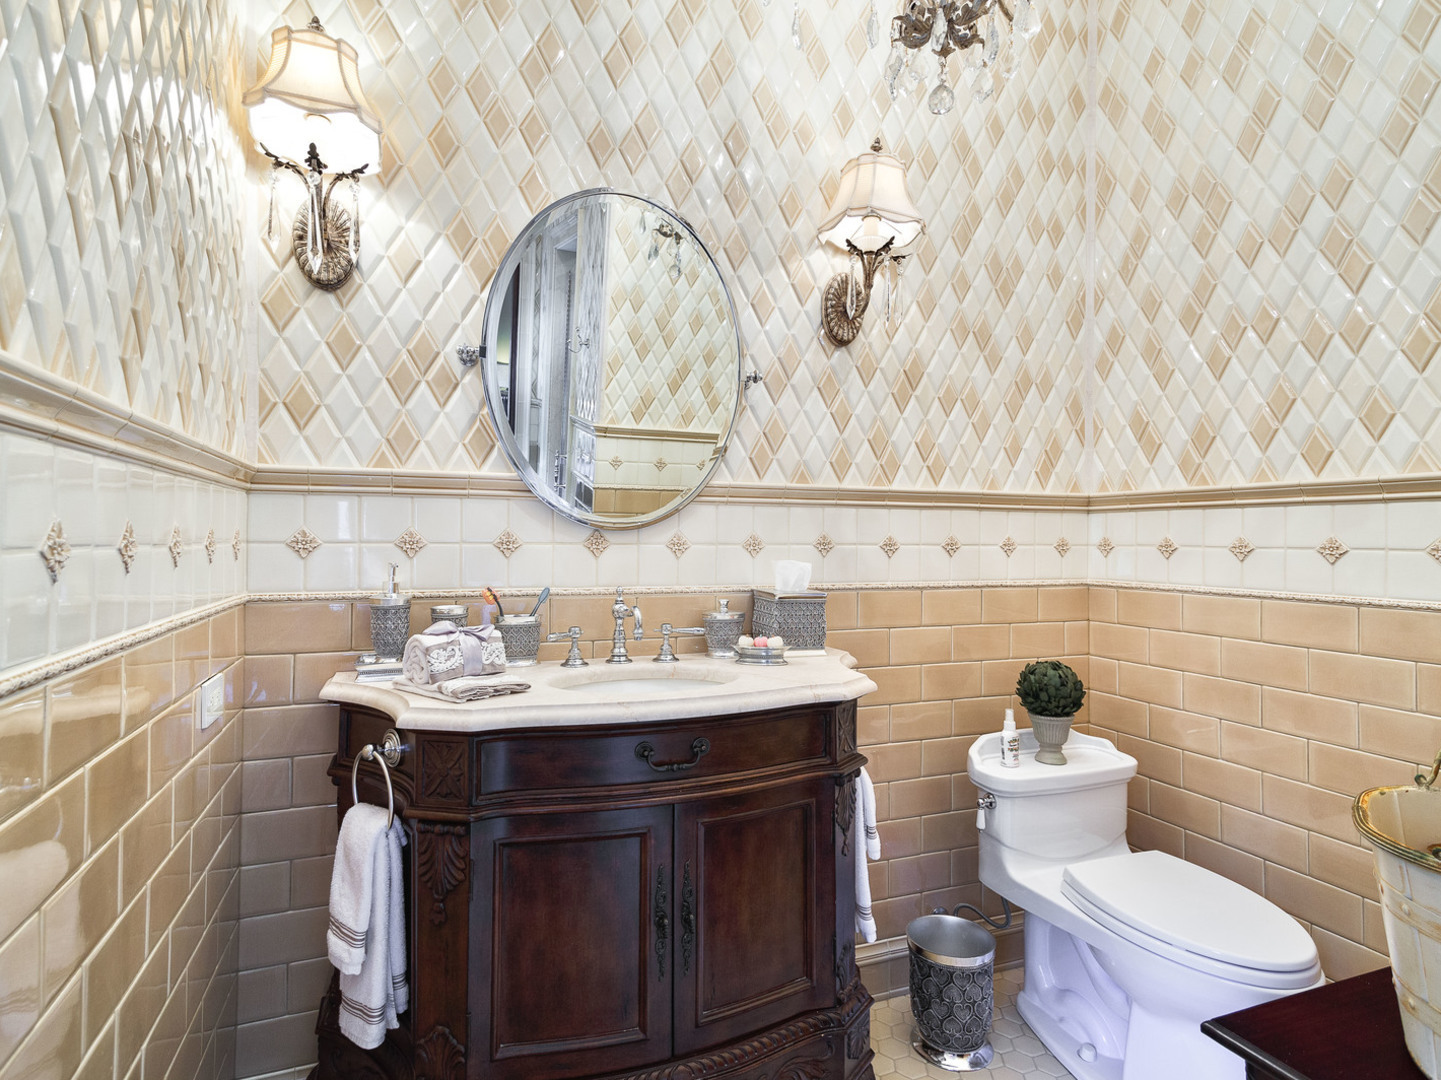
Bathroom with diamond-patterned tile, an ornate dark wood vanity, oval mirror, and white toilet.
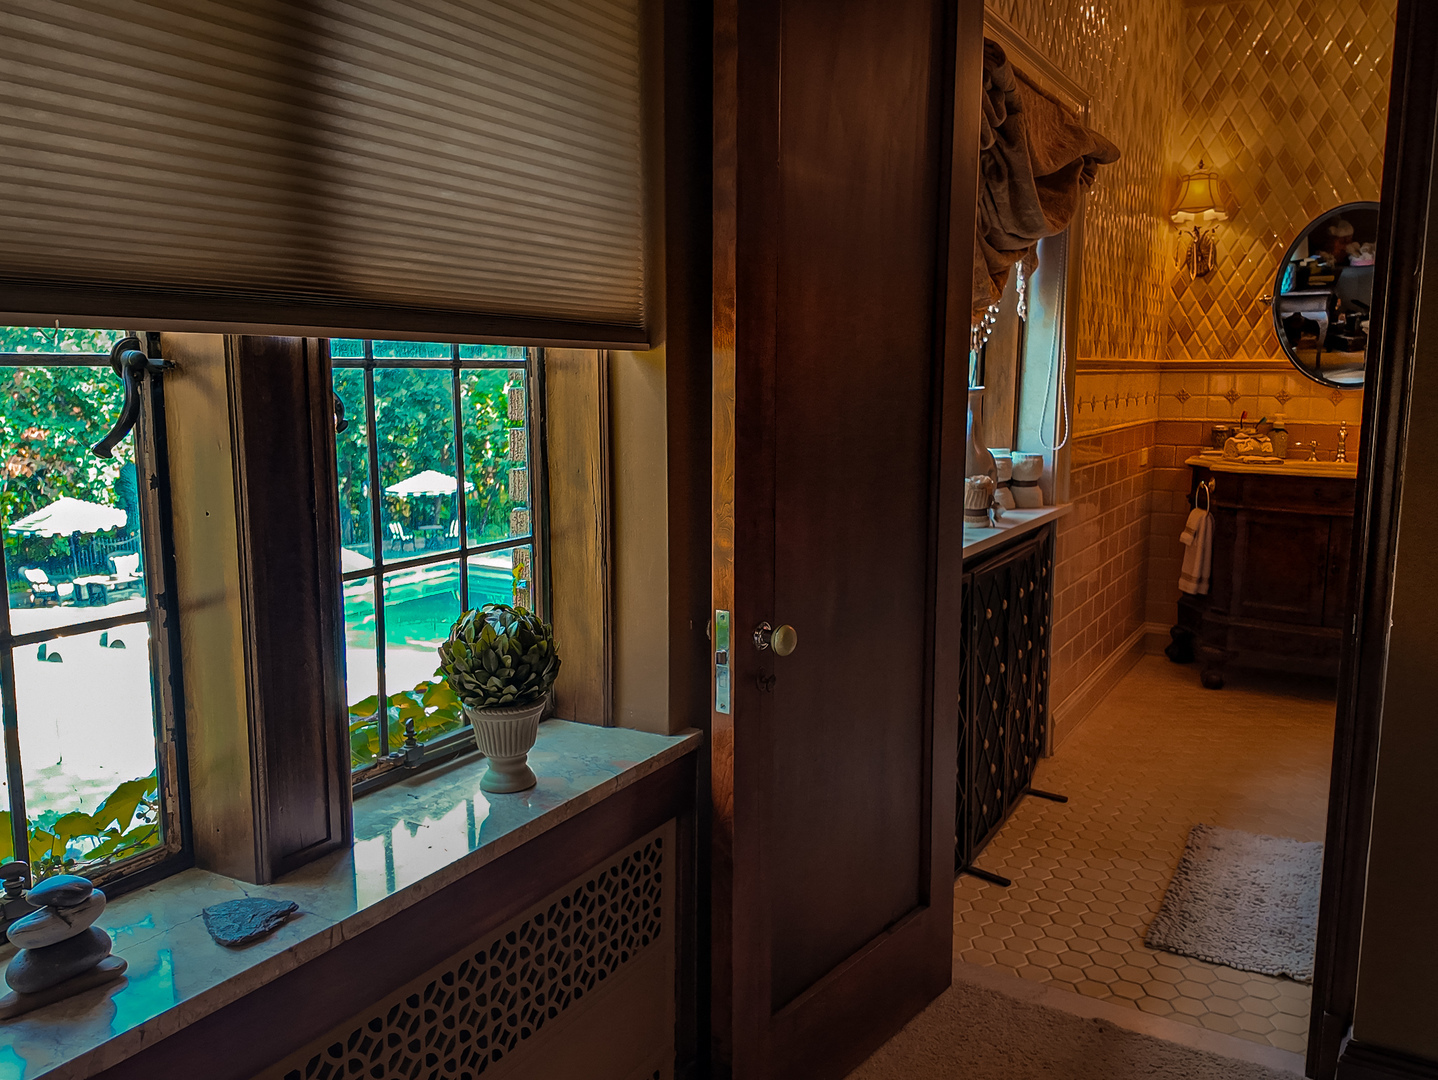
Bathroom with patterned tile and dark wood vanity, beside a window overlooking a pool.
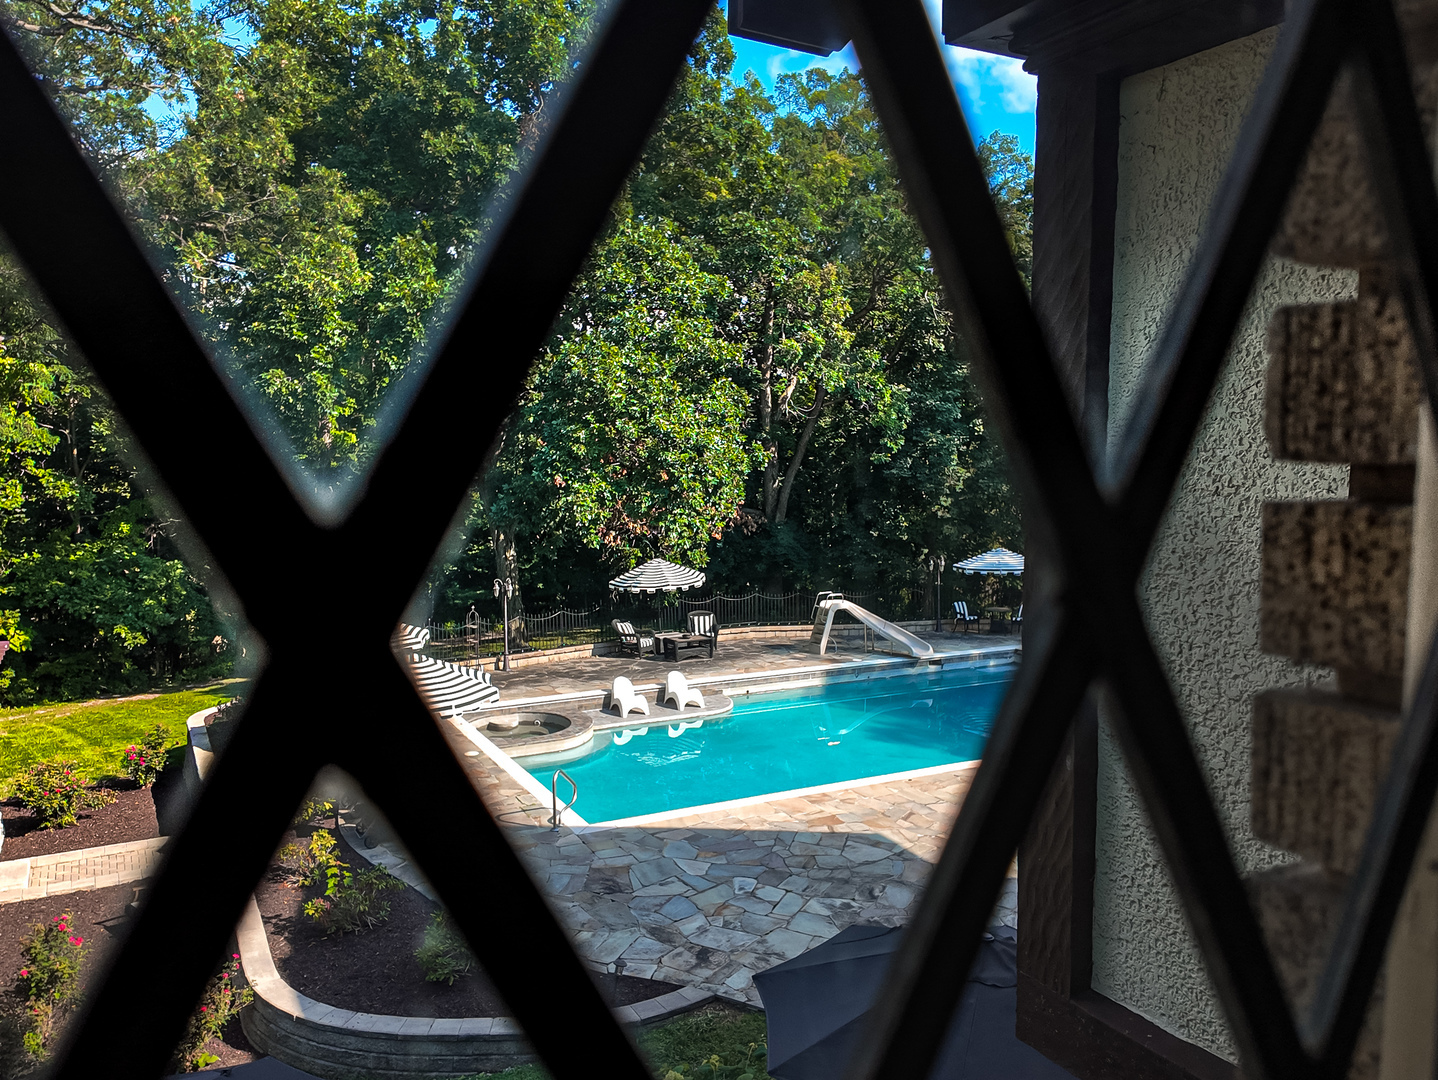
Swimming pool with a stone patio, poolside loungers, and mature trees beyond.
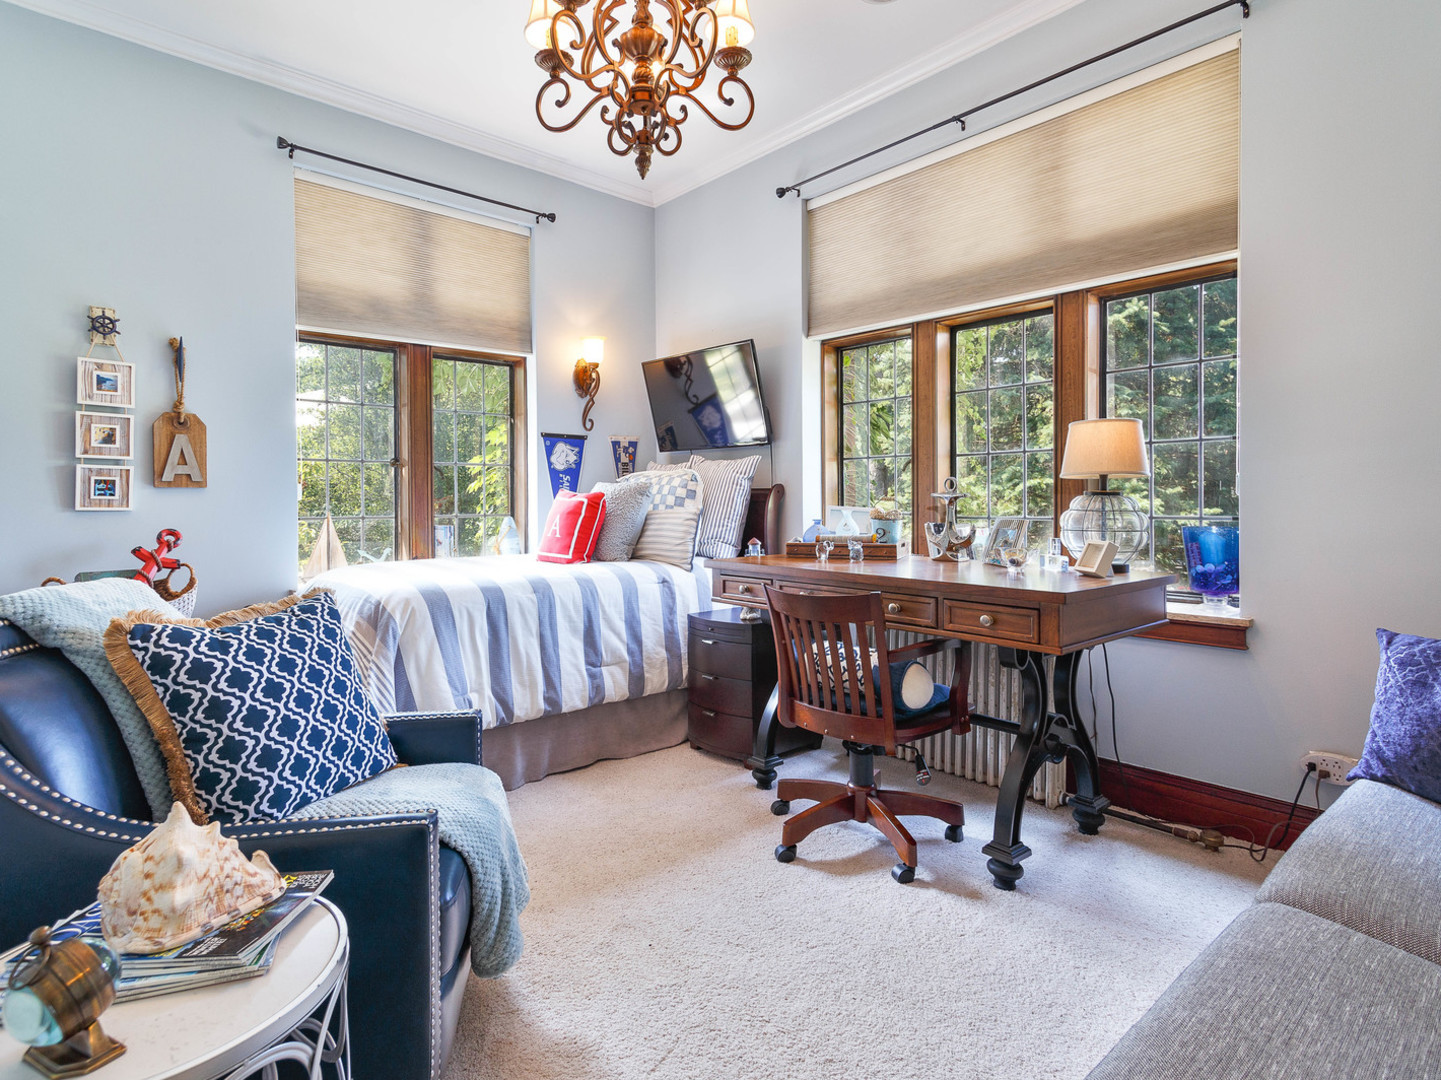
Bedroom with a desk beside a bed, tall wood-framed windows, and a blue armchair.
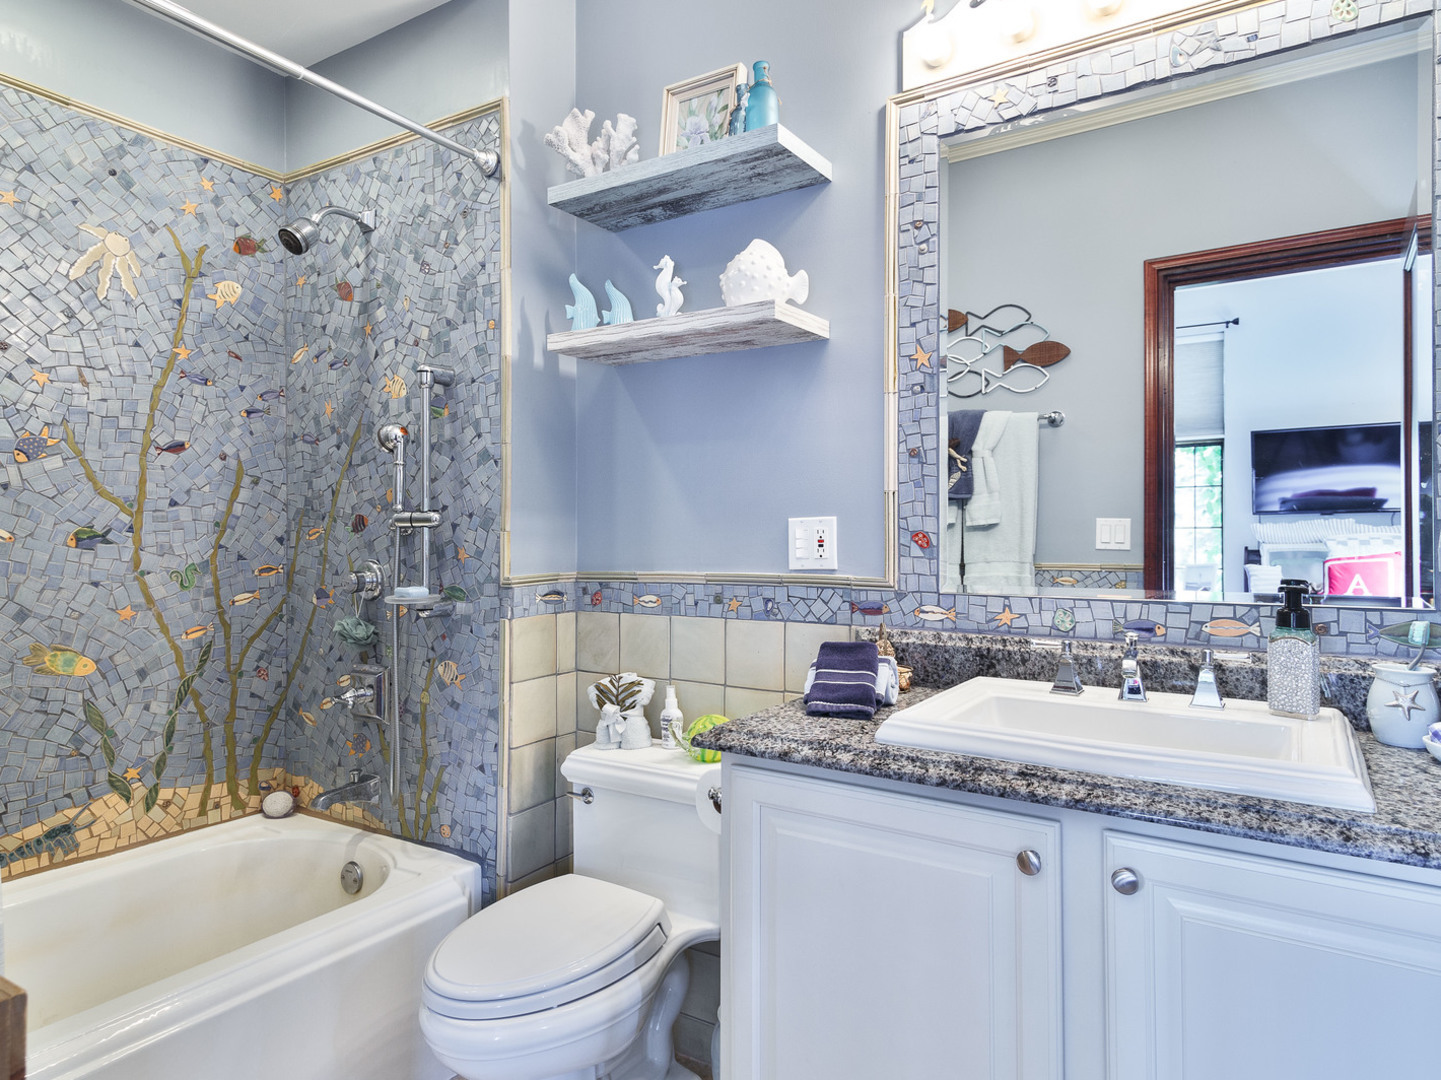
Bathroom with a sea-life mosaic shower surround, bathtub, and white vanity with granite countertop.
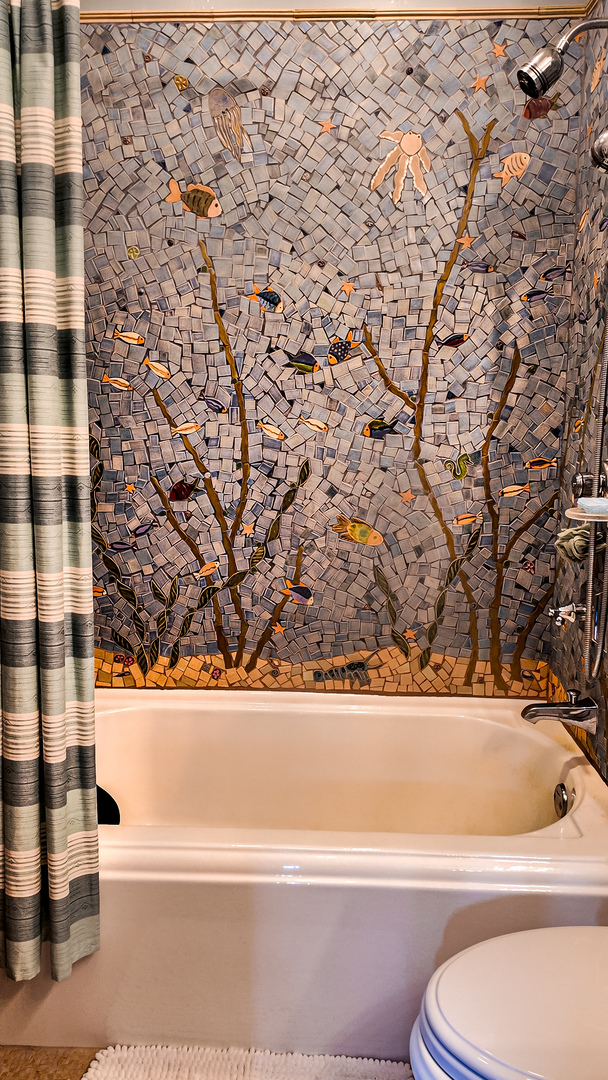
Bathroom with a white bathtub and colorful fish-themed mosaic wall.
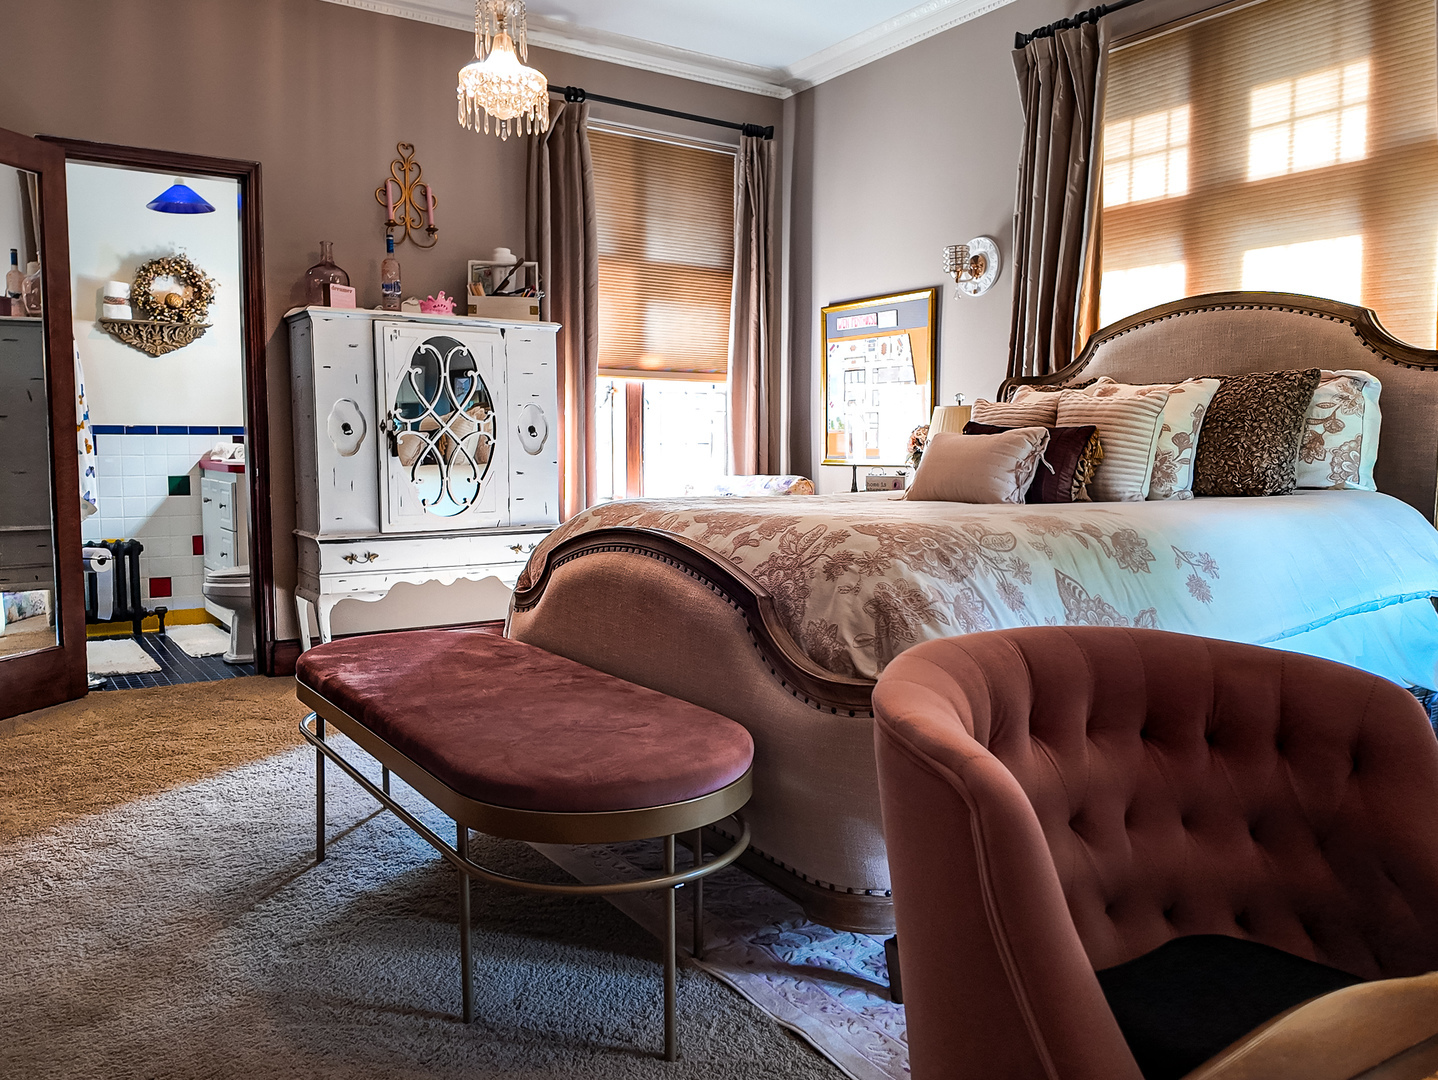
Bedroom with a carved upholstered bed, crystal chandelier, ornate white cabinet, and tall sunlit windows.
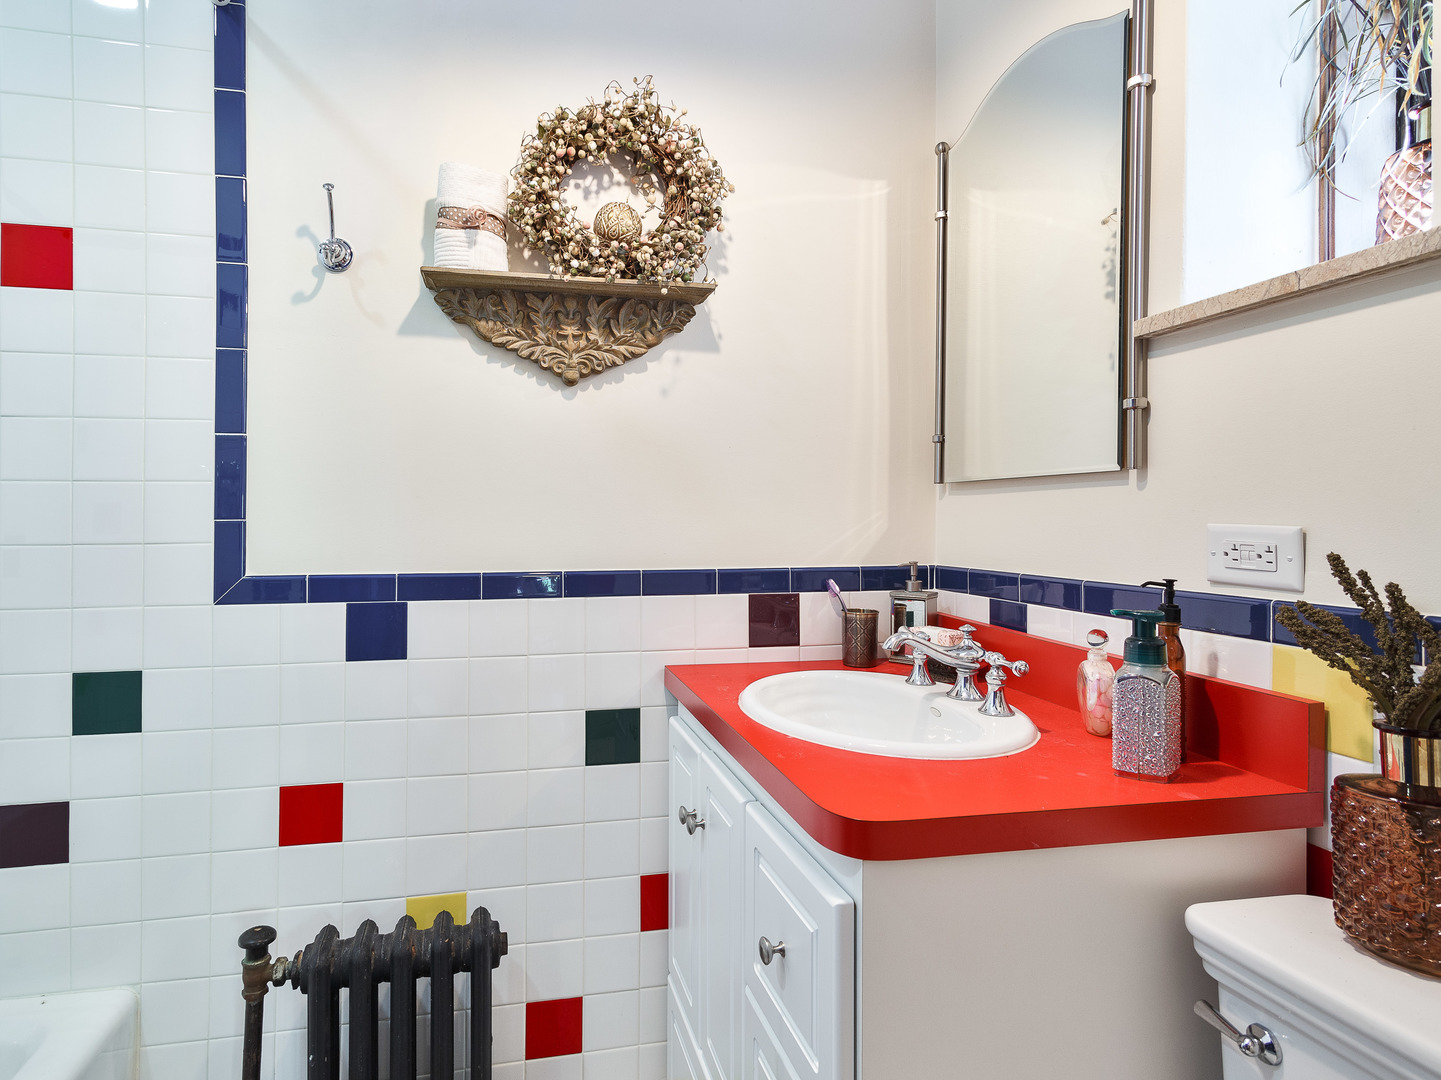
Bathroom vanity with a vivid red countertop, colorful tile accents, and a decorative wall shelf.
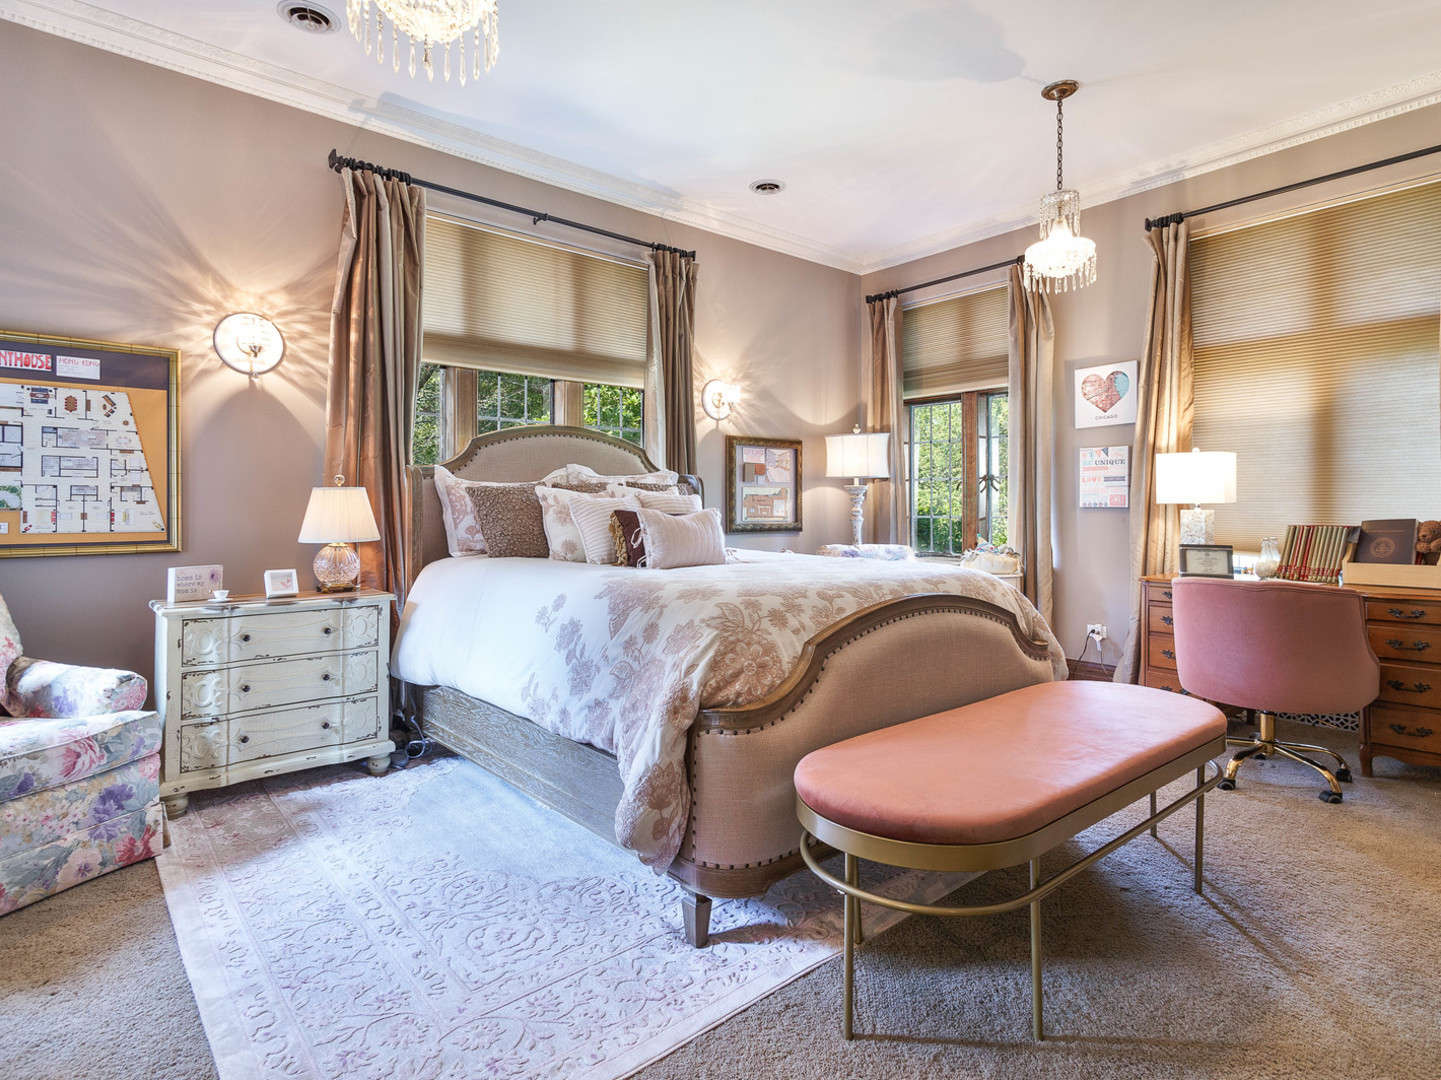
Bedroom with a floral-dressed upholstered bed, pink bench, crystal chandeliers, and tall curtained windows.
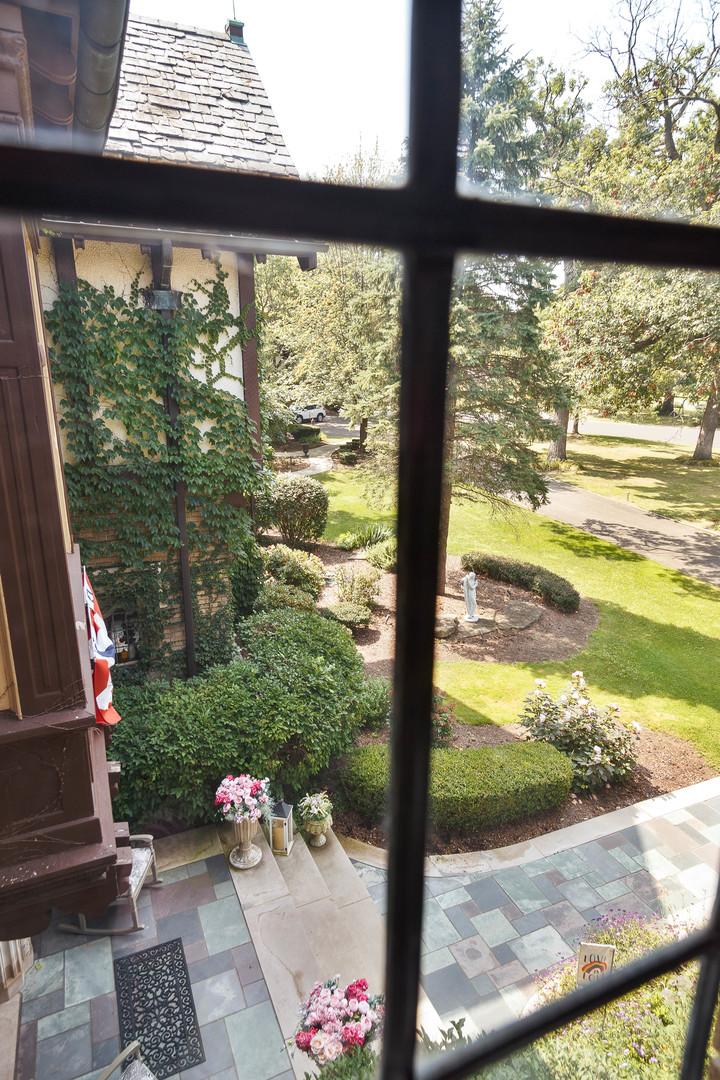
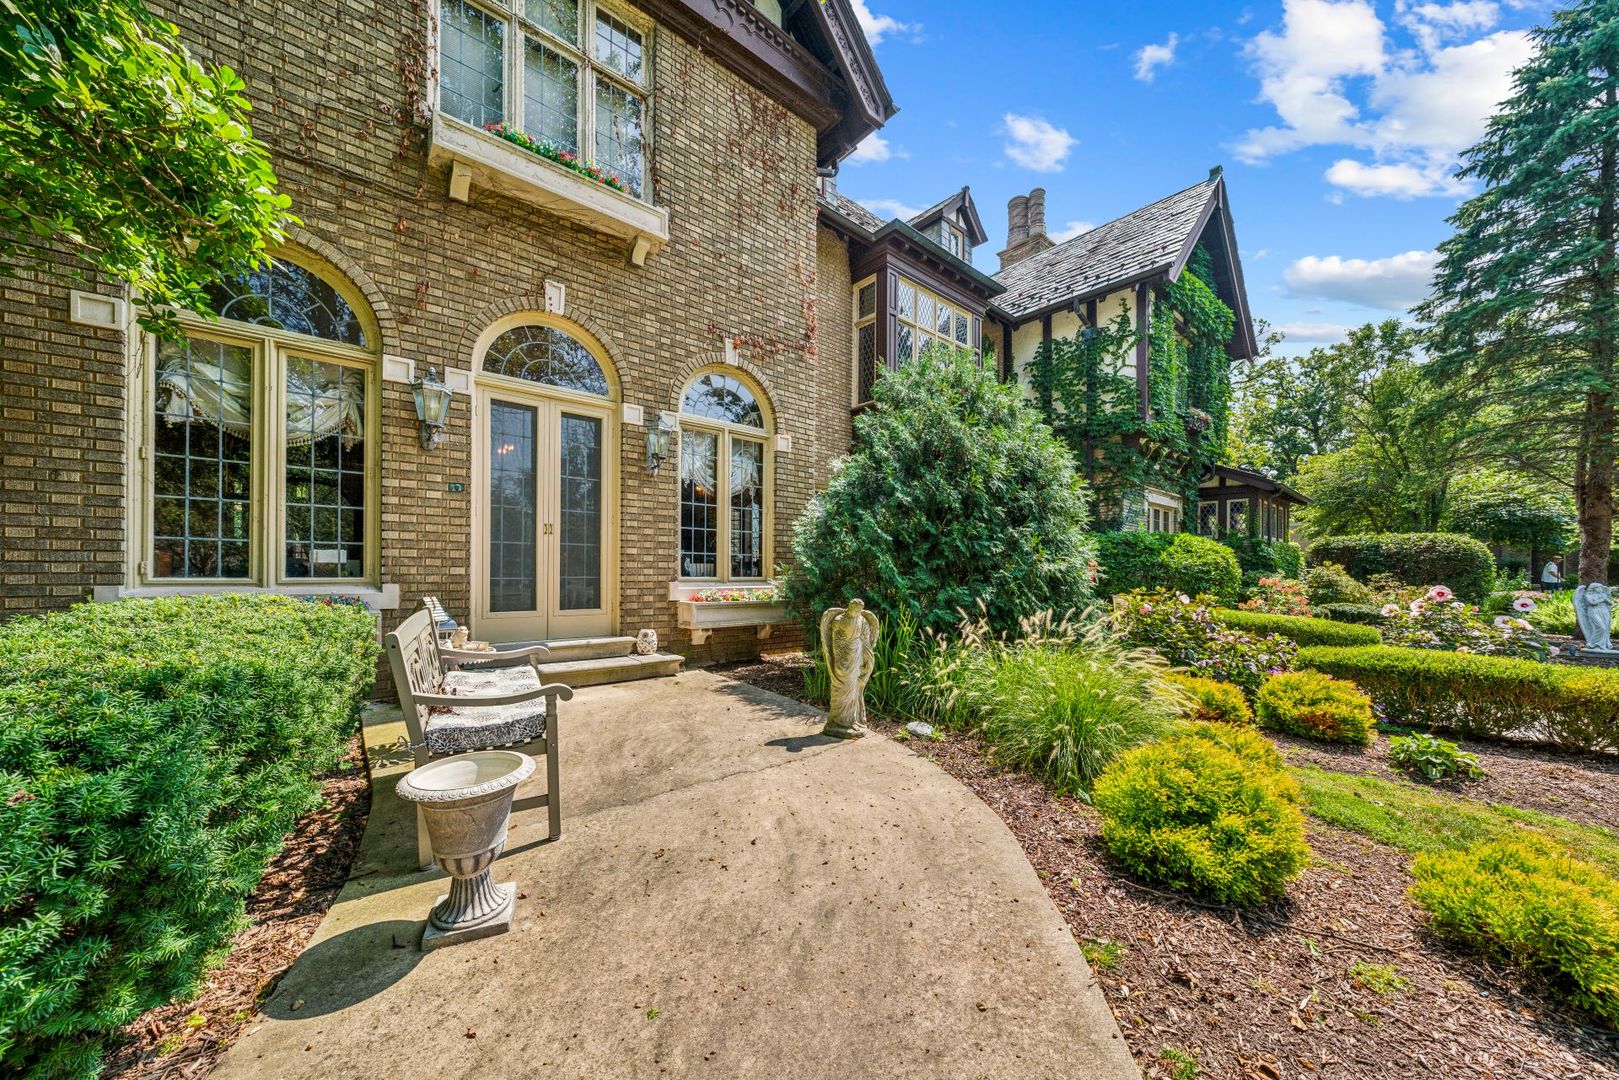
Landscaped front entry patio with stone pavers, flower pots, ivy-covered siding, and a garden statue.
Large ivy-covered Tudor-style brick home behind a landscaped stone walkway.
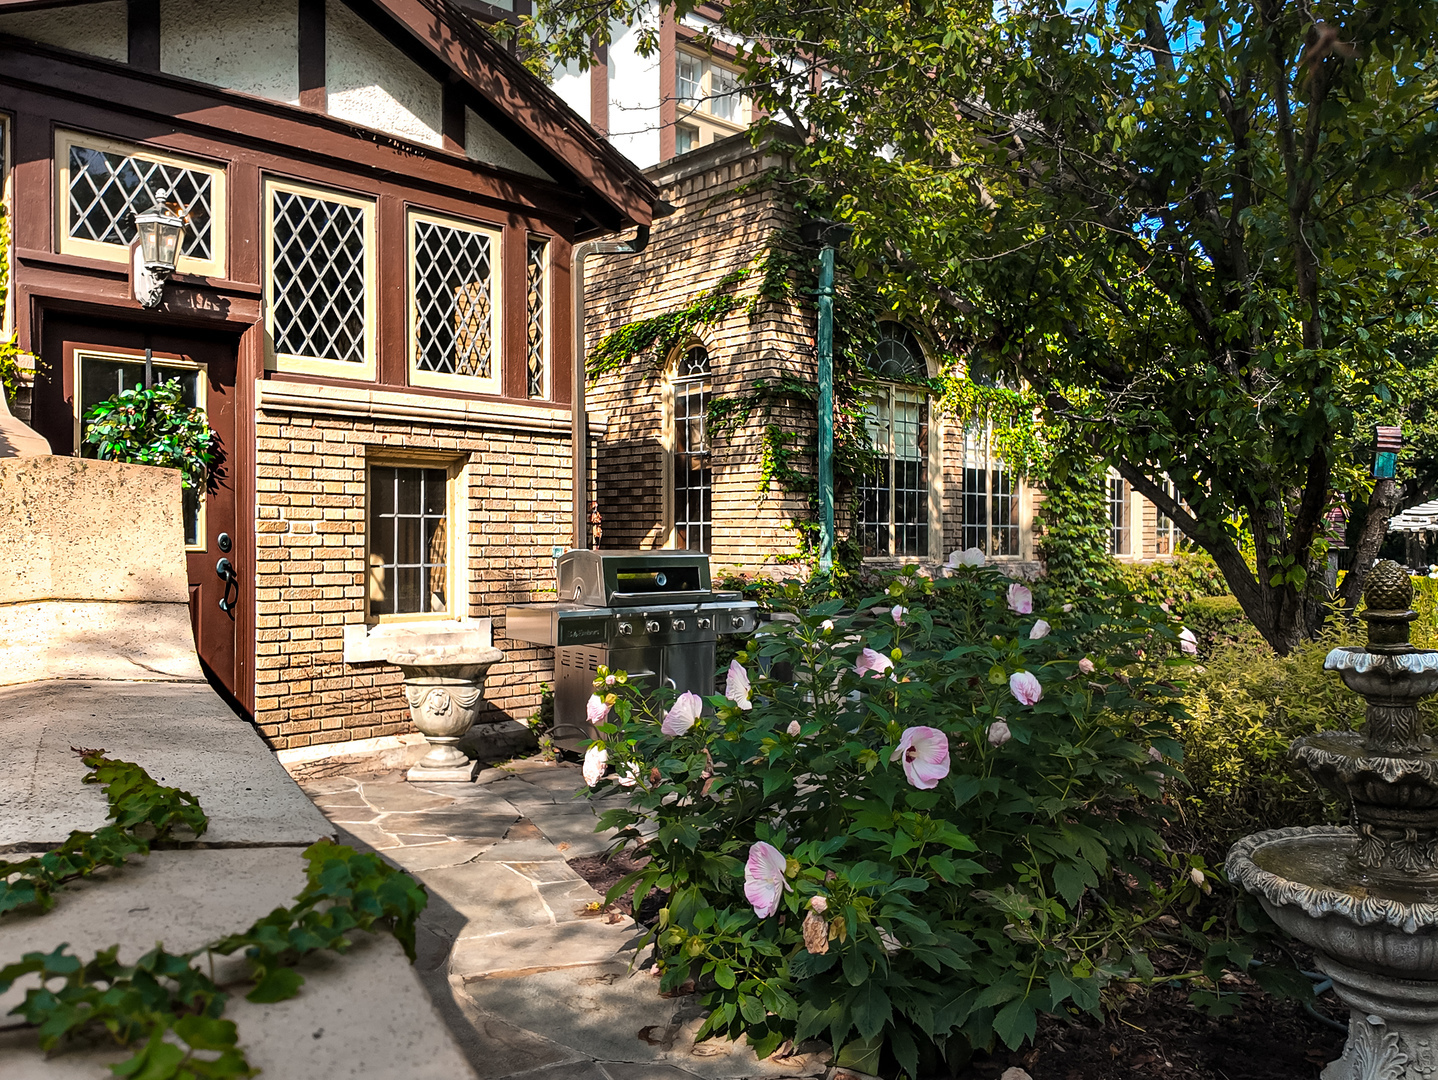
Brick-and-timber home beside a flowering garden patio with a grill and stone fountain.
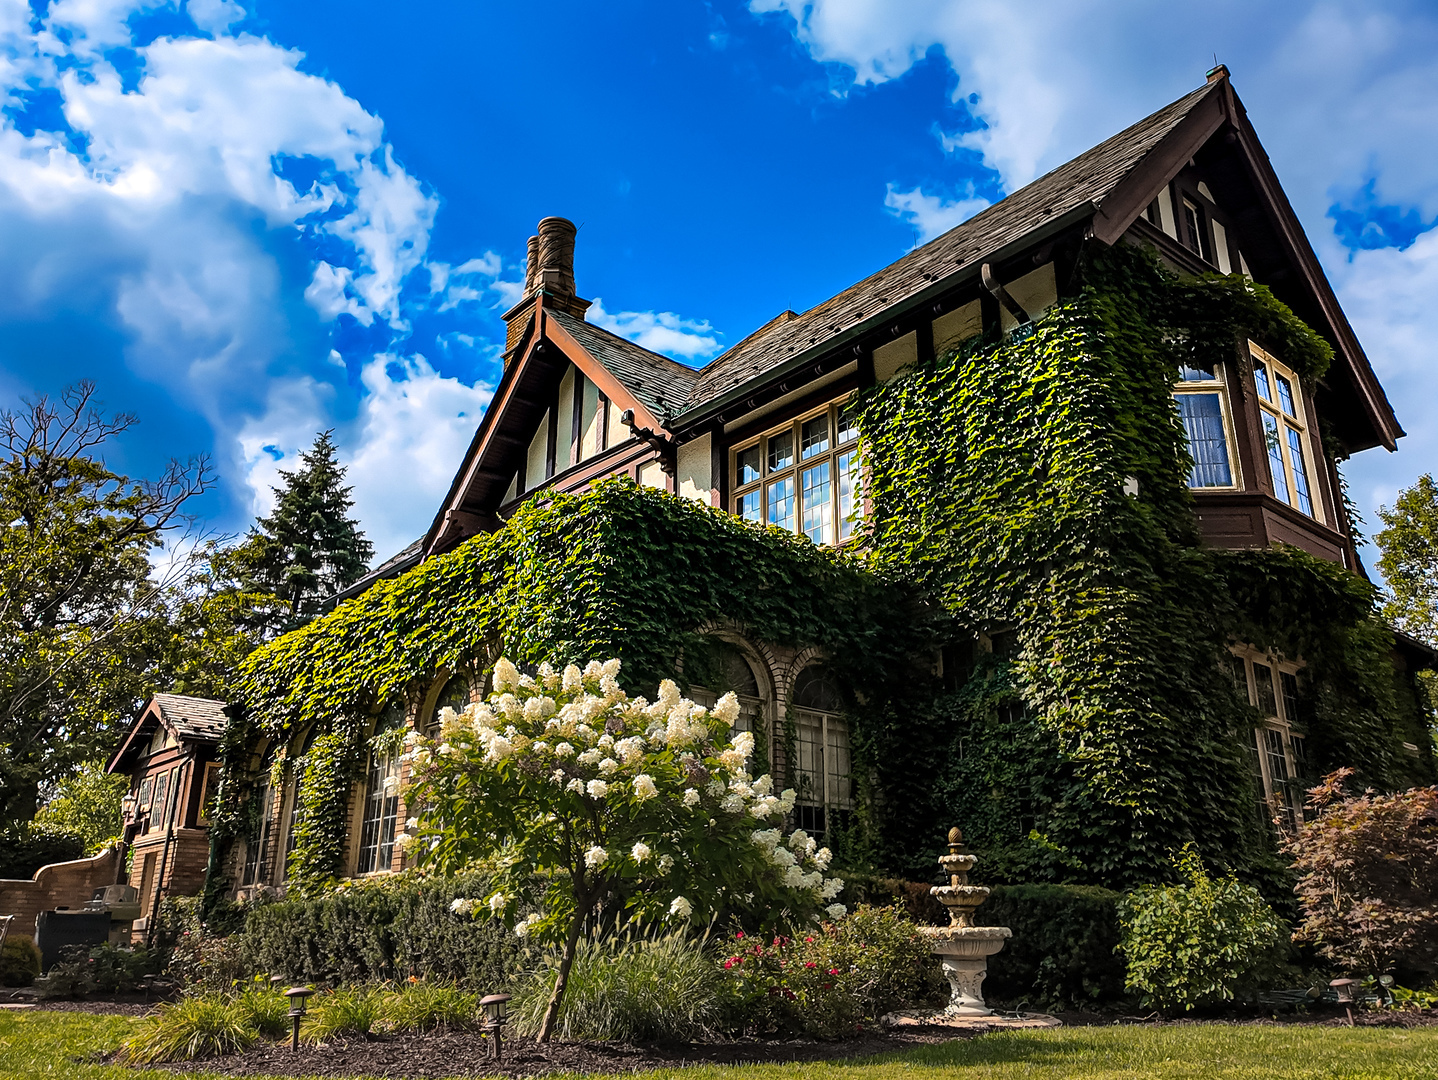
Ivy-covered home with steep gables, a flowering garden, and a stone fountain.
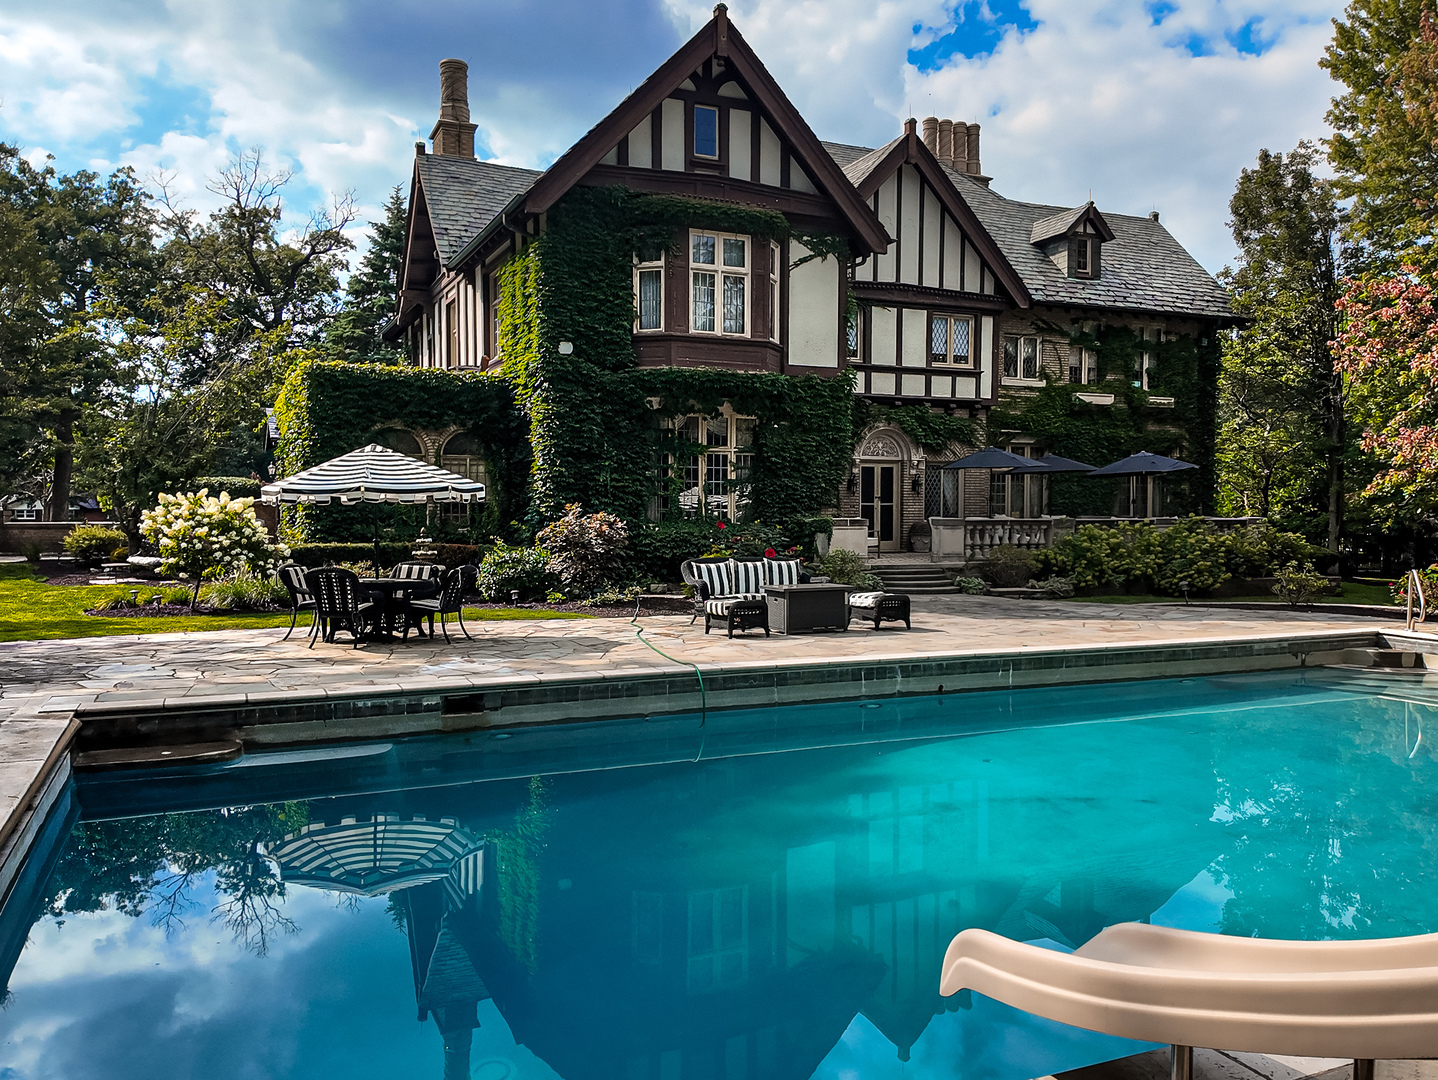
Tudor-style home with ivy-covered walls behind a pool and stone patio seating.
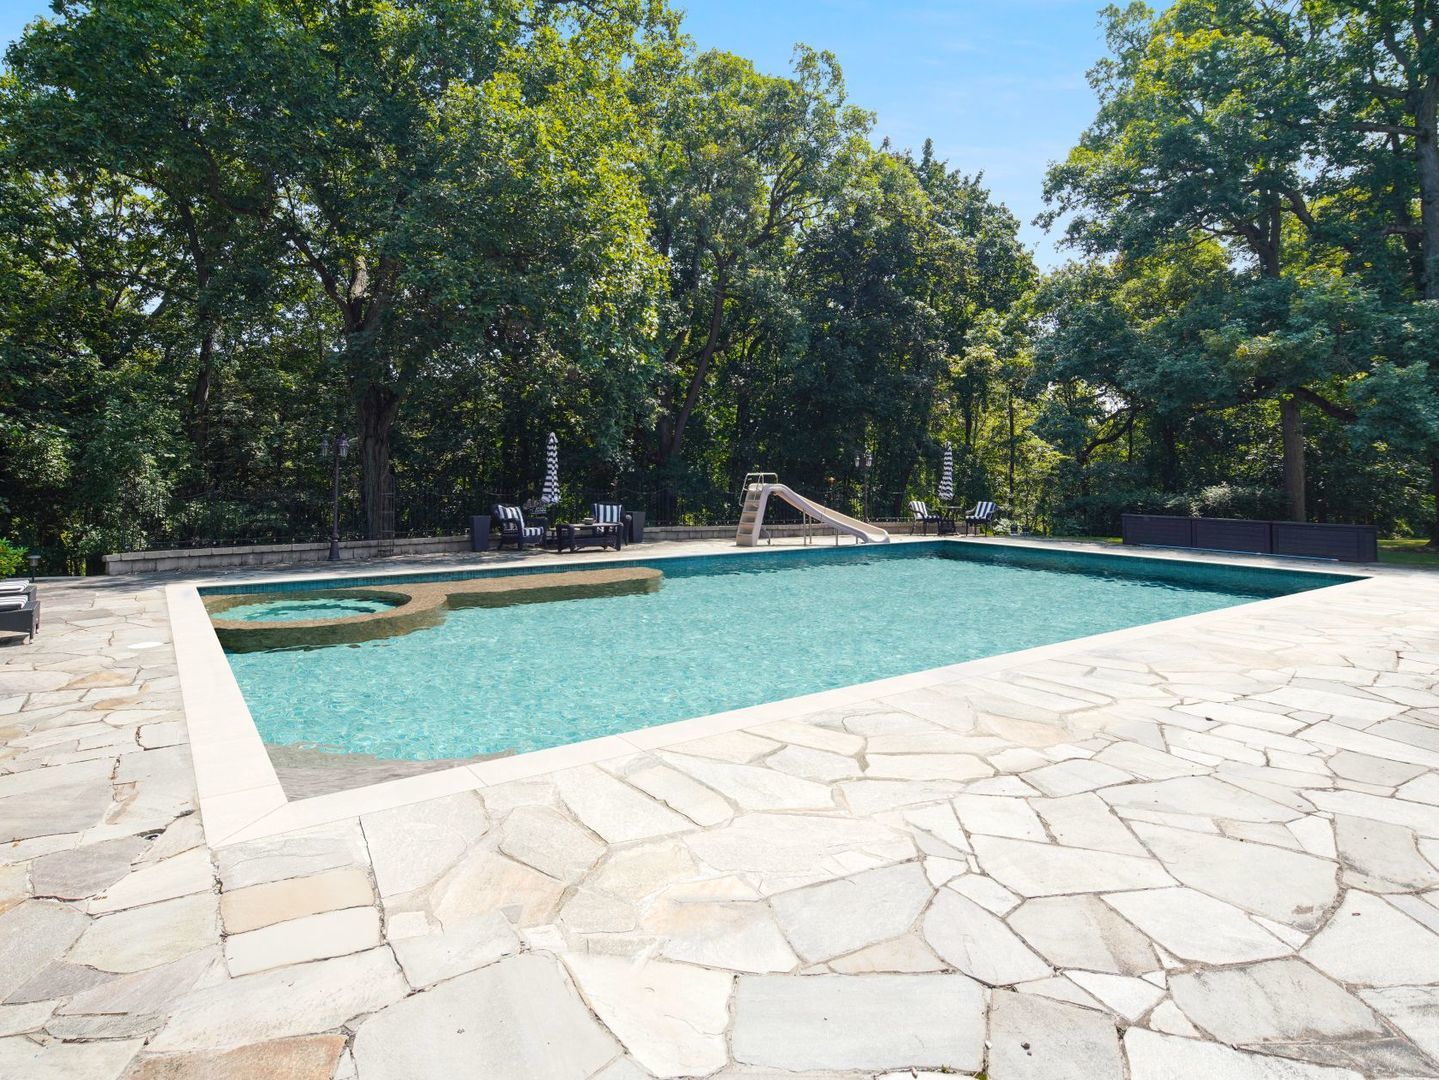
Backyard swimming pool with a shallow ledge, slide, stone patio, and leafy trees.
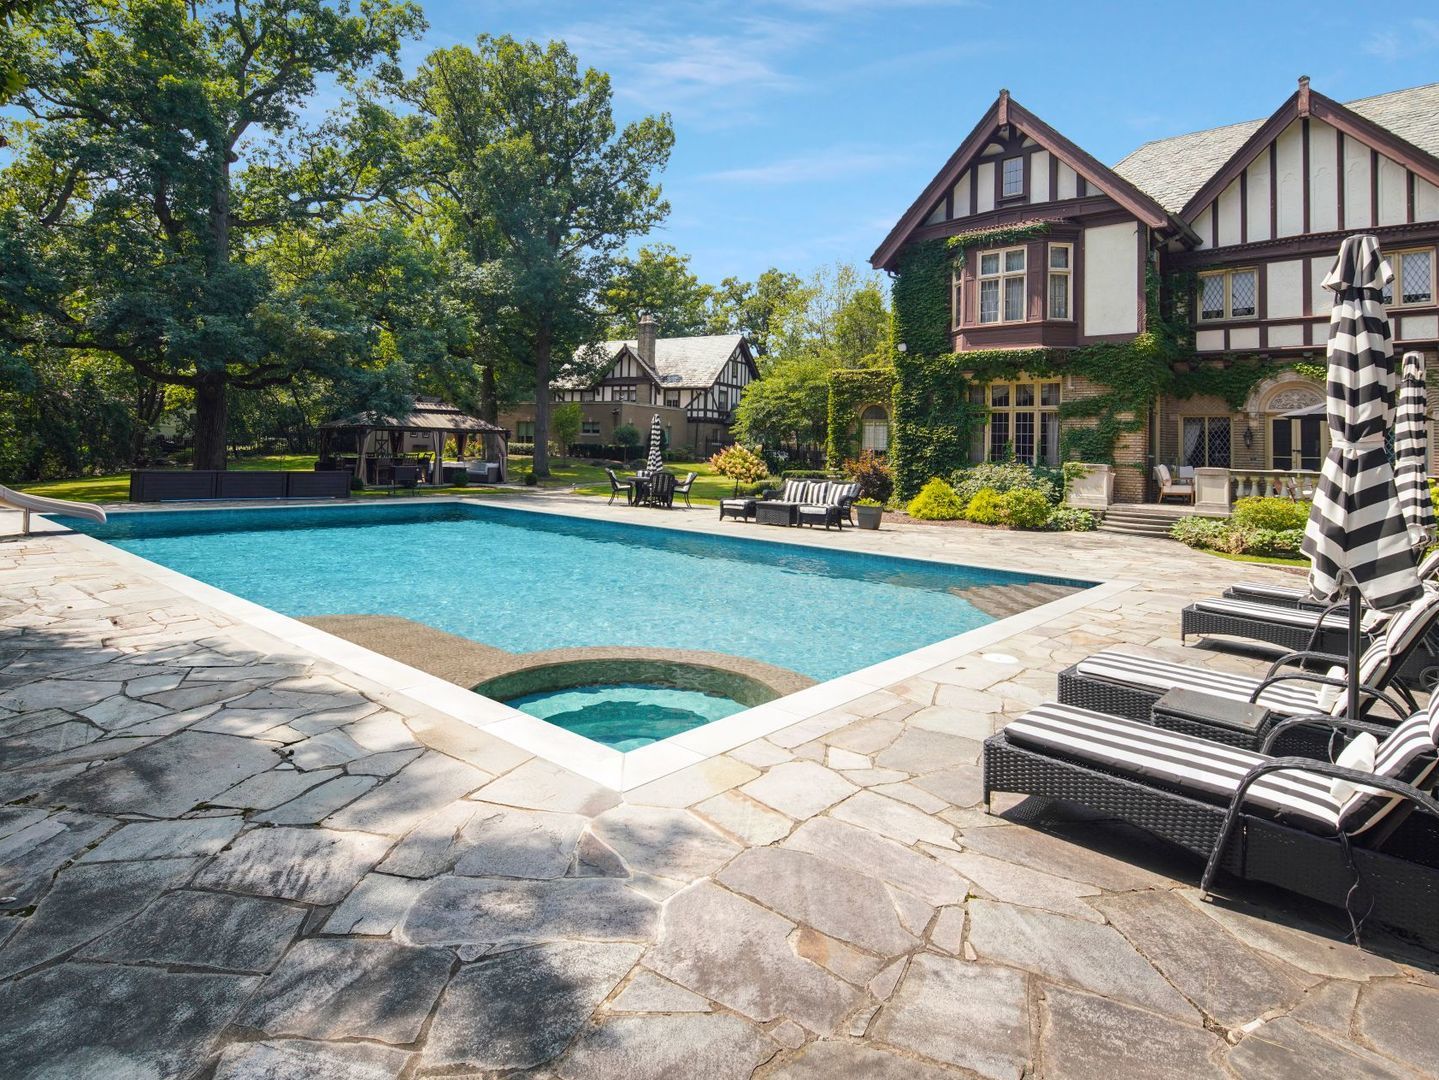
Outdoor pool and spa beside a Tudor-style home, surrounded by a stone patio and striped lounge chairs.
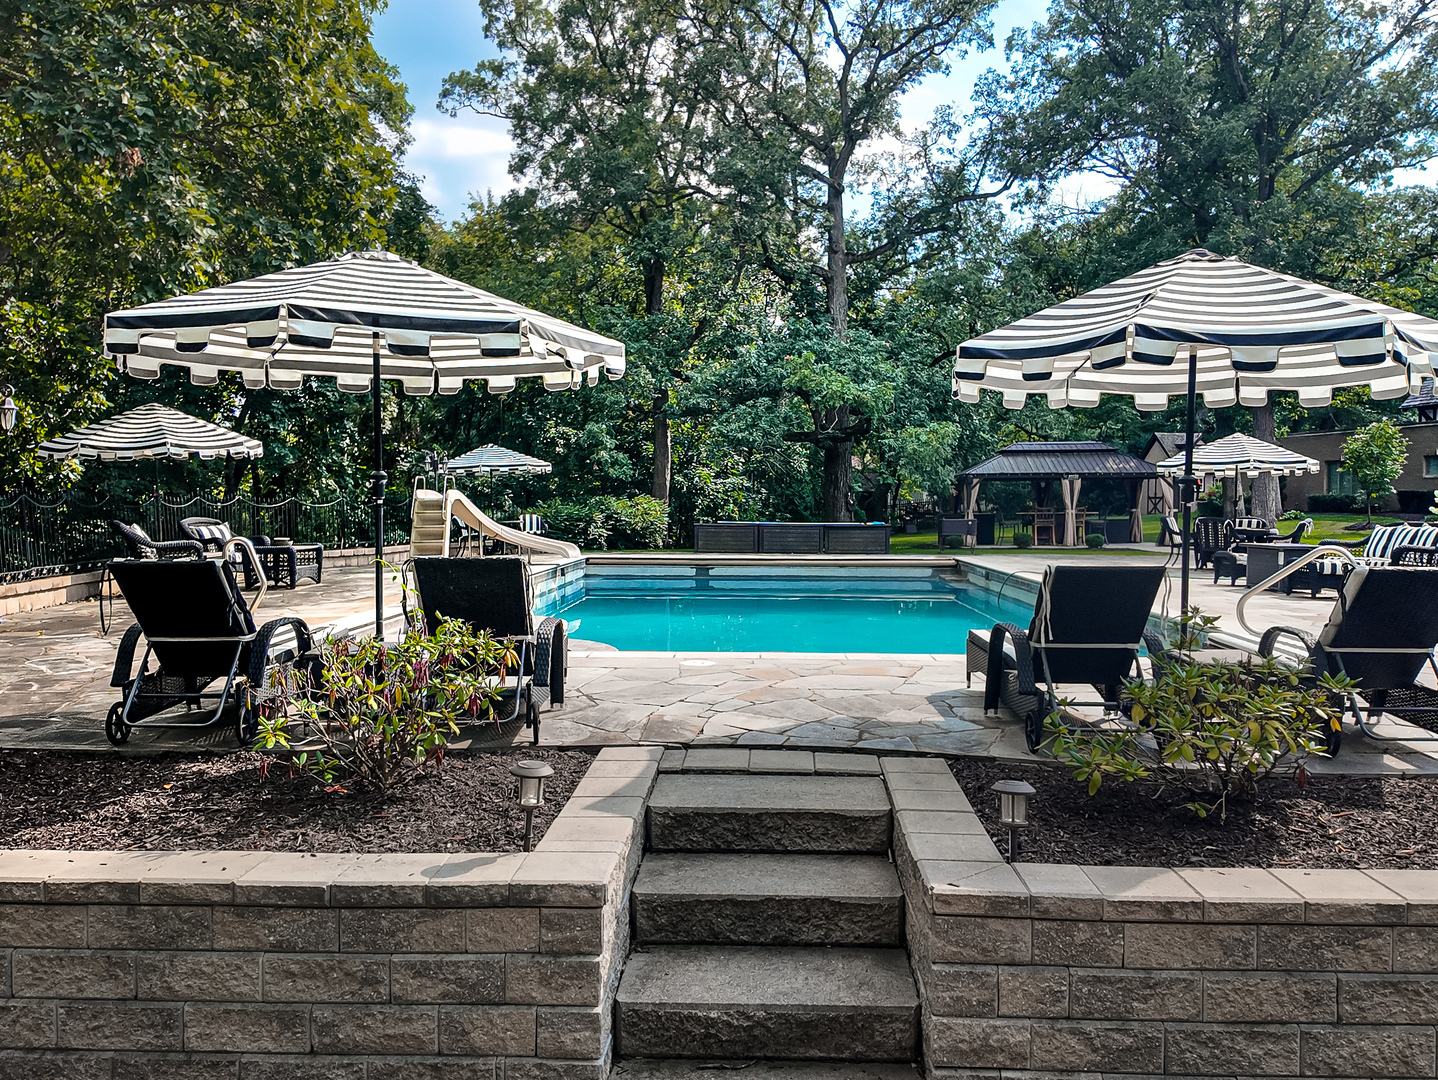
Outdoor pool with striped umbrellas, lounge chairs, and a stone patio surrounded by mature trees.
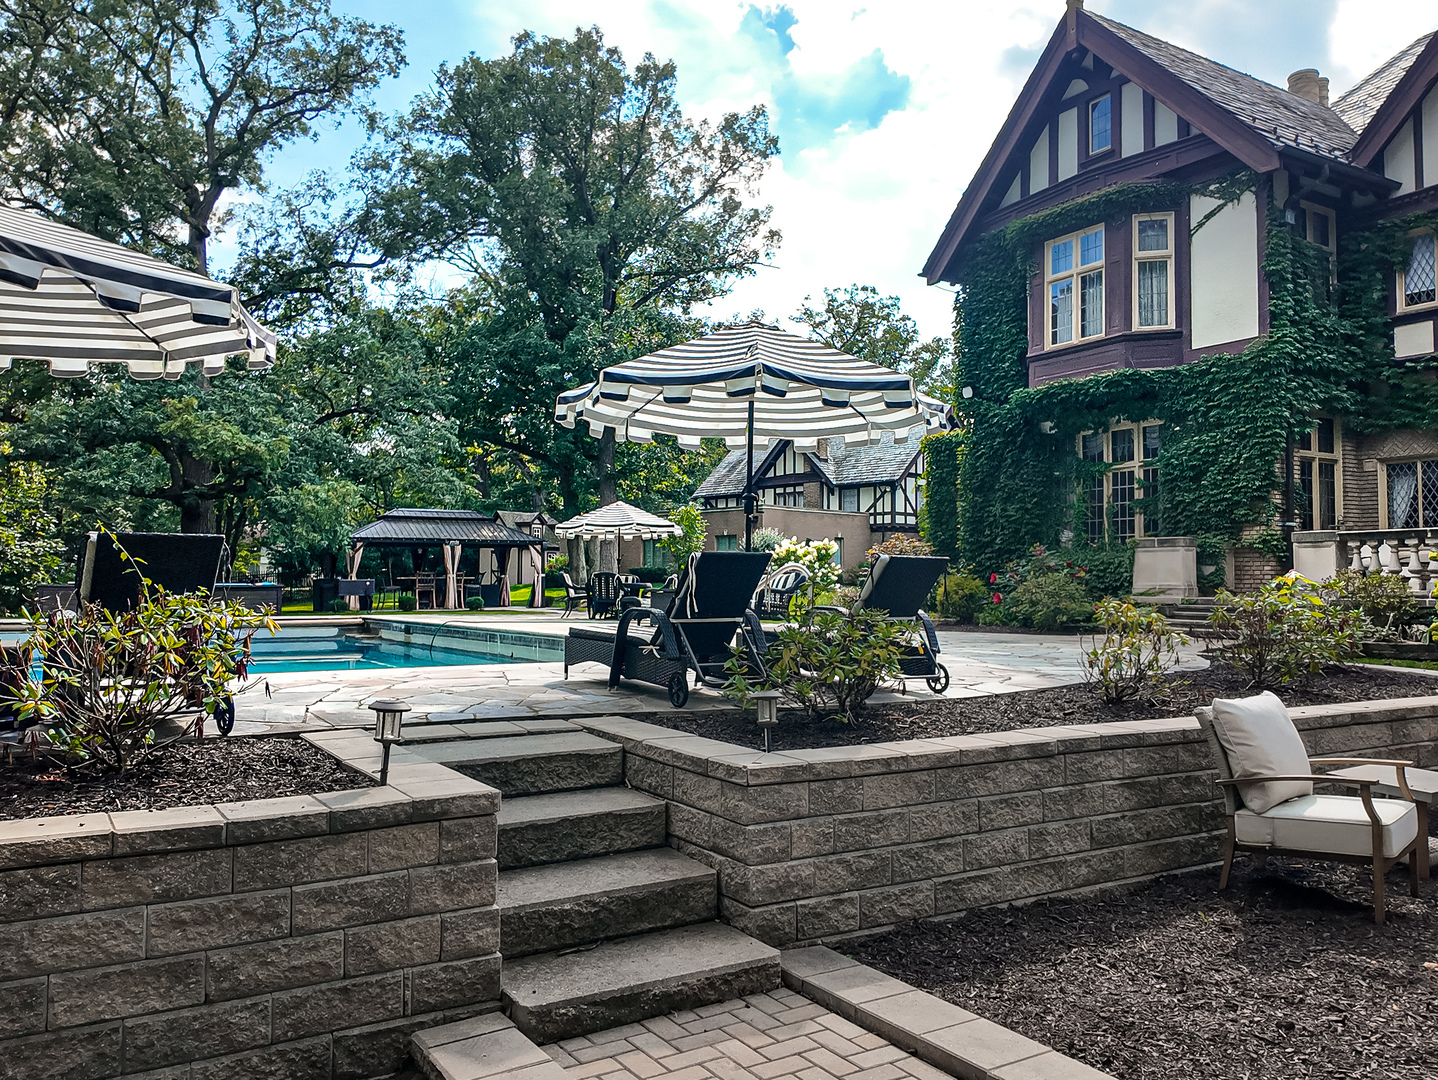
Backyard pool and stone patio beside an ivy-covered Tudor-style house, shaded by striped umbrellas.
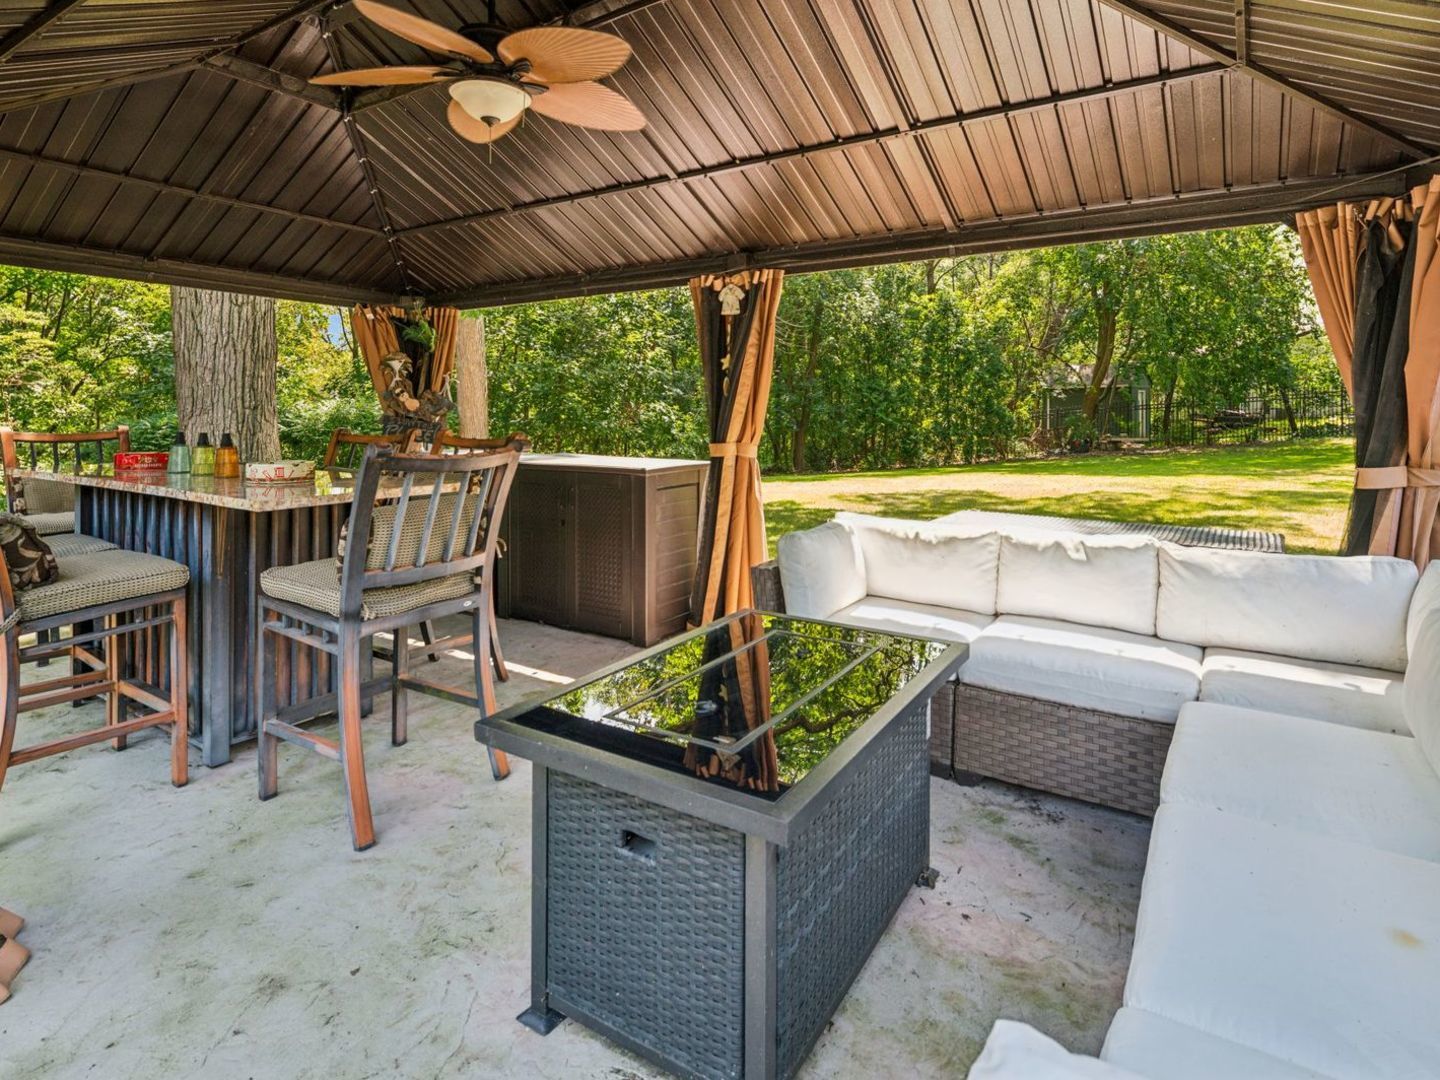
Covered outdoor patio with dining set, sectional seating, and a wooded backyard.
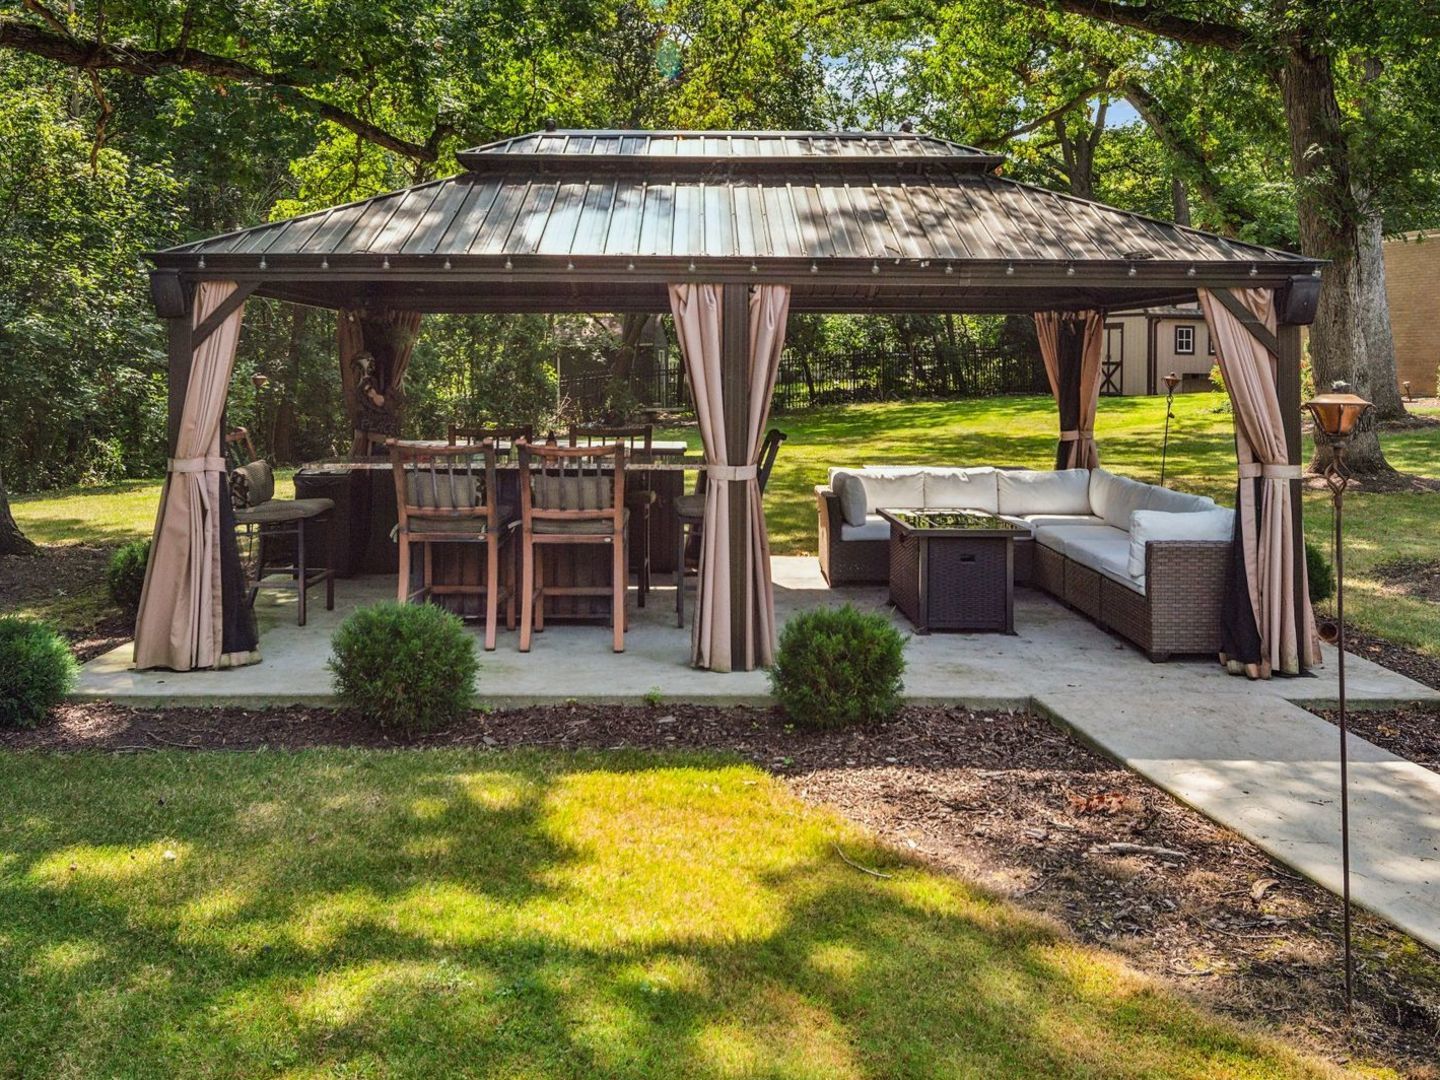
Backyard gazebo with tied-back curtains, outdoor dining set, and cushioned sectional seating.
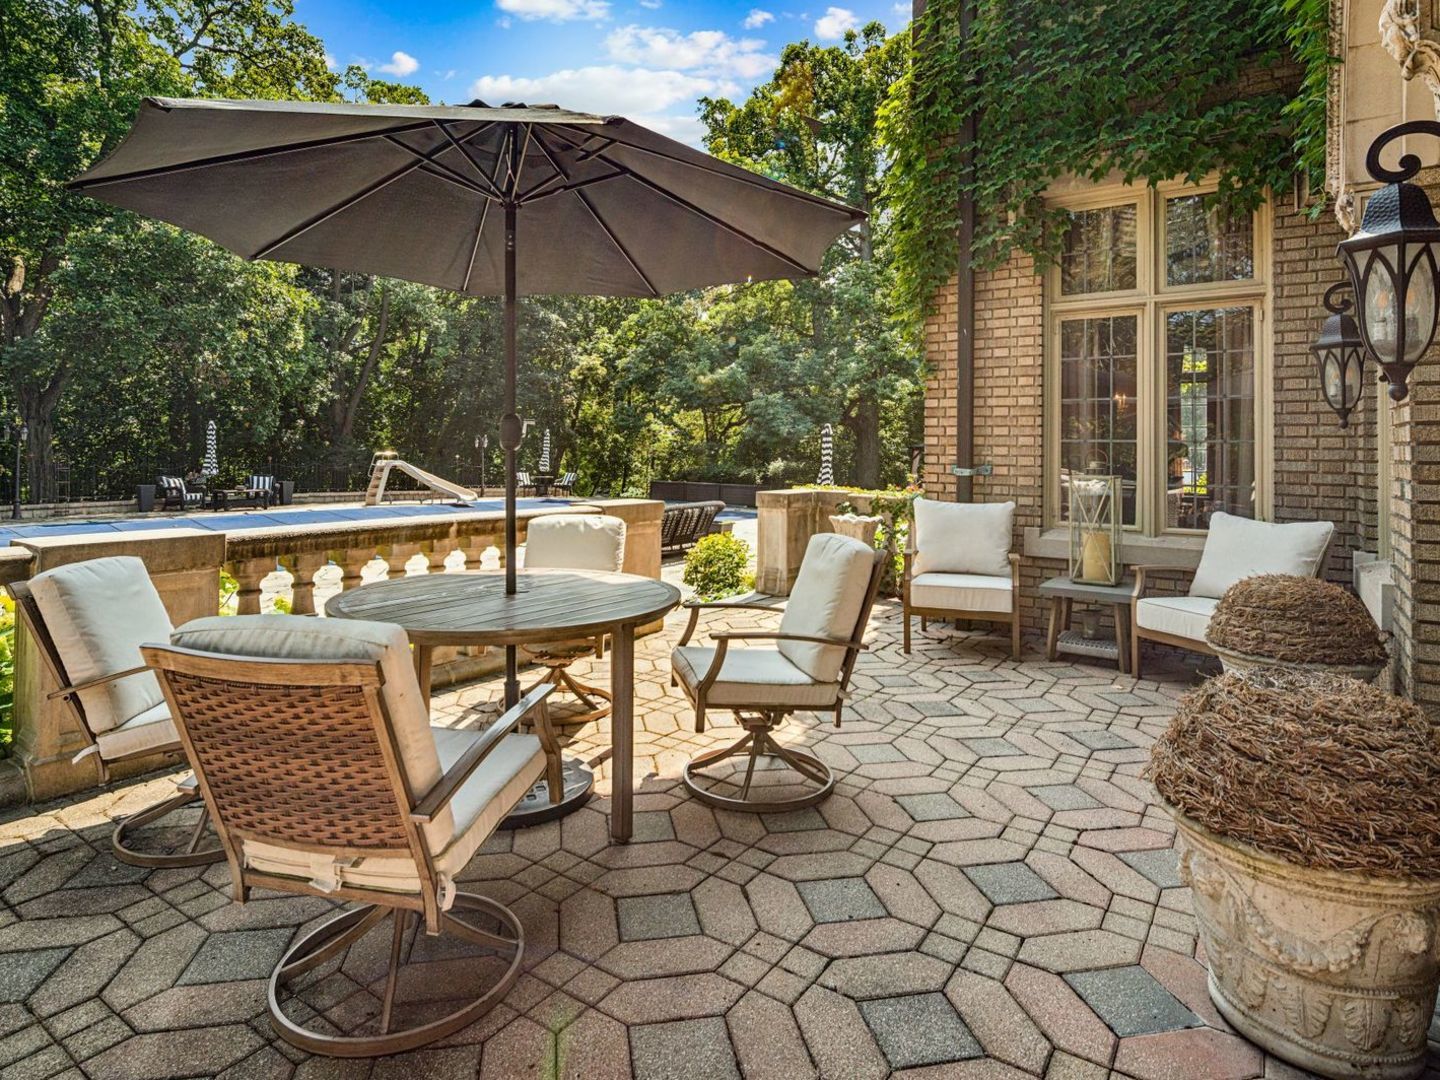
Stone-paver patio with cushioned seating and umbrella beside a pool and ivy-covered brick home.
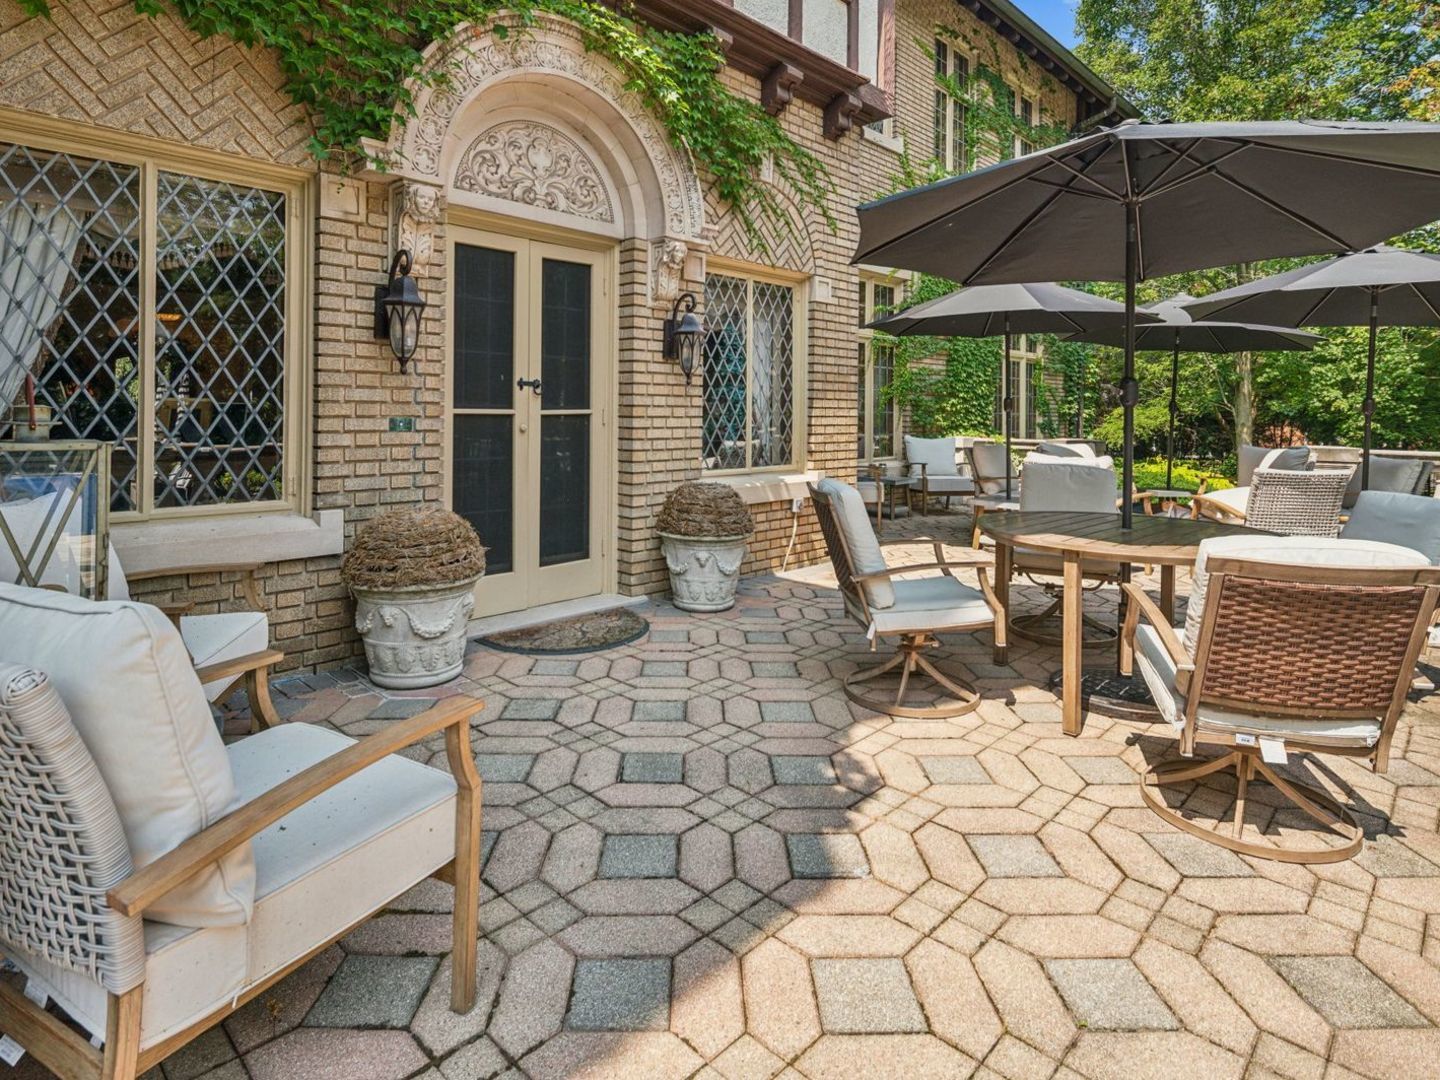
Furnished stone patio beside a brick home, with patterned windows and large shade umbrellas.
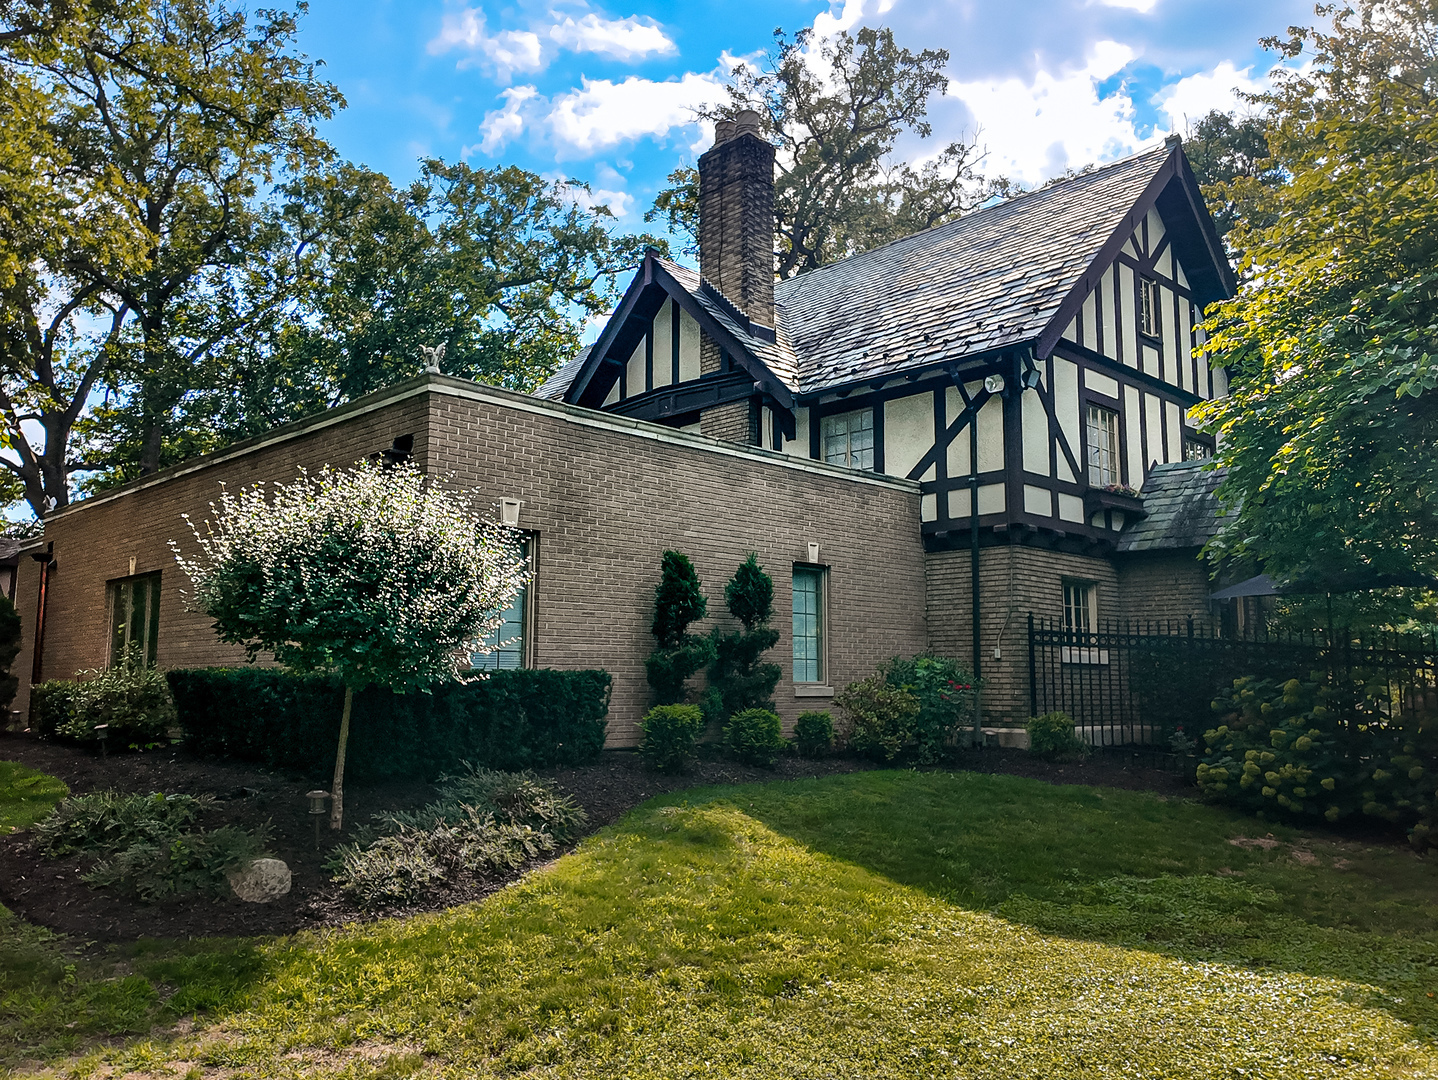
Tudor-style house with slate roof, brick addition, and landscaped lawn
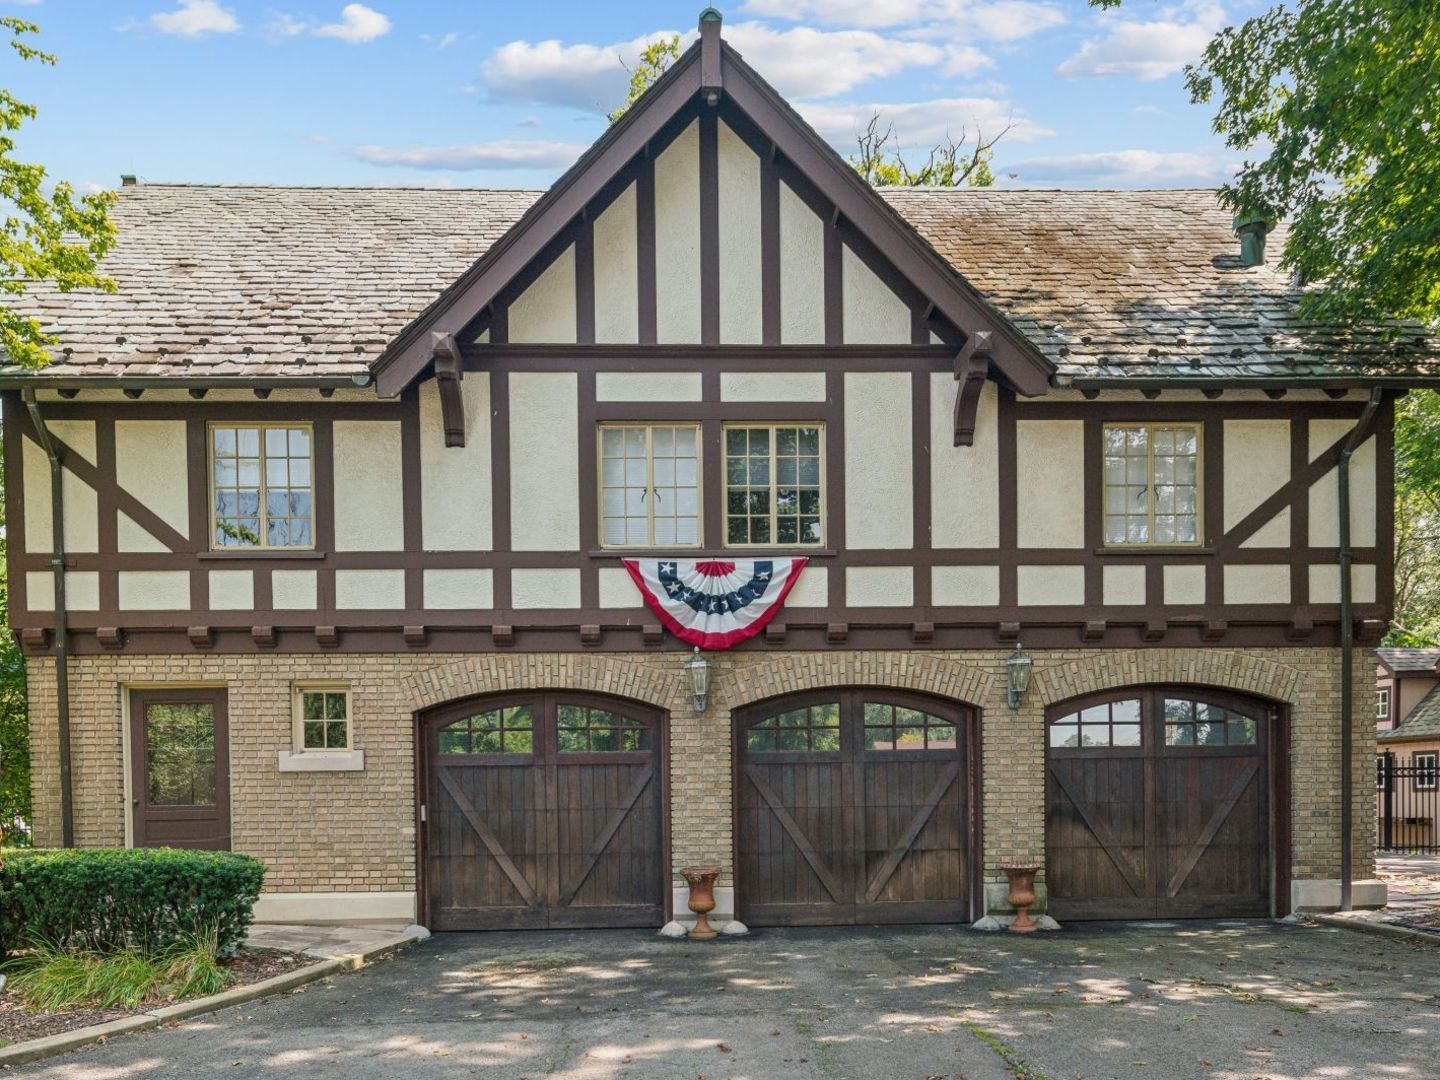
Tudor-style house with dark timber framing, brick lower level, and three wooden garage doors.
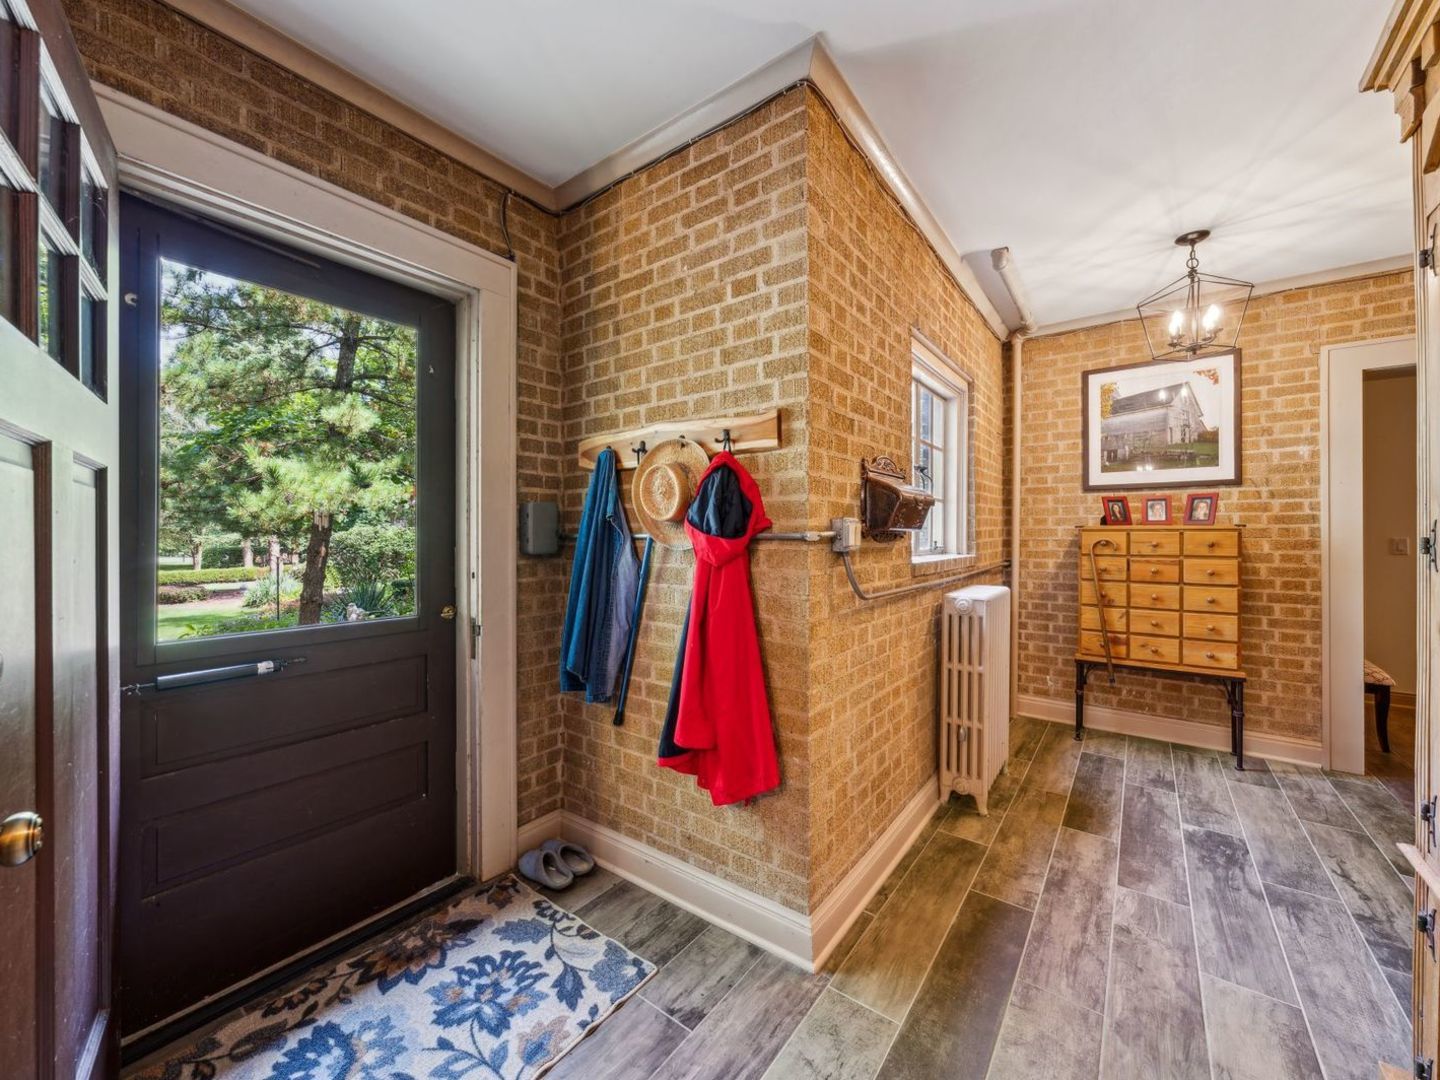
Brick entry hall with a glass-panel front door, coat hooks, and a wooden dresser.
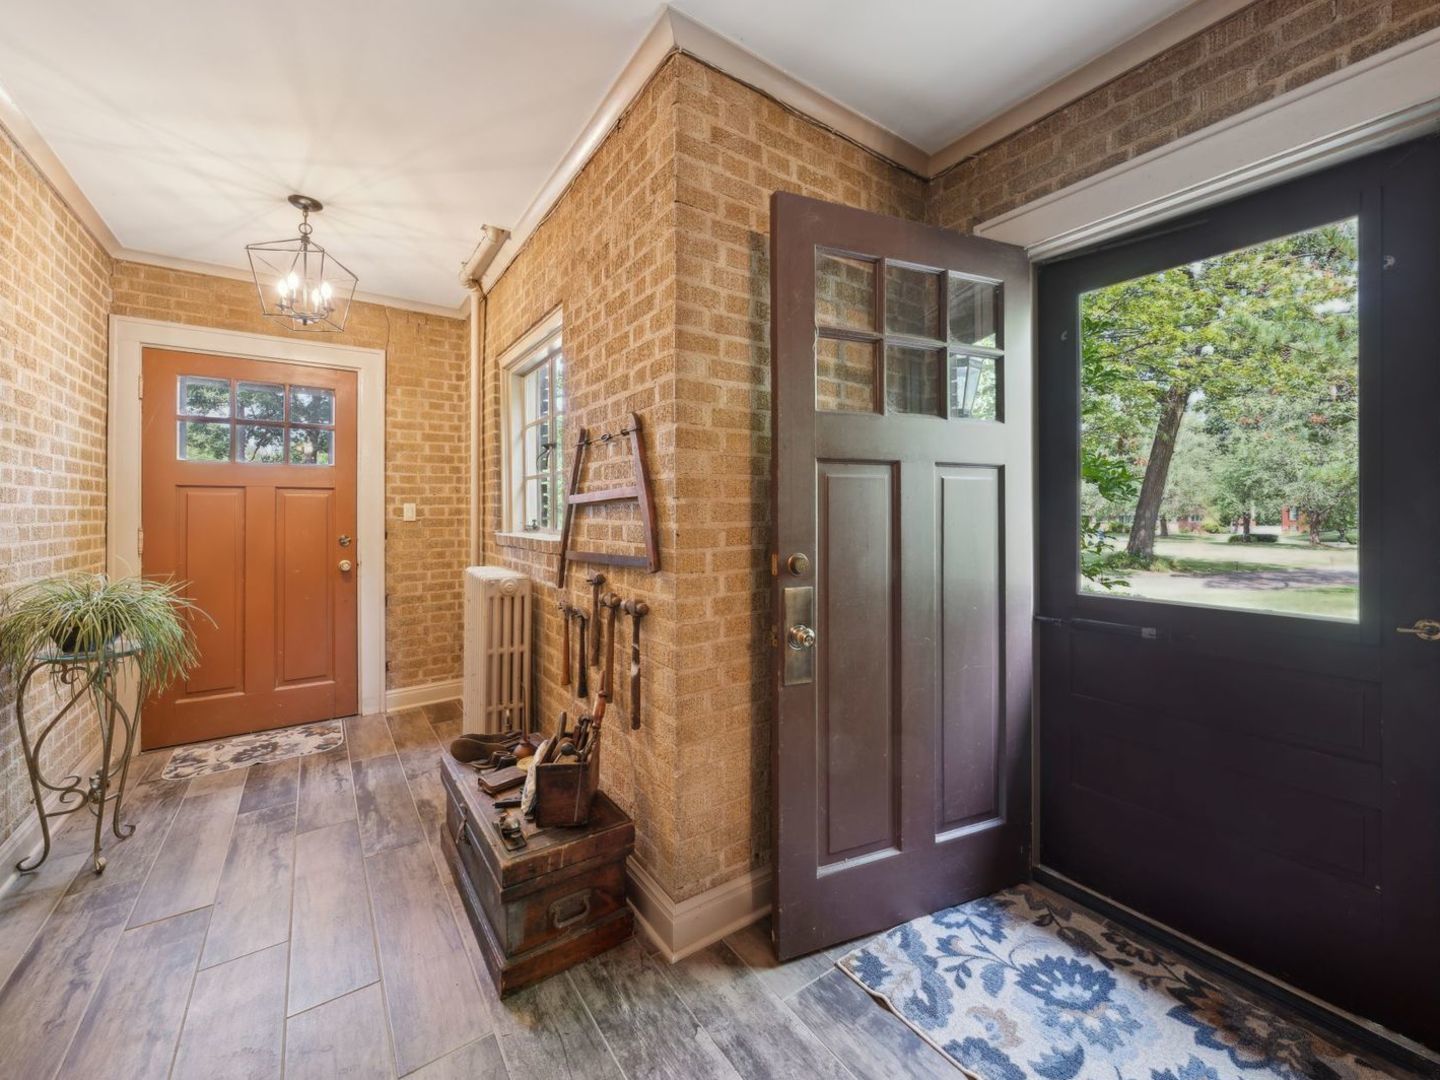
Brick entryway with tiled floors, two doors, and a vintage wooden chest.
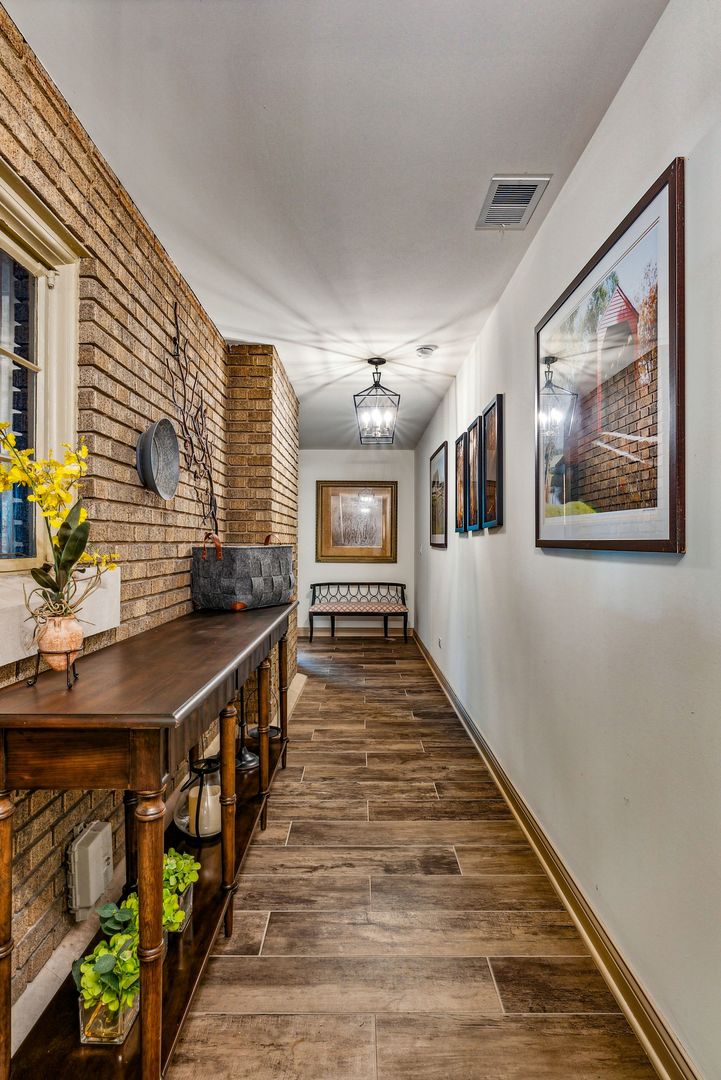
Furnished hallway with a brick accent wall, console table, framed art, and wood-look tile floor.
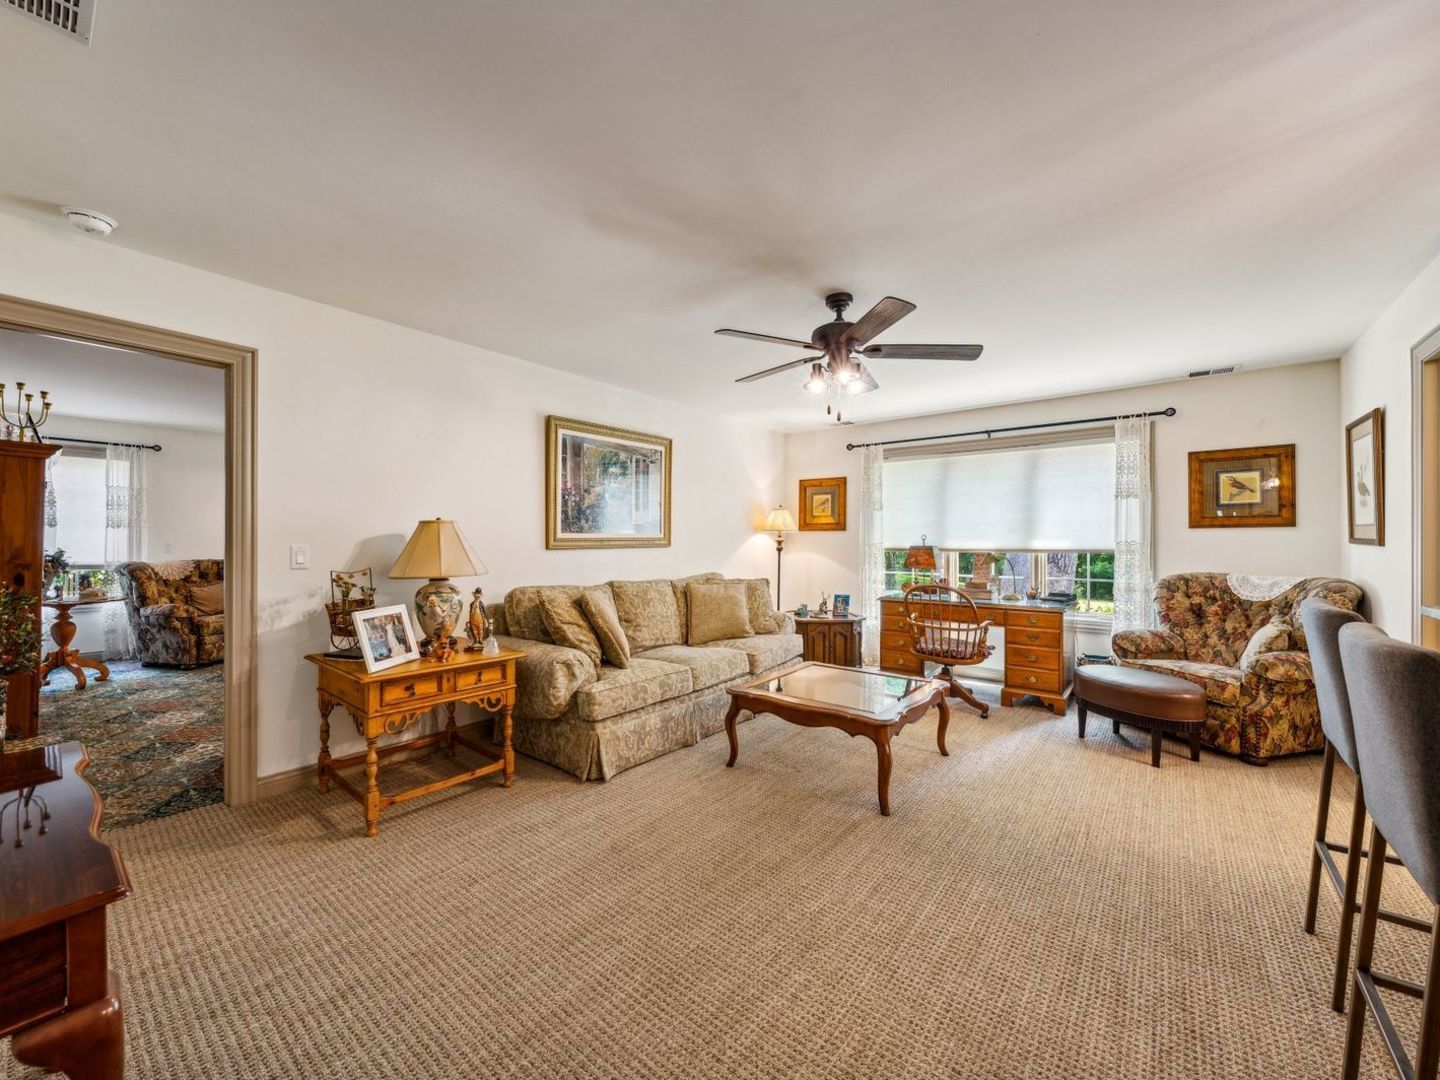
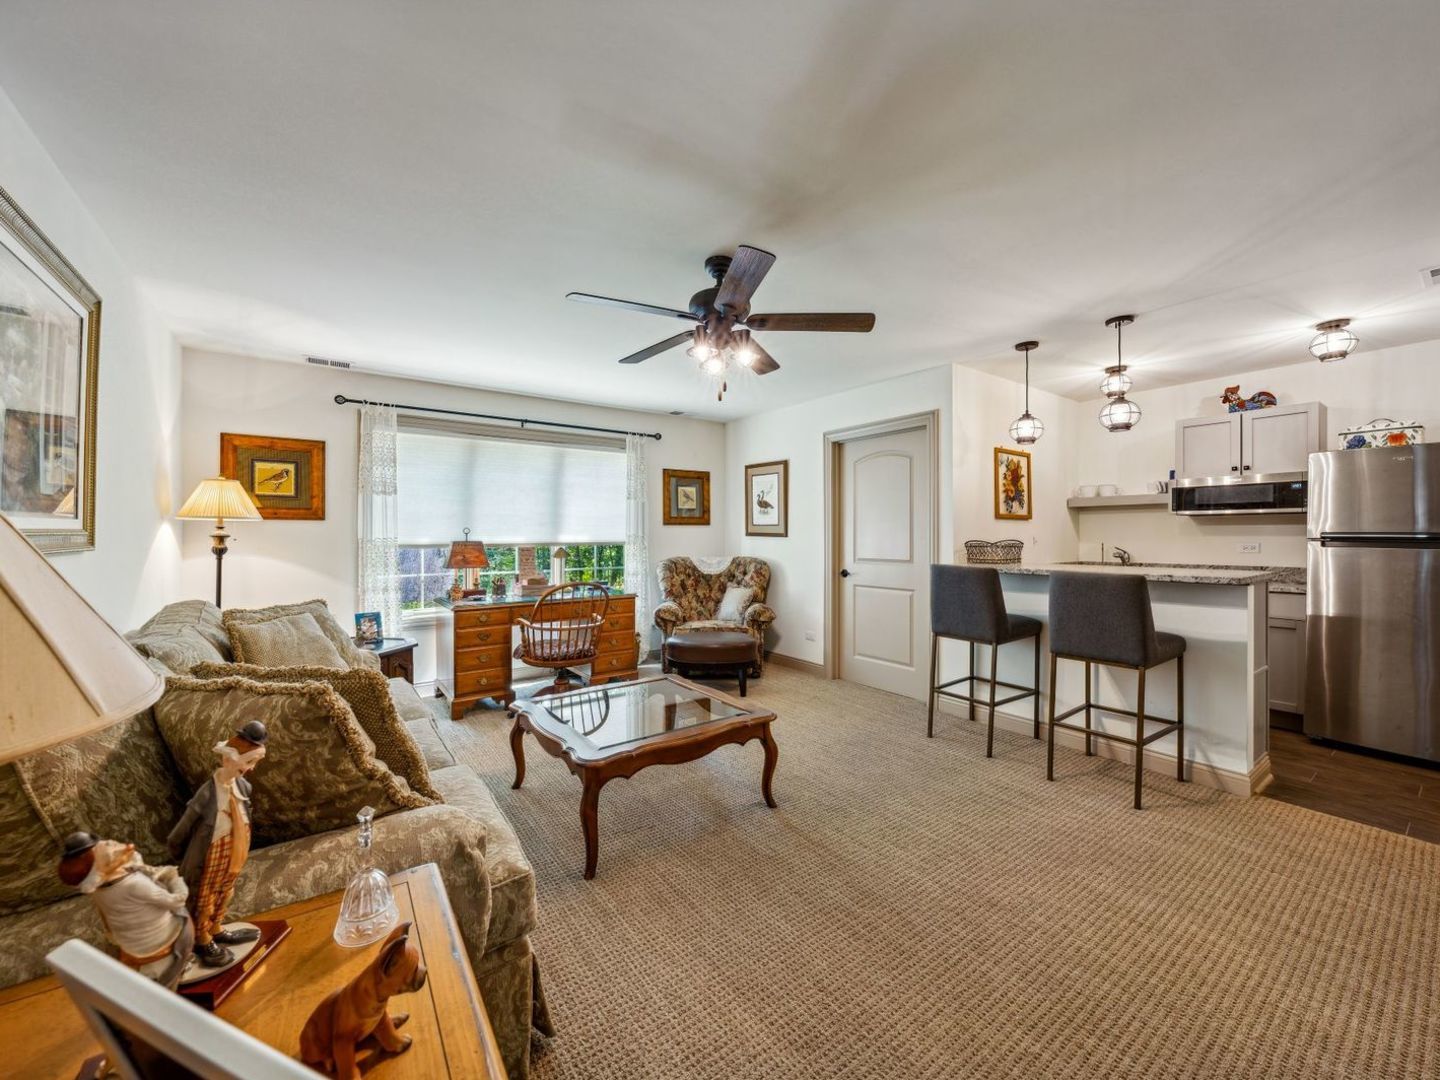
Furnished living room with patterned seating, beige carpet, ceiling fan, and wide window.
Furnished living room with patterned sofas, glass-top coffee table, and open kitchen with island seating.
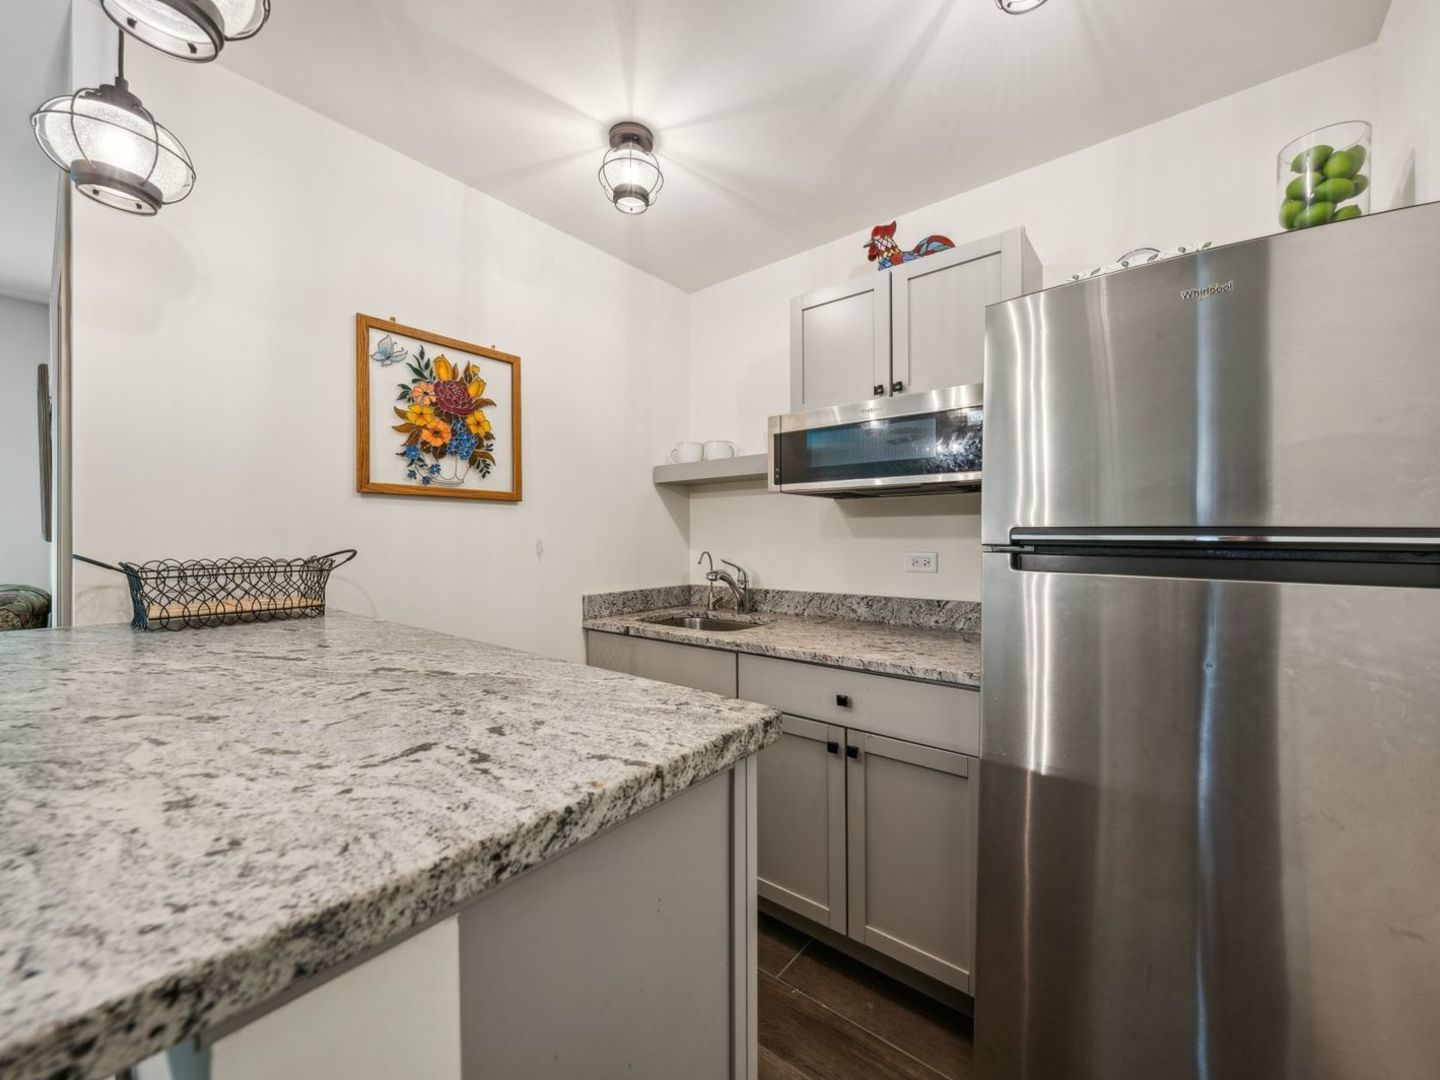
Kitchen with a granite peninsula, gray cabinets, and stainless steel appliances.
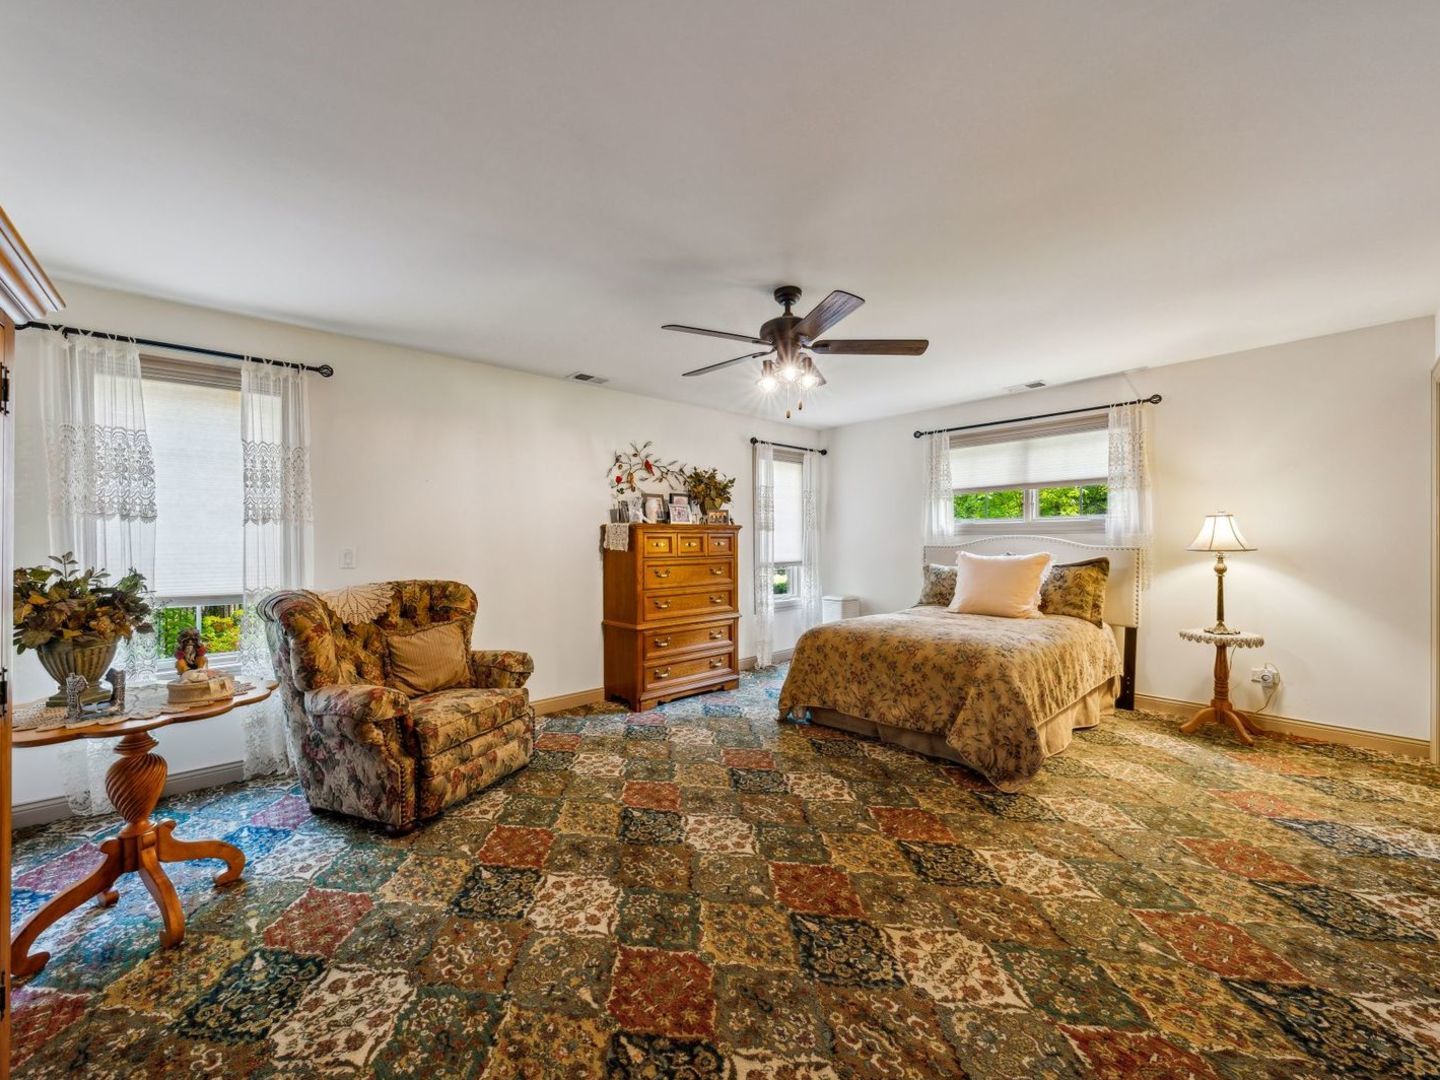
Furnished bedroom with a patterned rug, floral armchair, and ceiling fan.
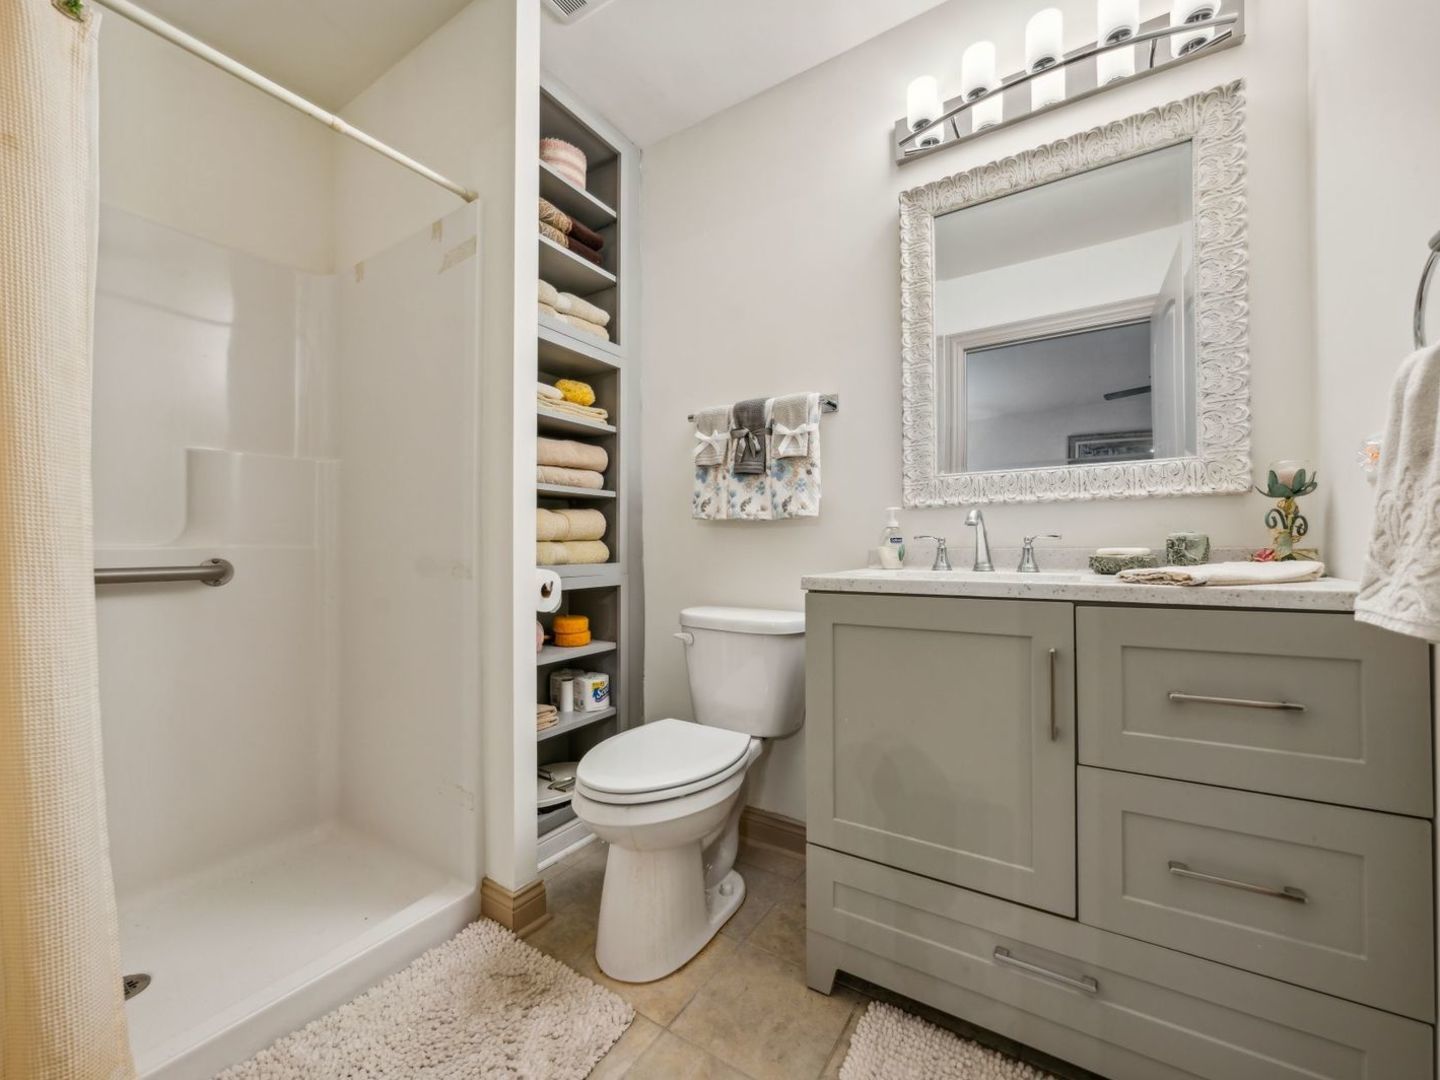
Bathroom with a walk-in shower, gray vanity, ornate mirror, and built-in towel shelves.
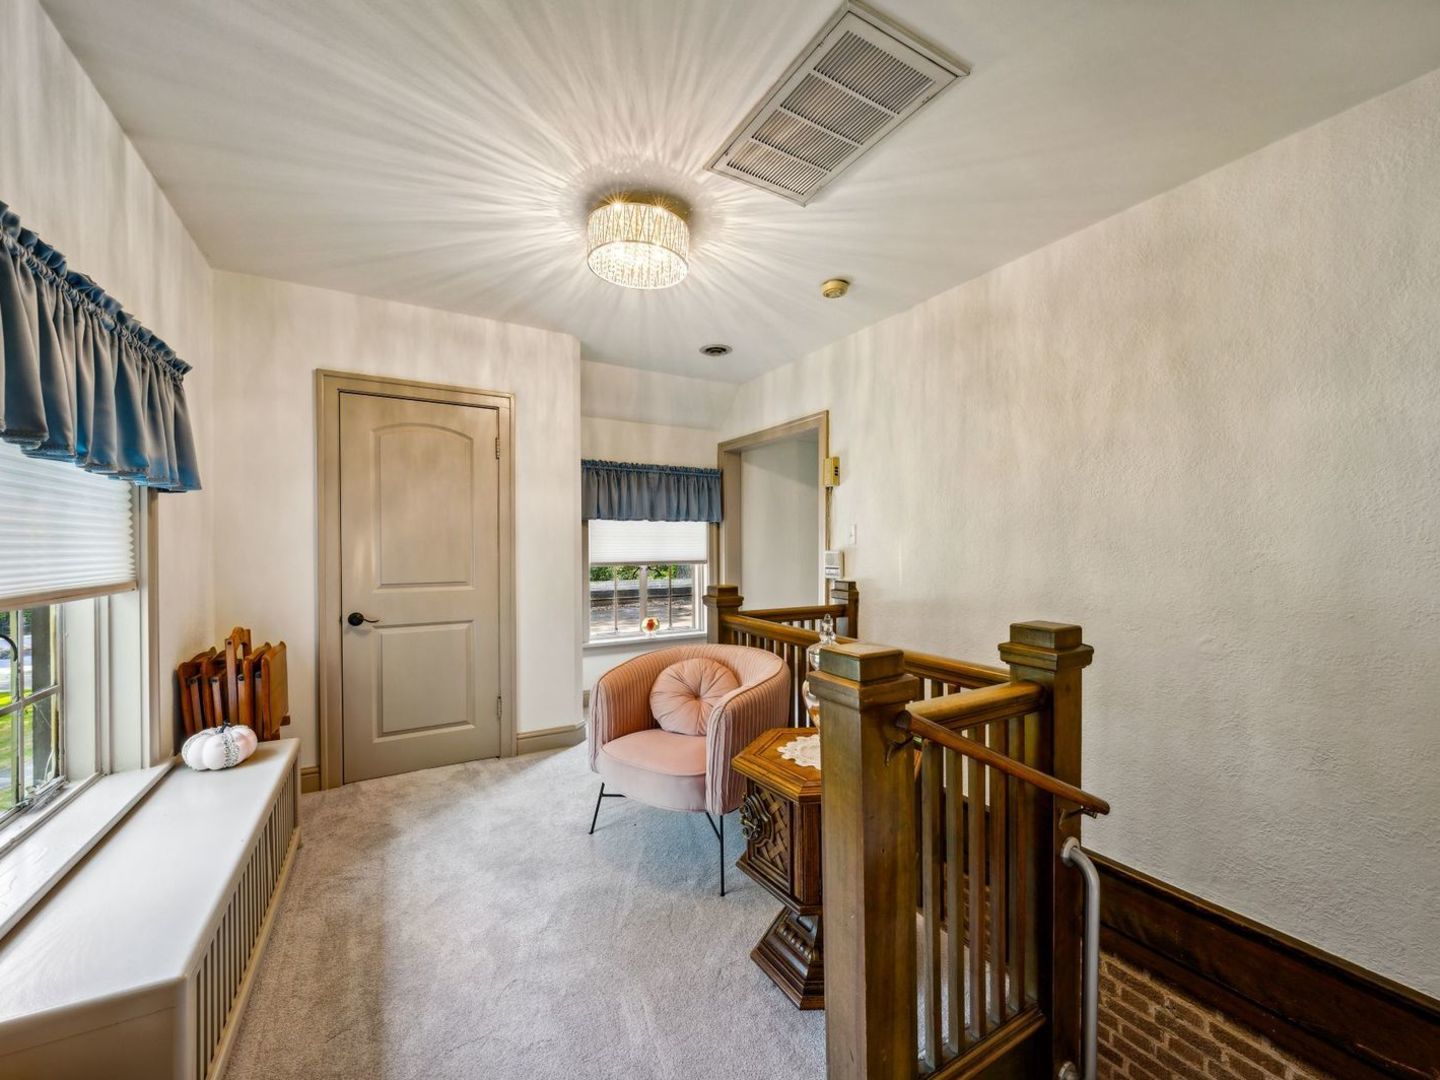
Carpeted upstairs landing with a dark wood railing, pink chair, and bright ceiling light.
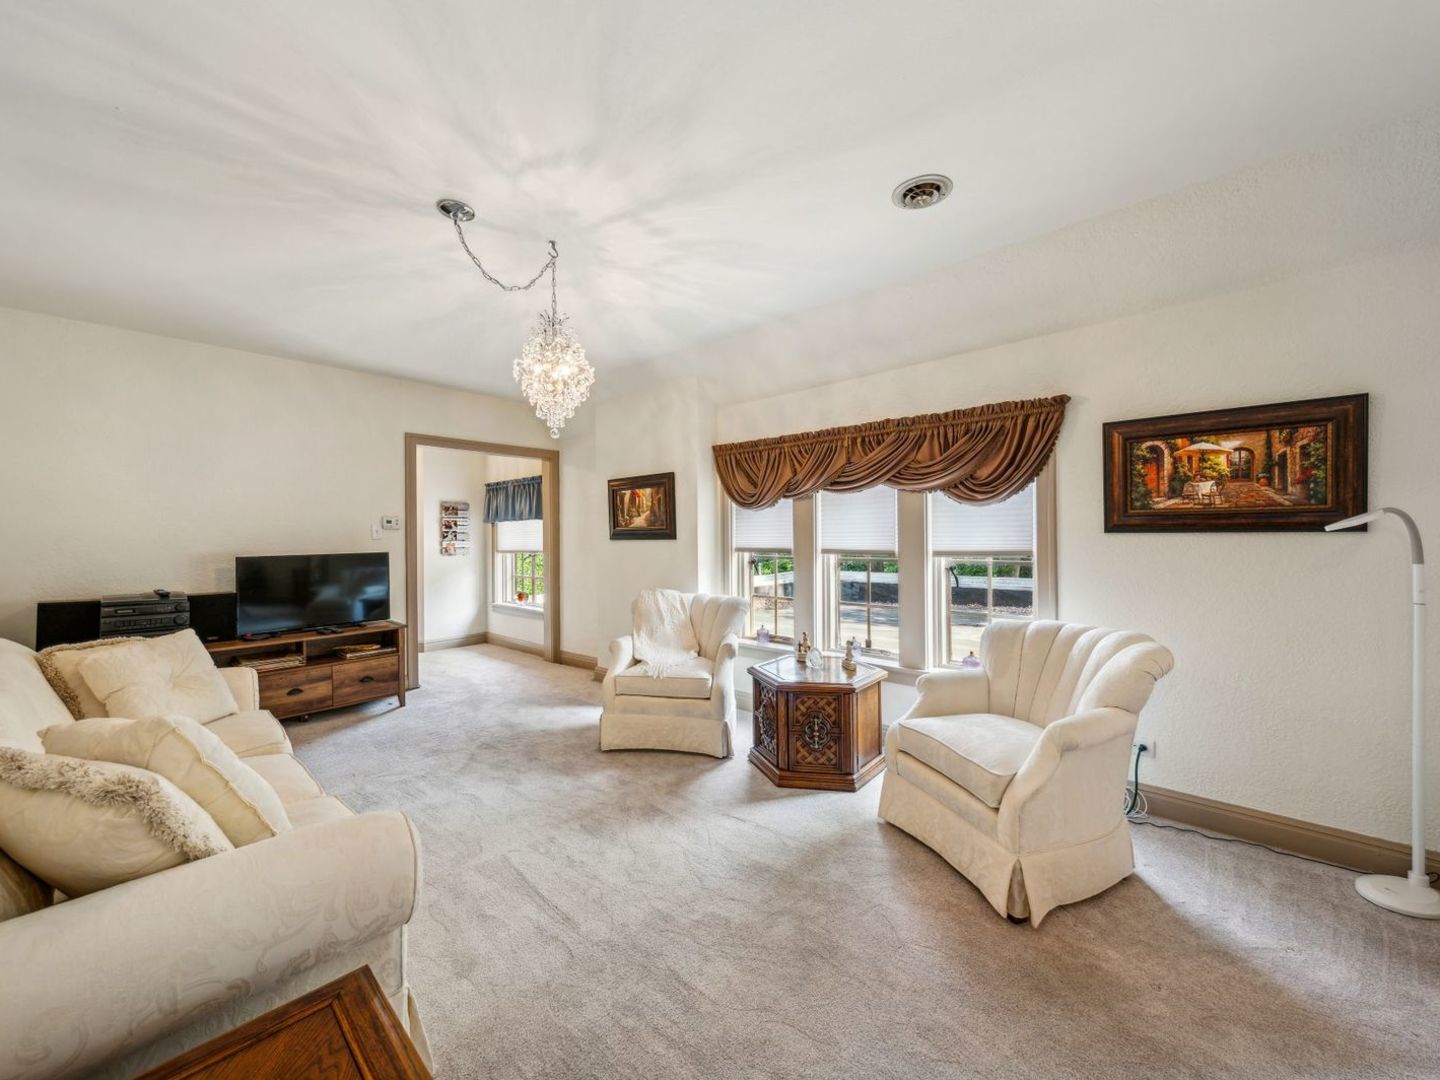
Living room with cream seating, a crystal chandelier, and three windows with a brown valance.
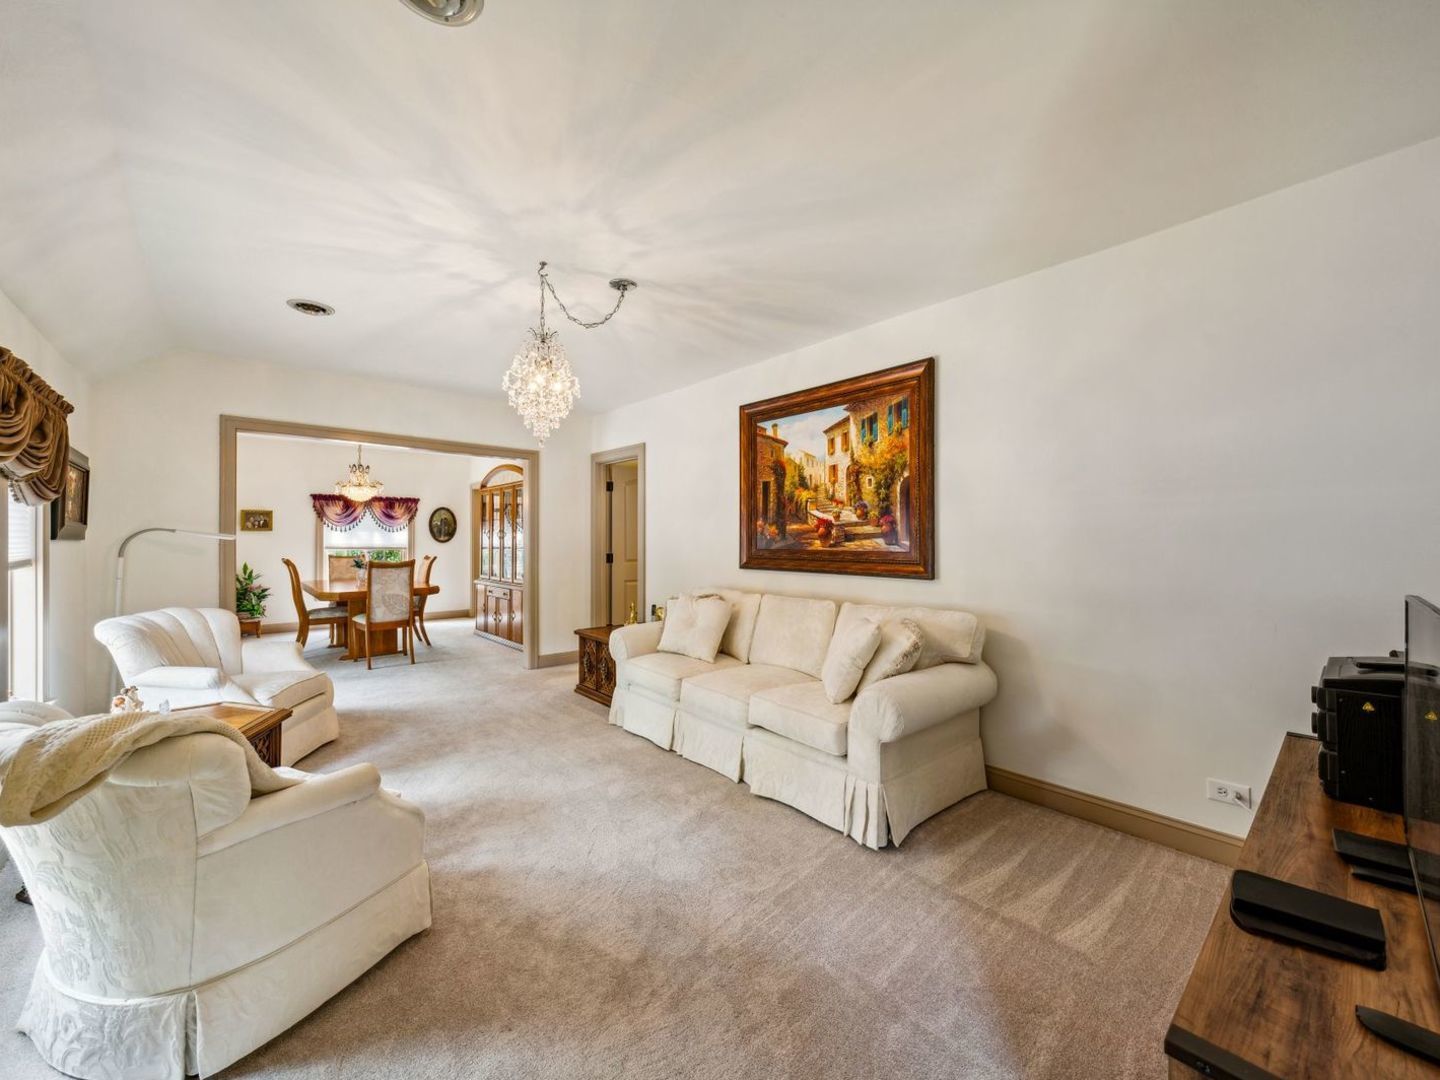
Living room with cream seating, a crystal chandelier, and an adjoining dining area.
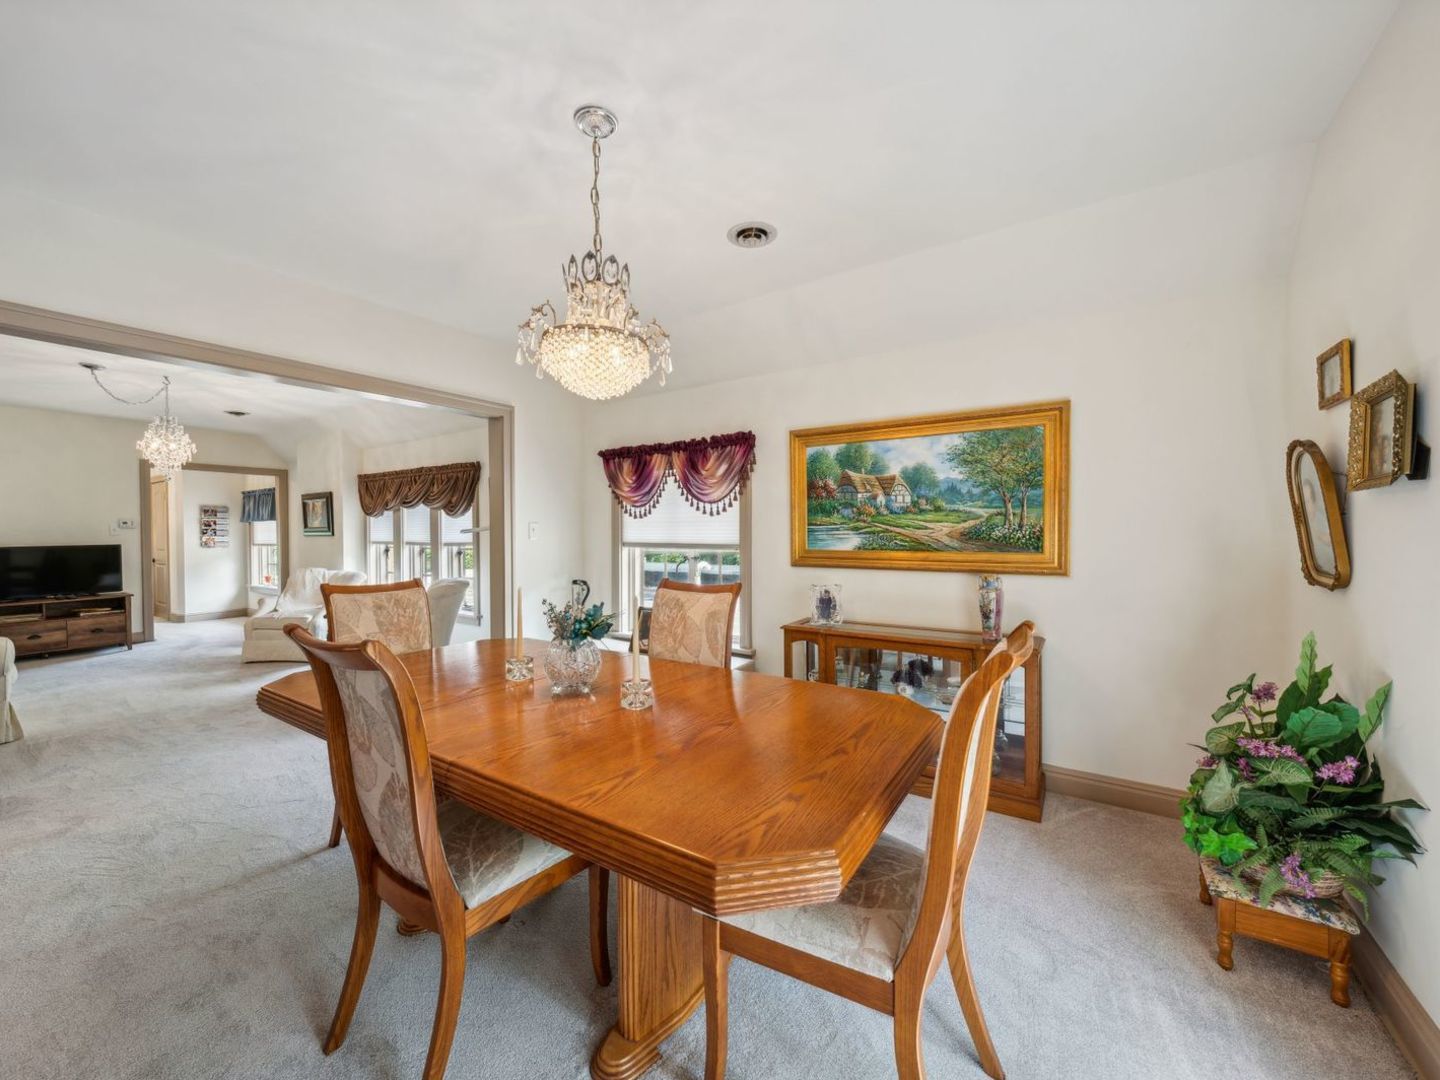
Furnished dining room with a large wooden table, crystal chandelier, and wide opening to a sitting area.
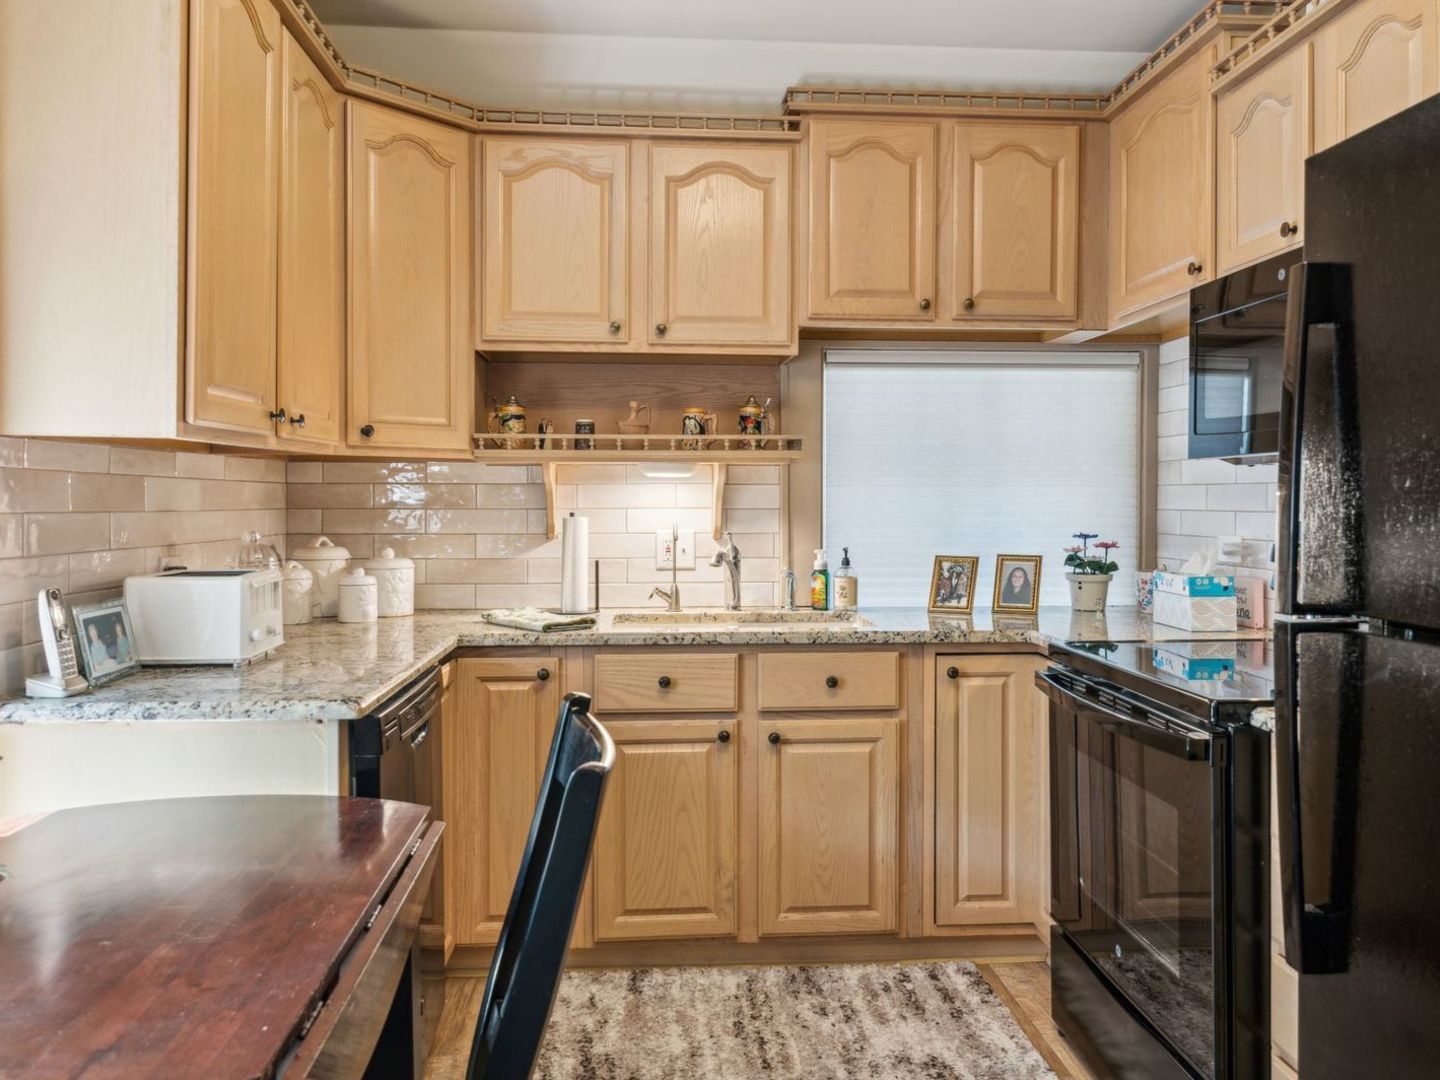
Kitchen with light wood cabinets, granite counters, tiled backsplash, and black appliances.
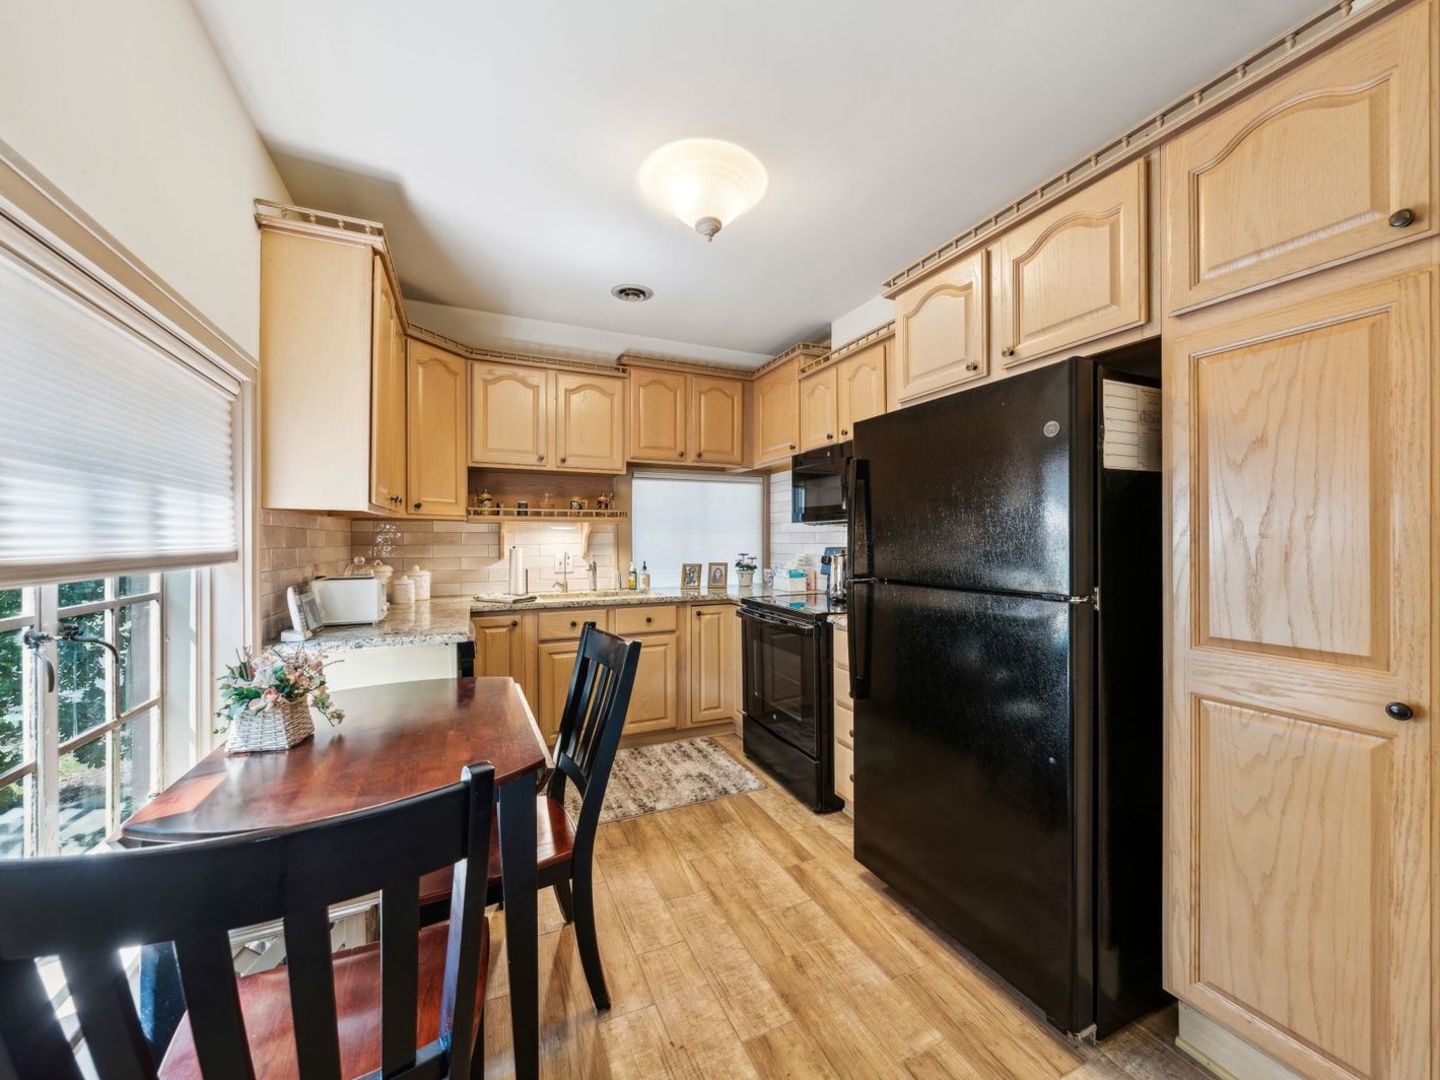
Kitchen with light wood cabinets, black appliances, and a dining table beside a window.
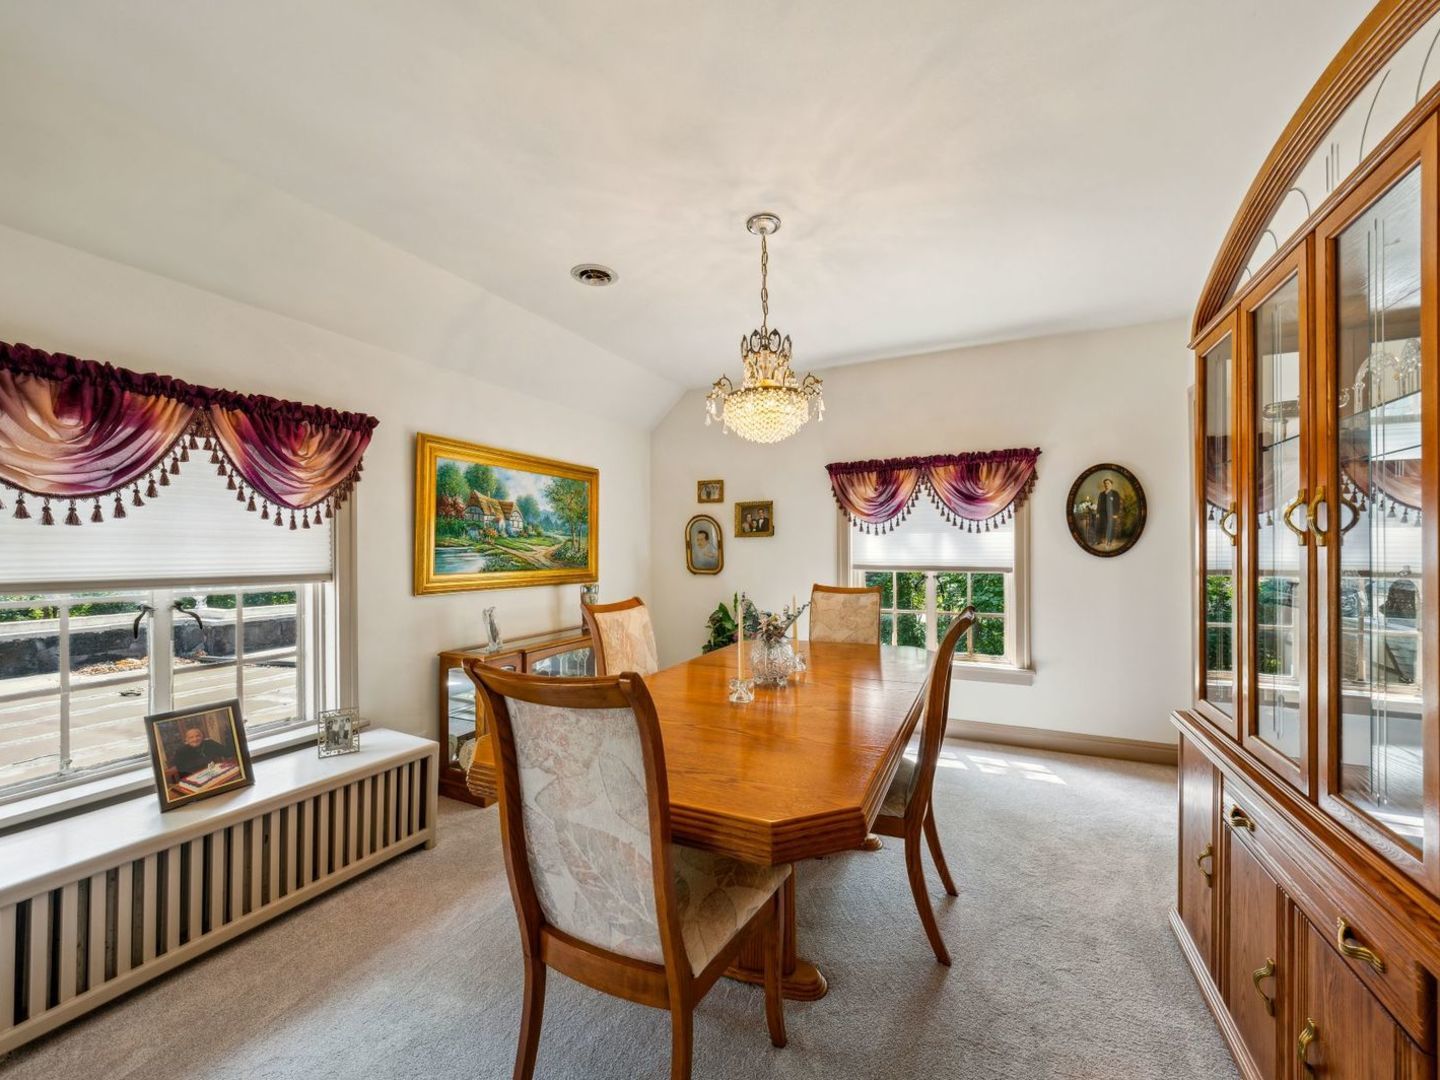
Dining room with a wooden table, crystal chandelier, and glass-front china cabinet.
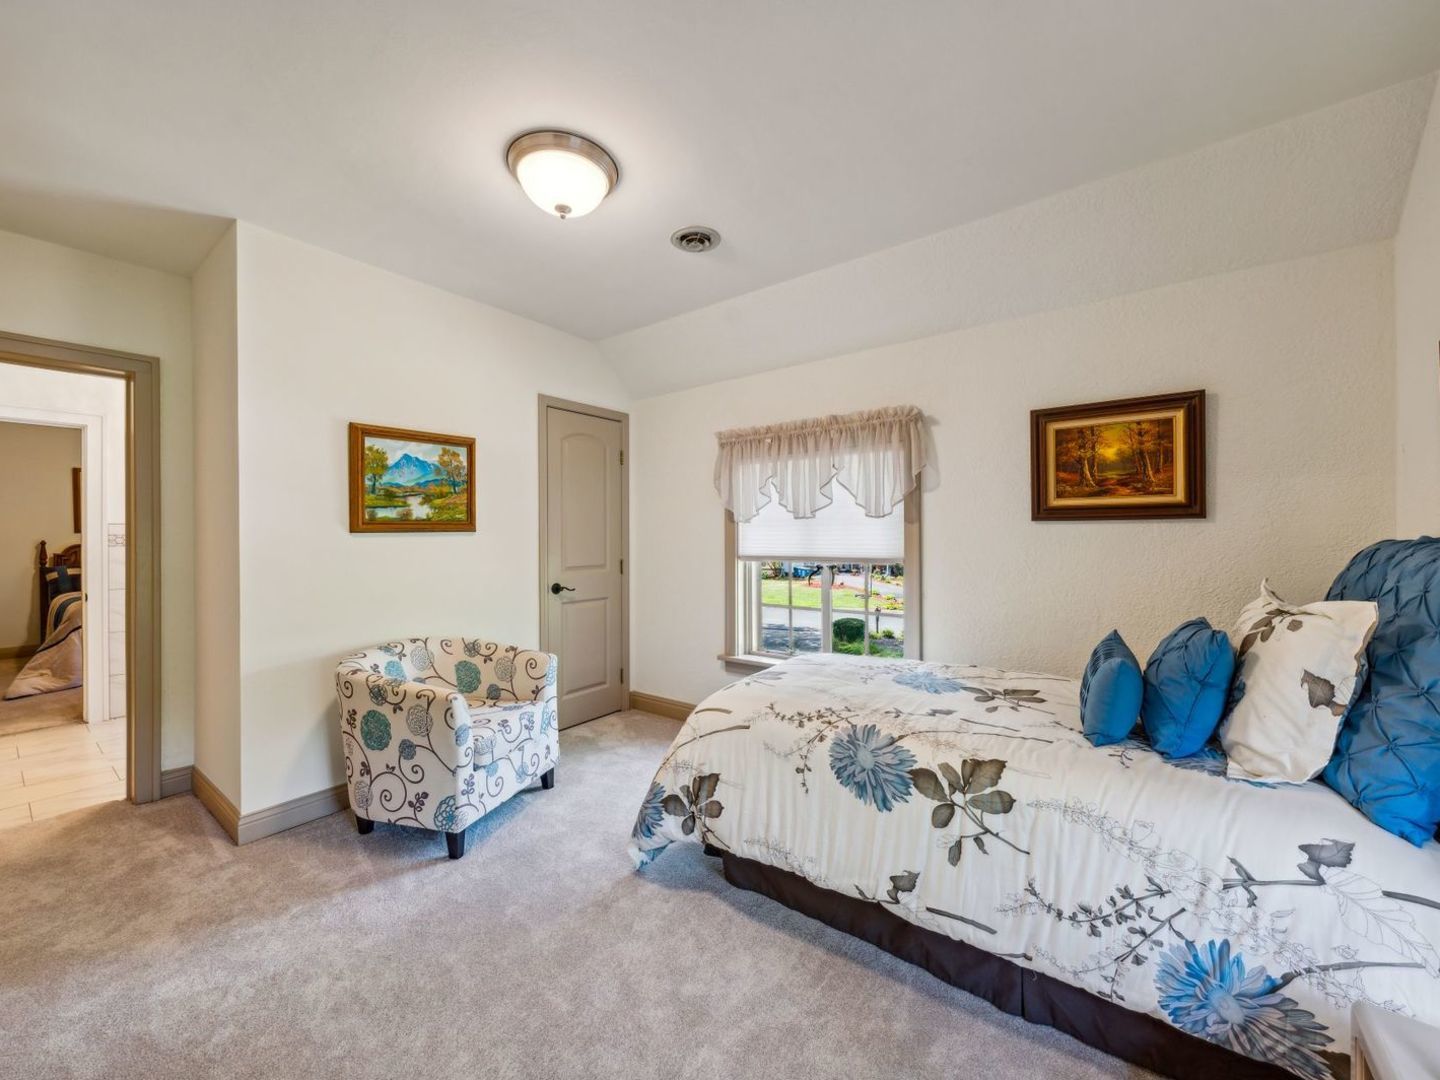
Furnished bedroom with floral bedding, blue pillows, and a patterned armchair.
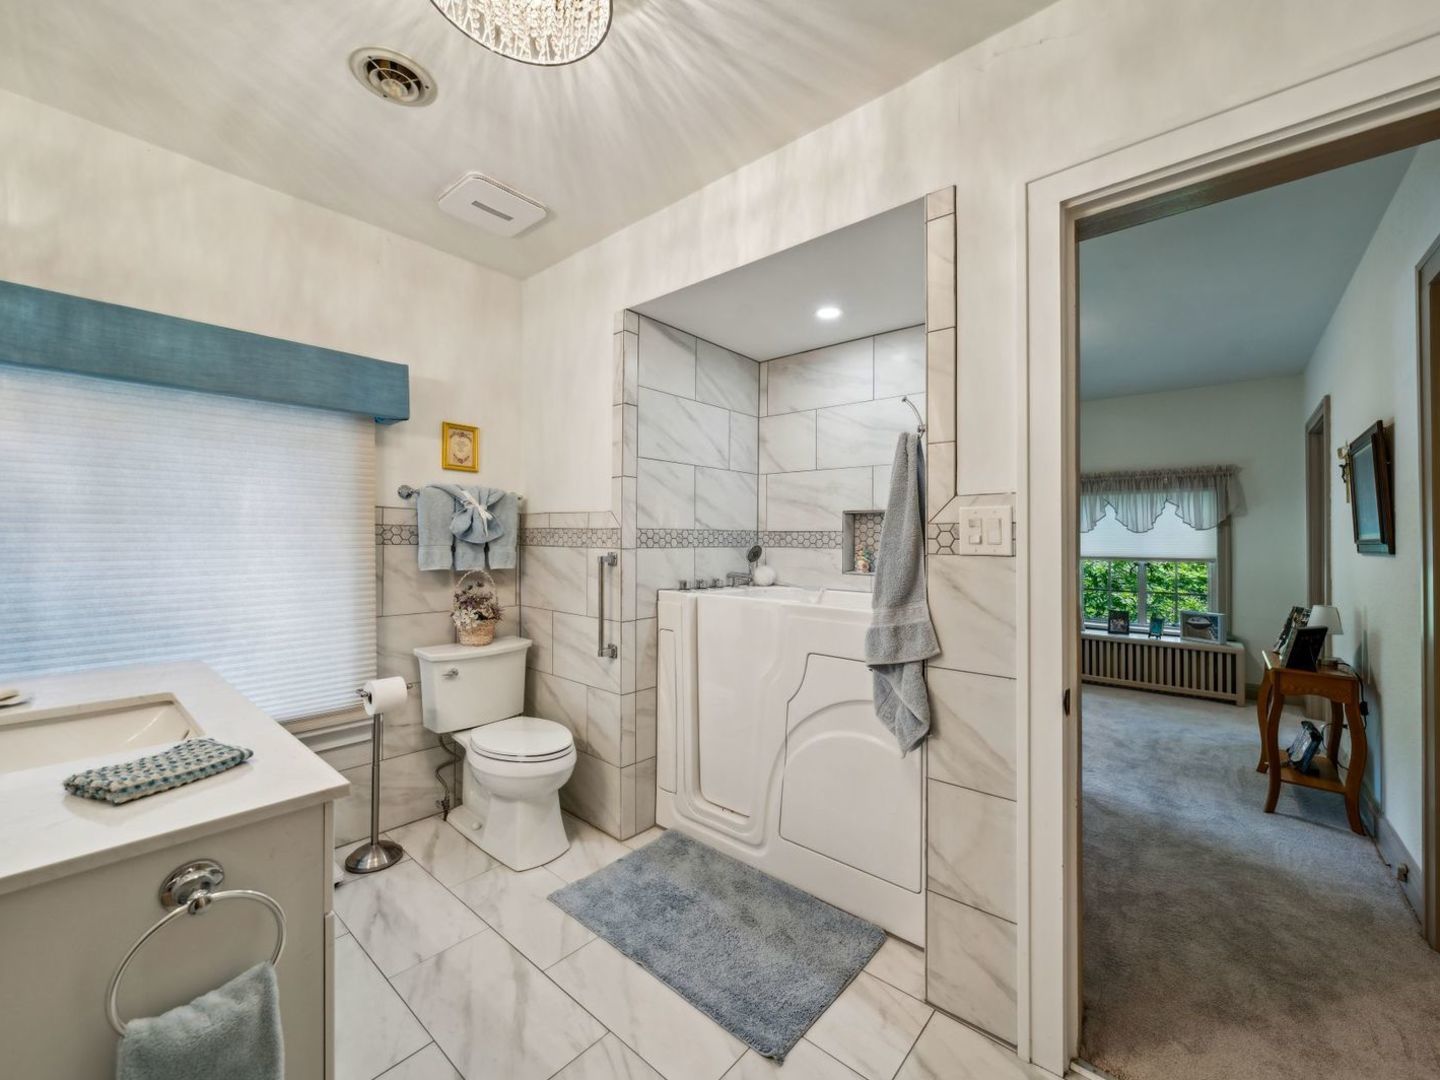
Bathroom with marble-look tile, a walk-in tub, vanity, and doorway to an adjoining room.
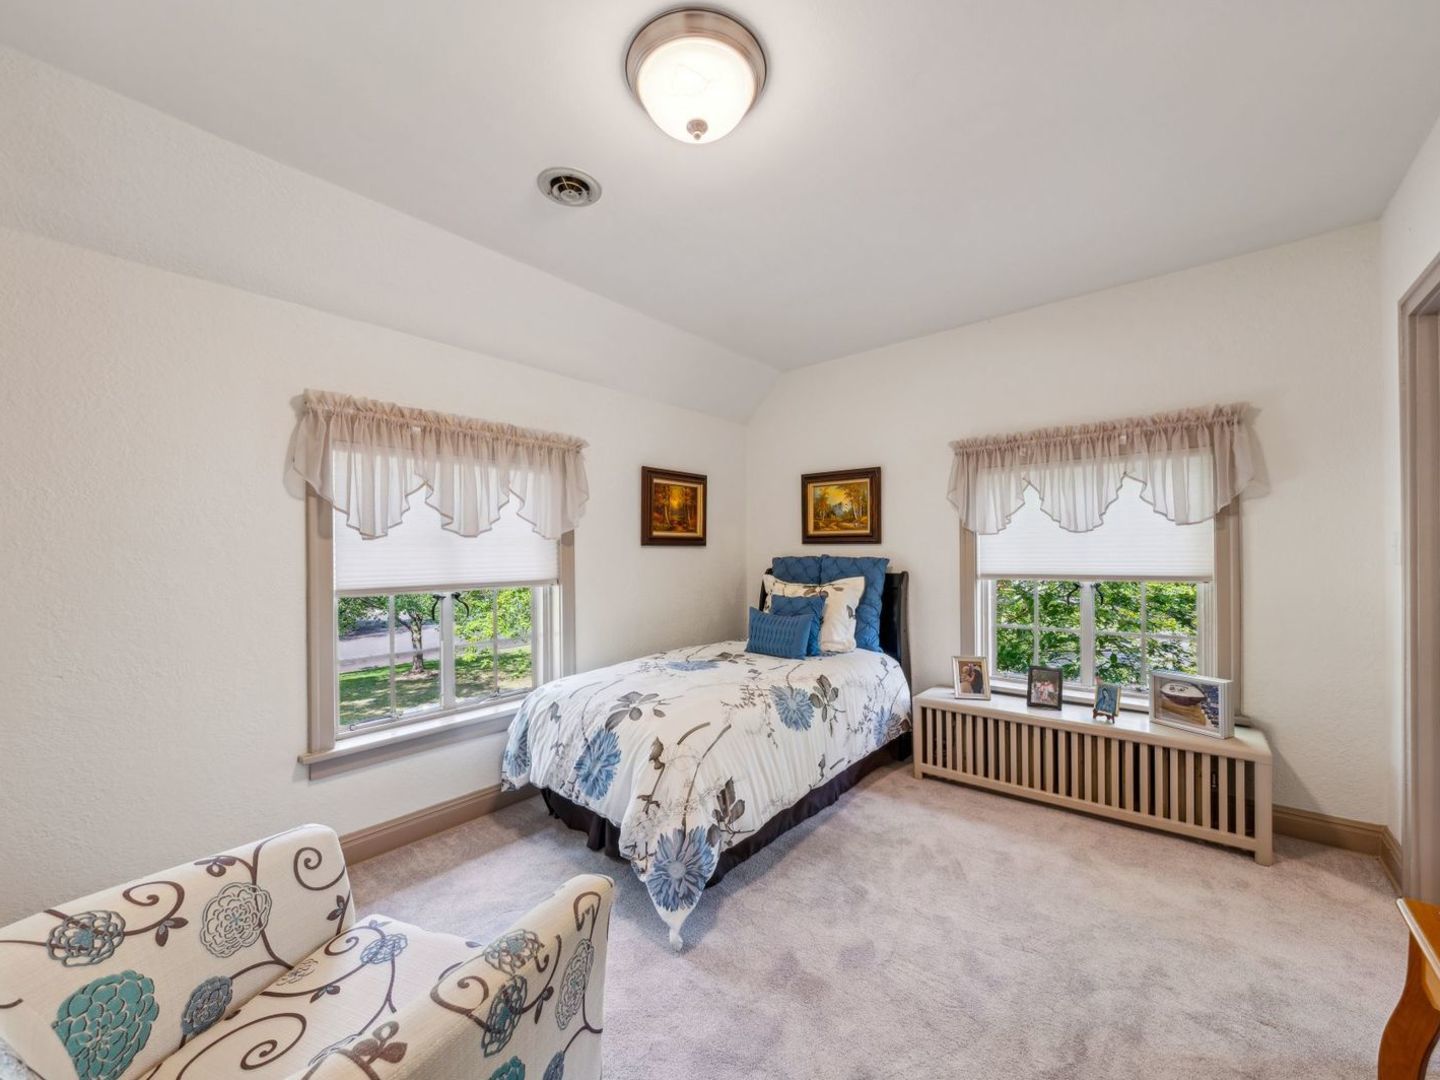
Bedroom with floral bedding, two curtained windows, and a patterned loveseat.
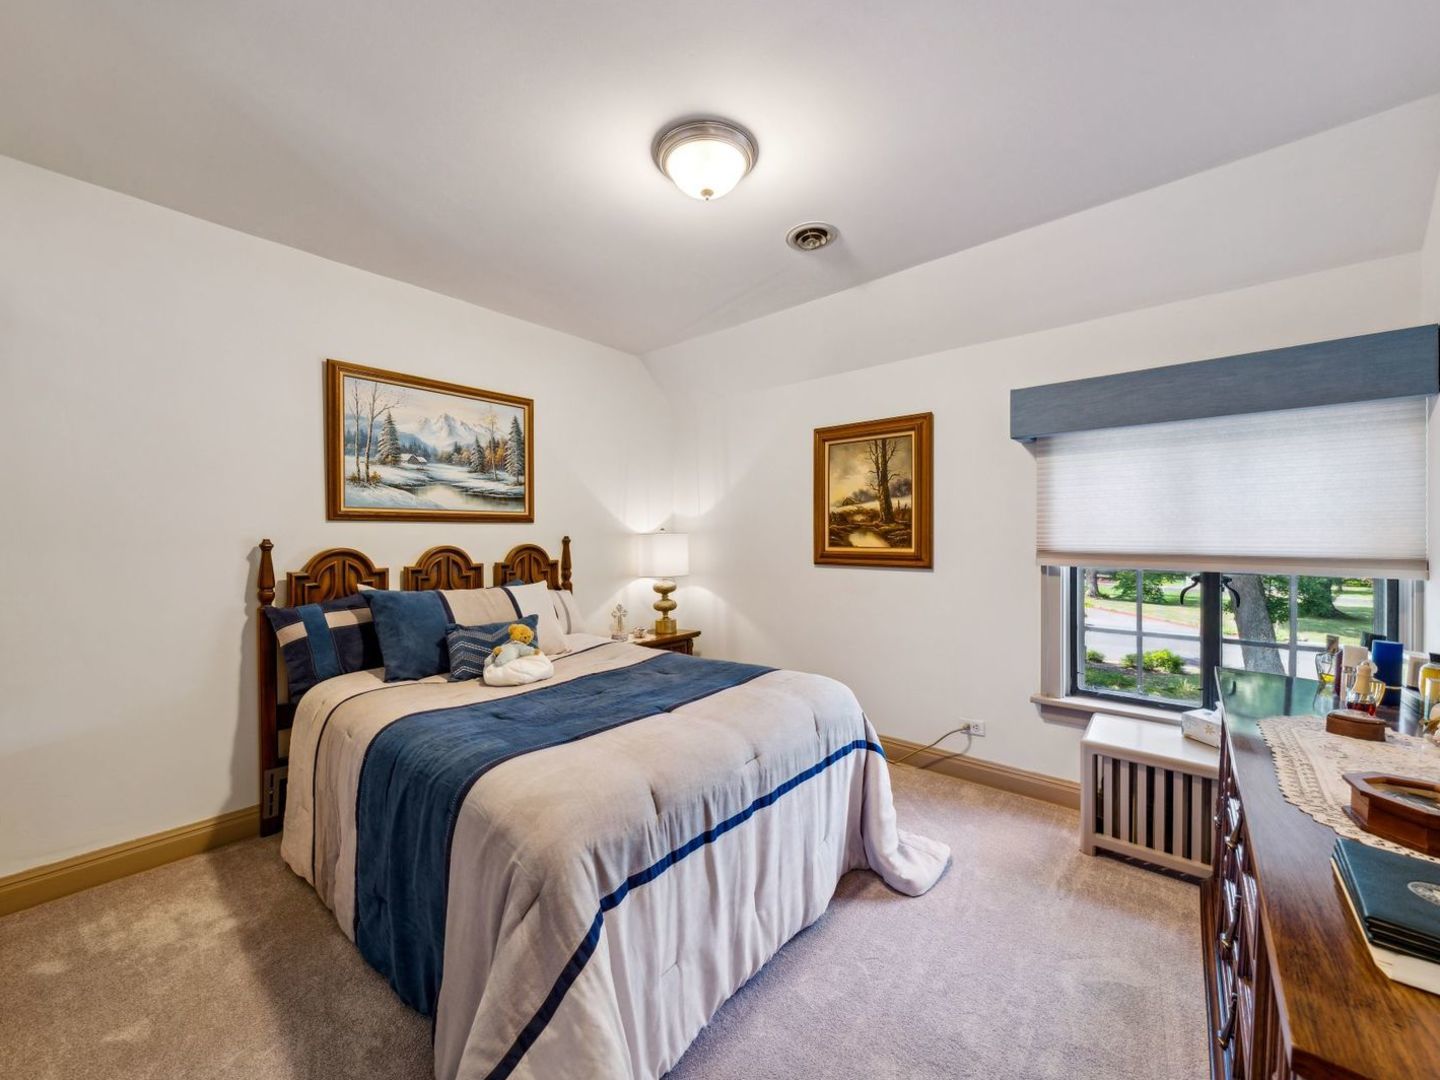
Furnished bedroom with a navy-and-white bed, carved wooden headboard, and window with blue valance.
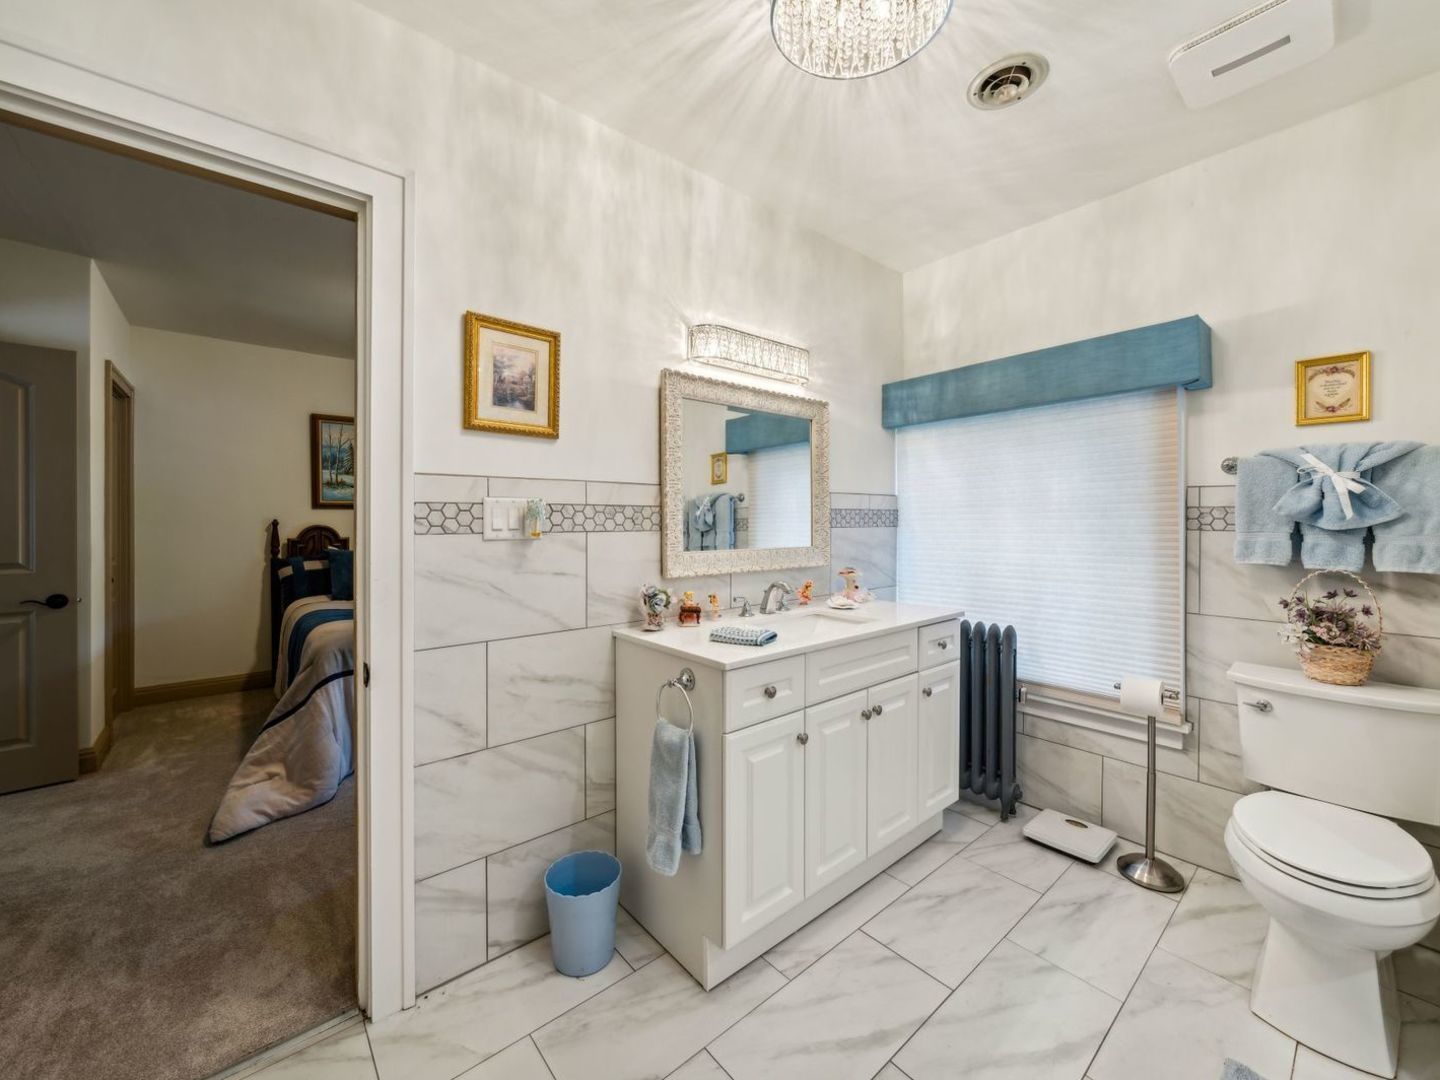
Bathroom with white tile, a white vanity, framed mirror, and window with a blue valance.
Brick house with ivy, a prominent bay window, mature trees, and landscaped front gardens.
Brick home entrance with arched windows, a curved walkway, and landscaped gardens.
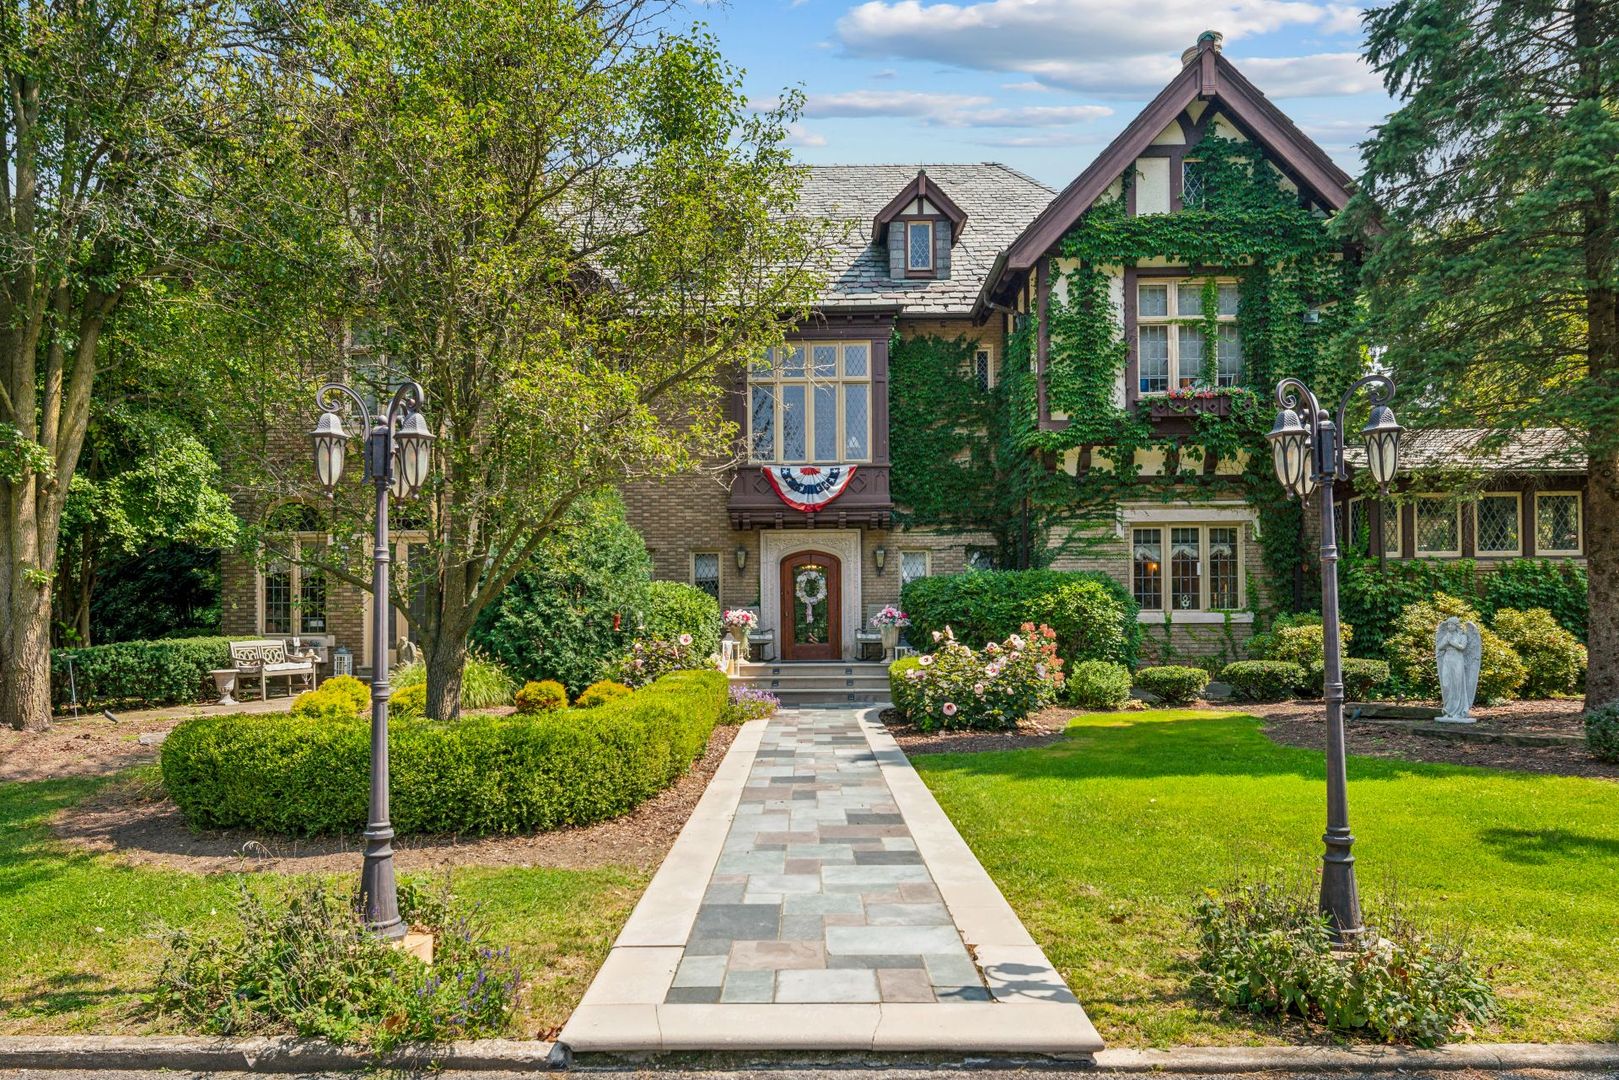
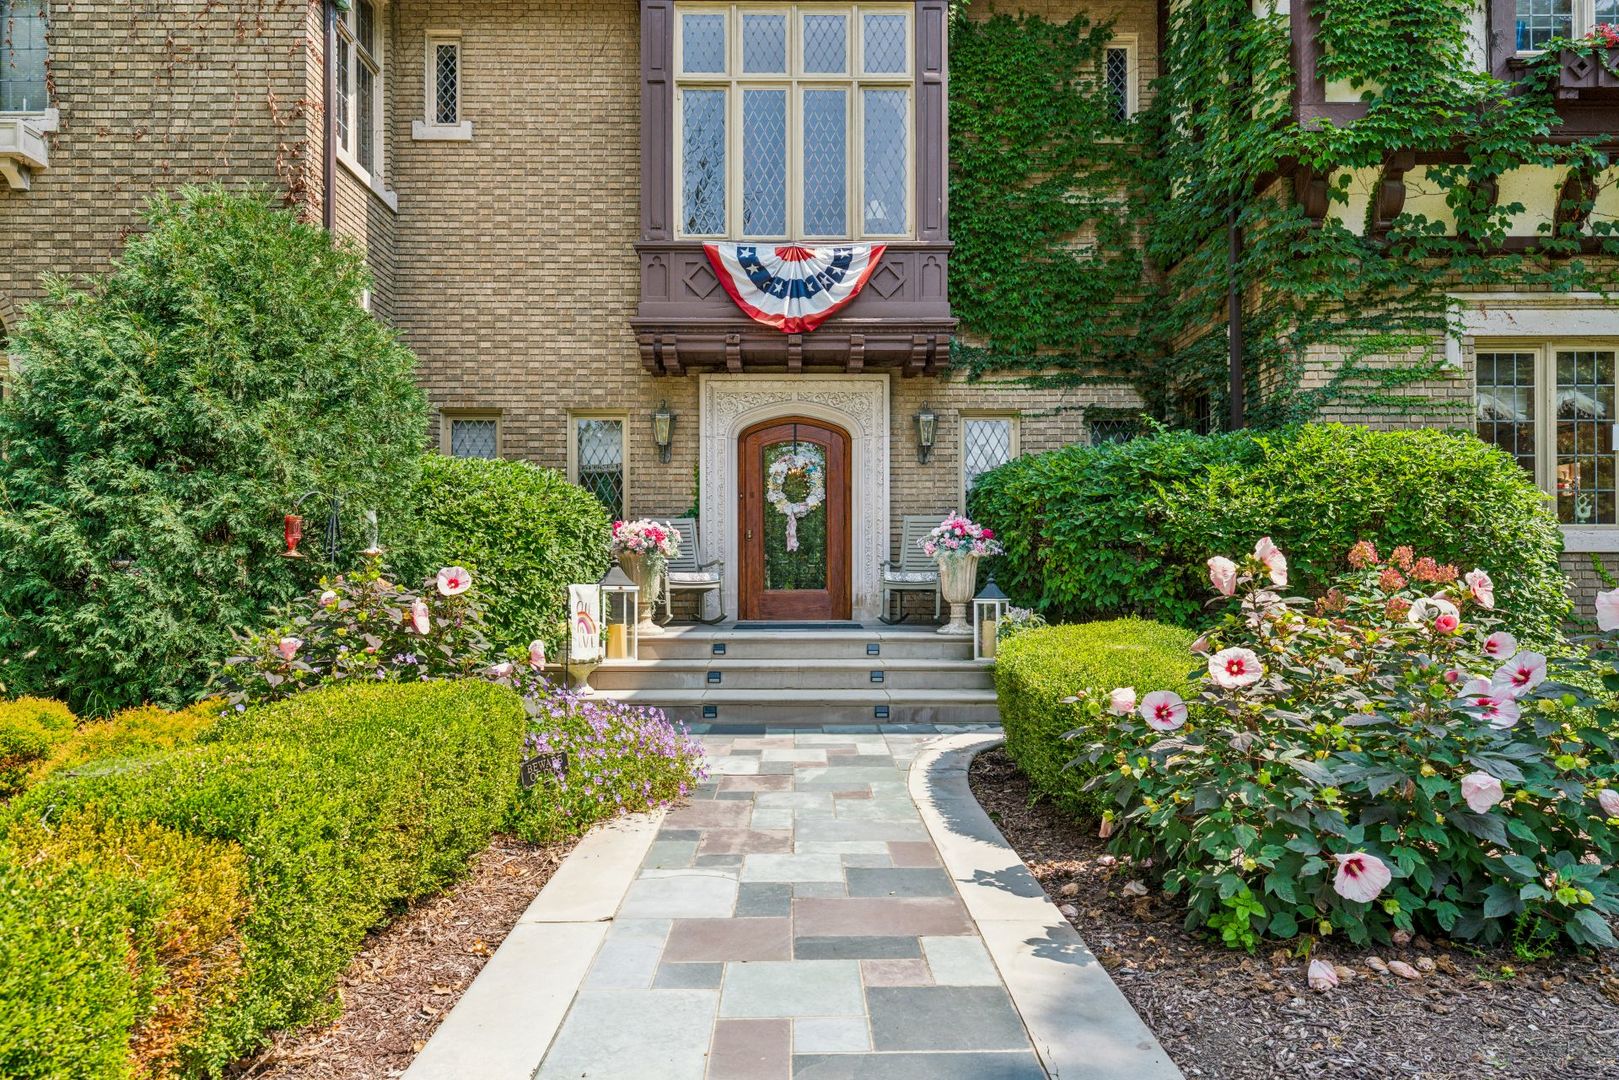
Brick home entrance with an ornate arched door, patriotic bunting, and a landscaped stone walkway.
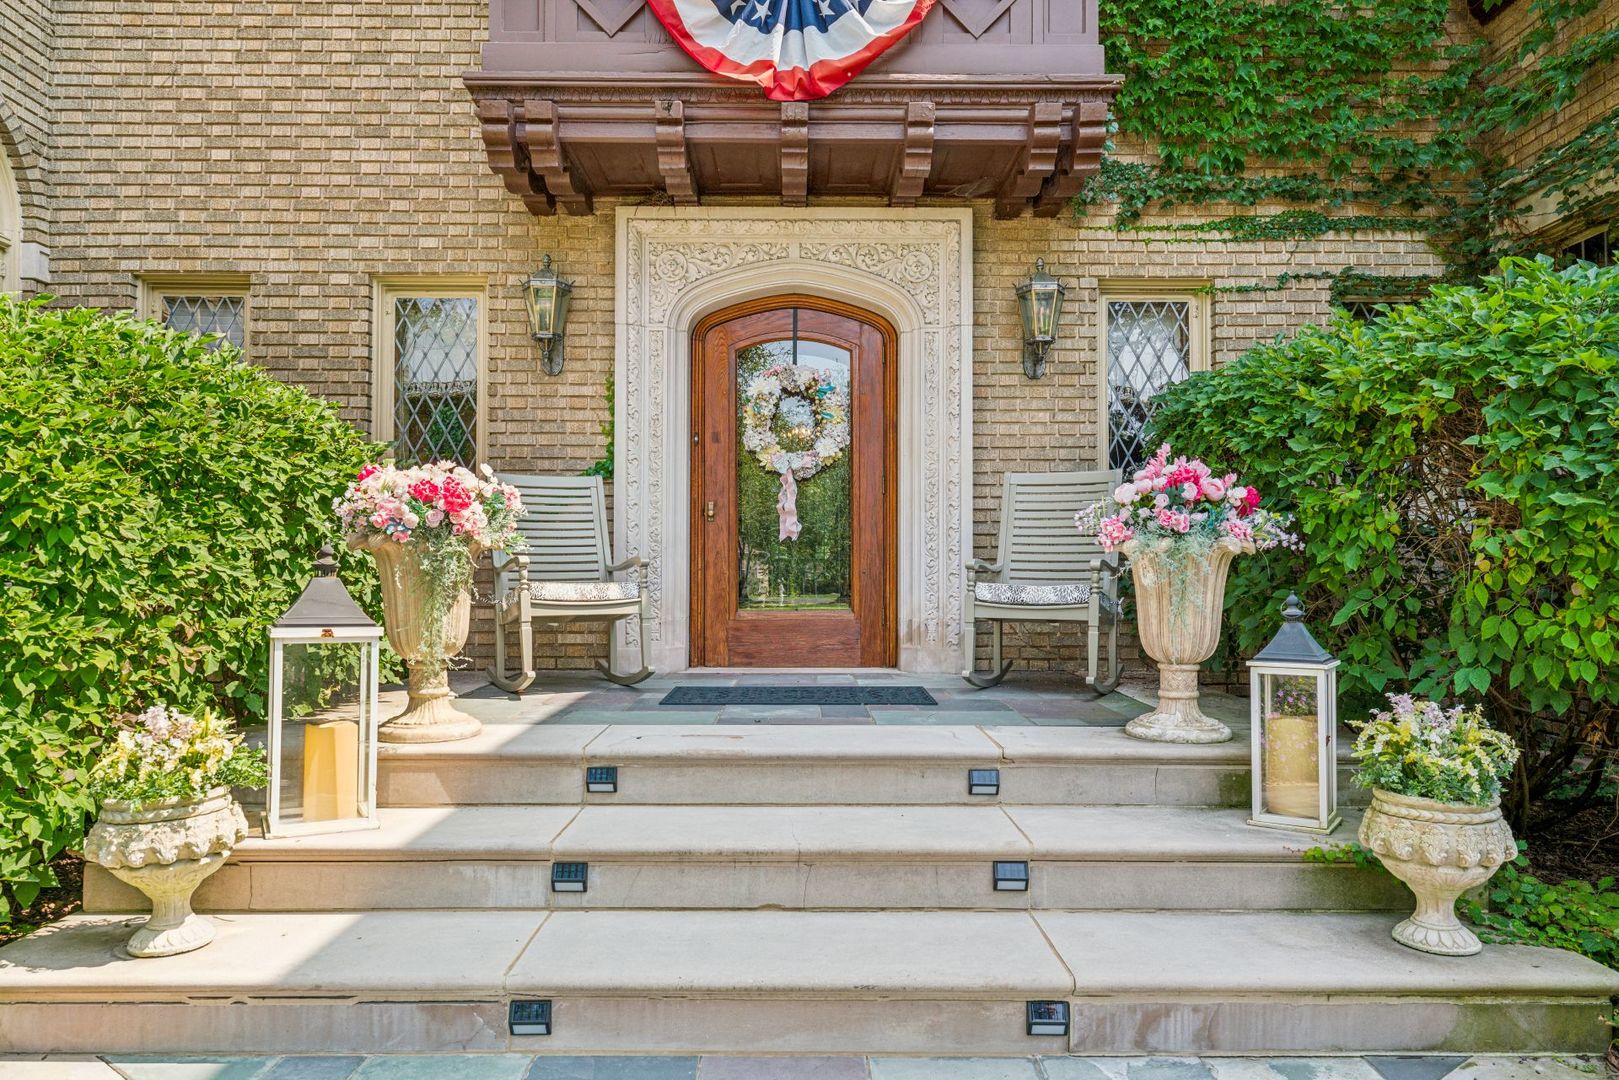
Brick home entrance with an ornate stone doorway, flower urns, and broad steps.
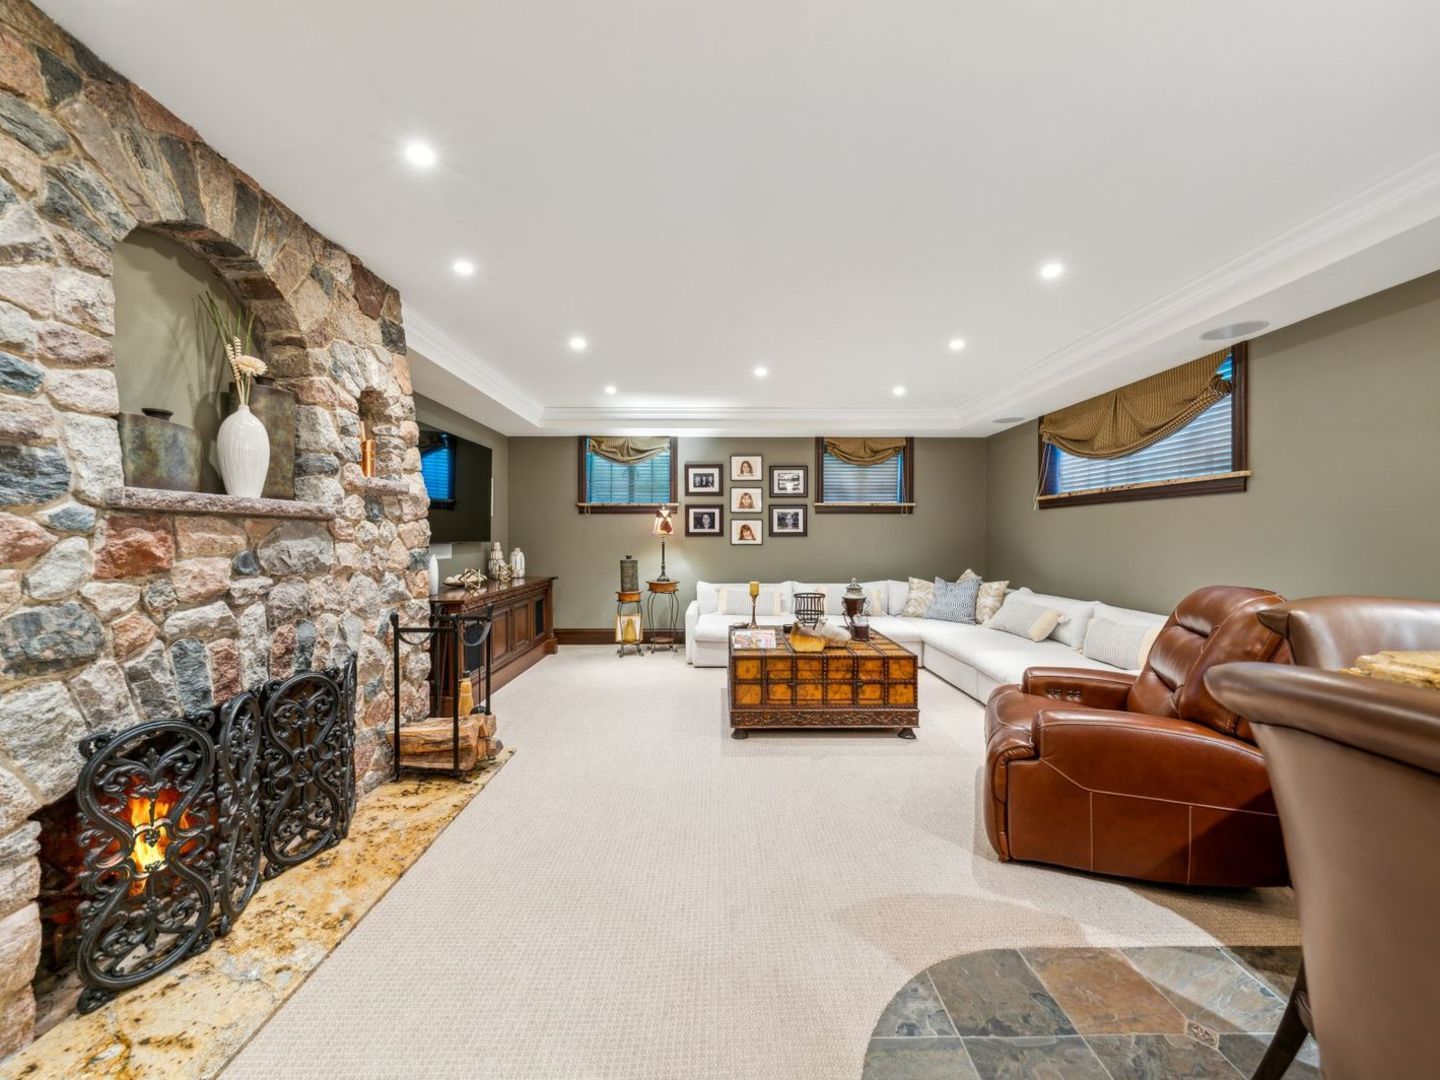
Living room with a stone fireplace, white sectional, and brown leather recliners.
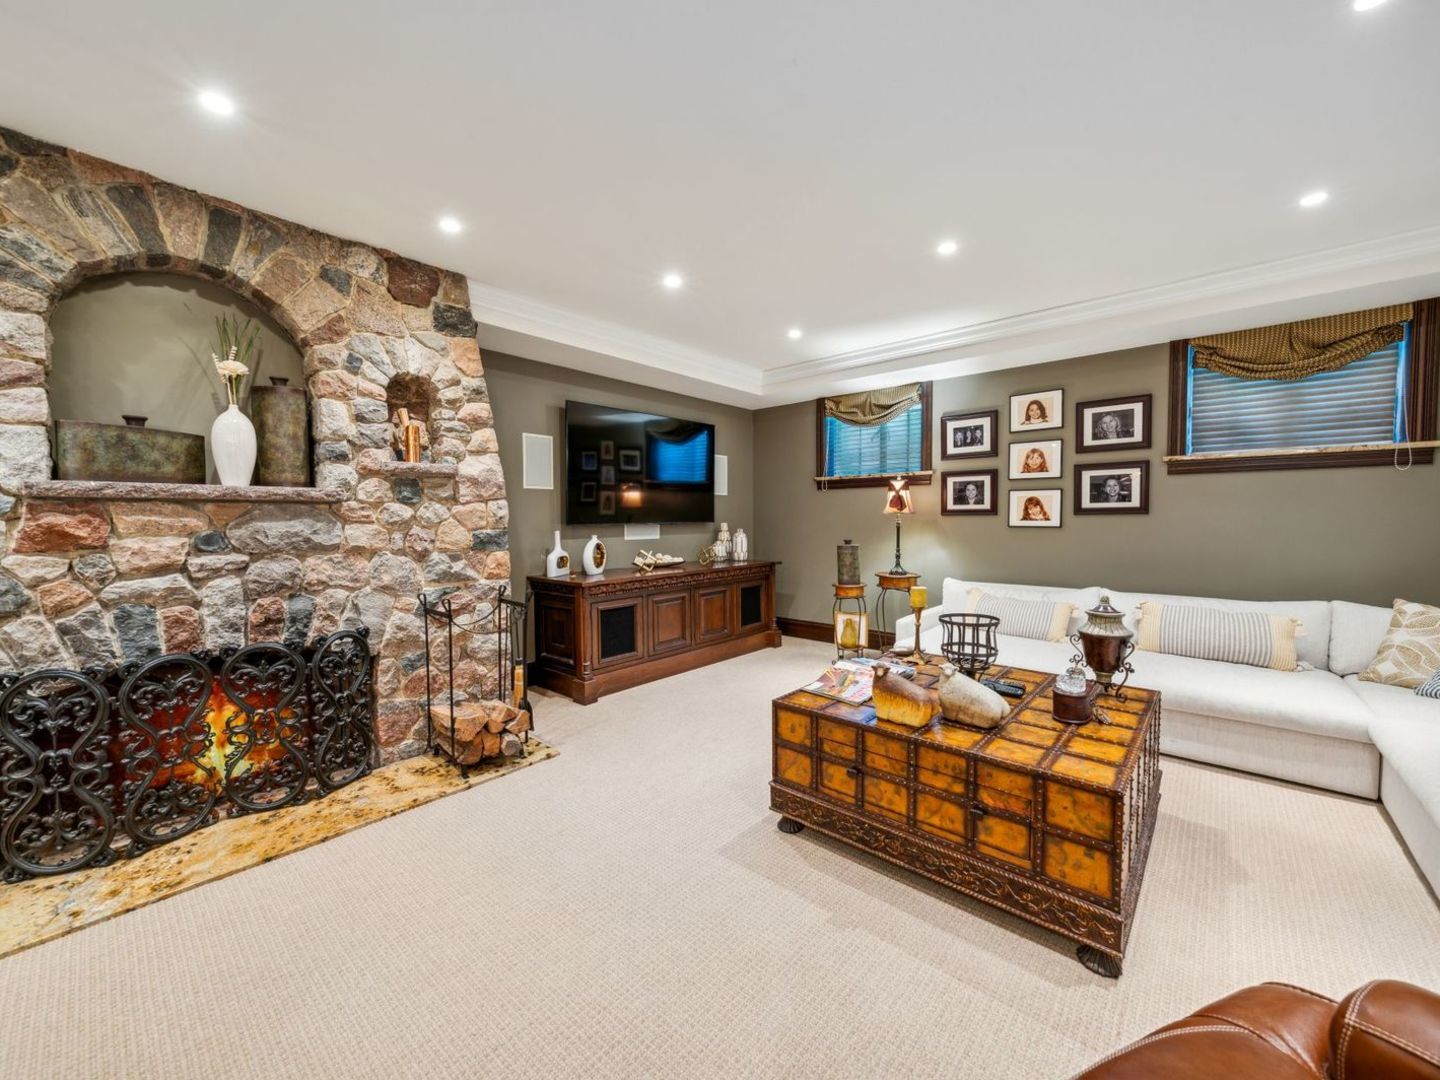
Living room with a stone fireplace, white sectional, and ornate trunk coffee table.
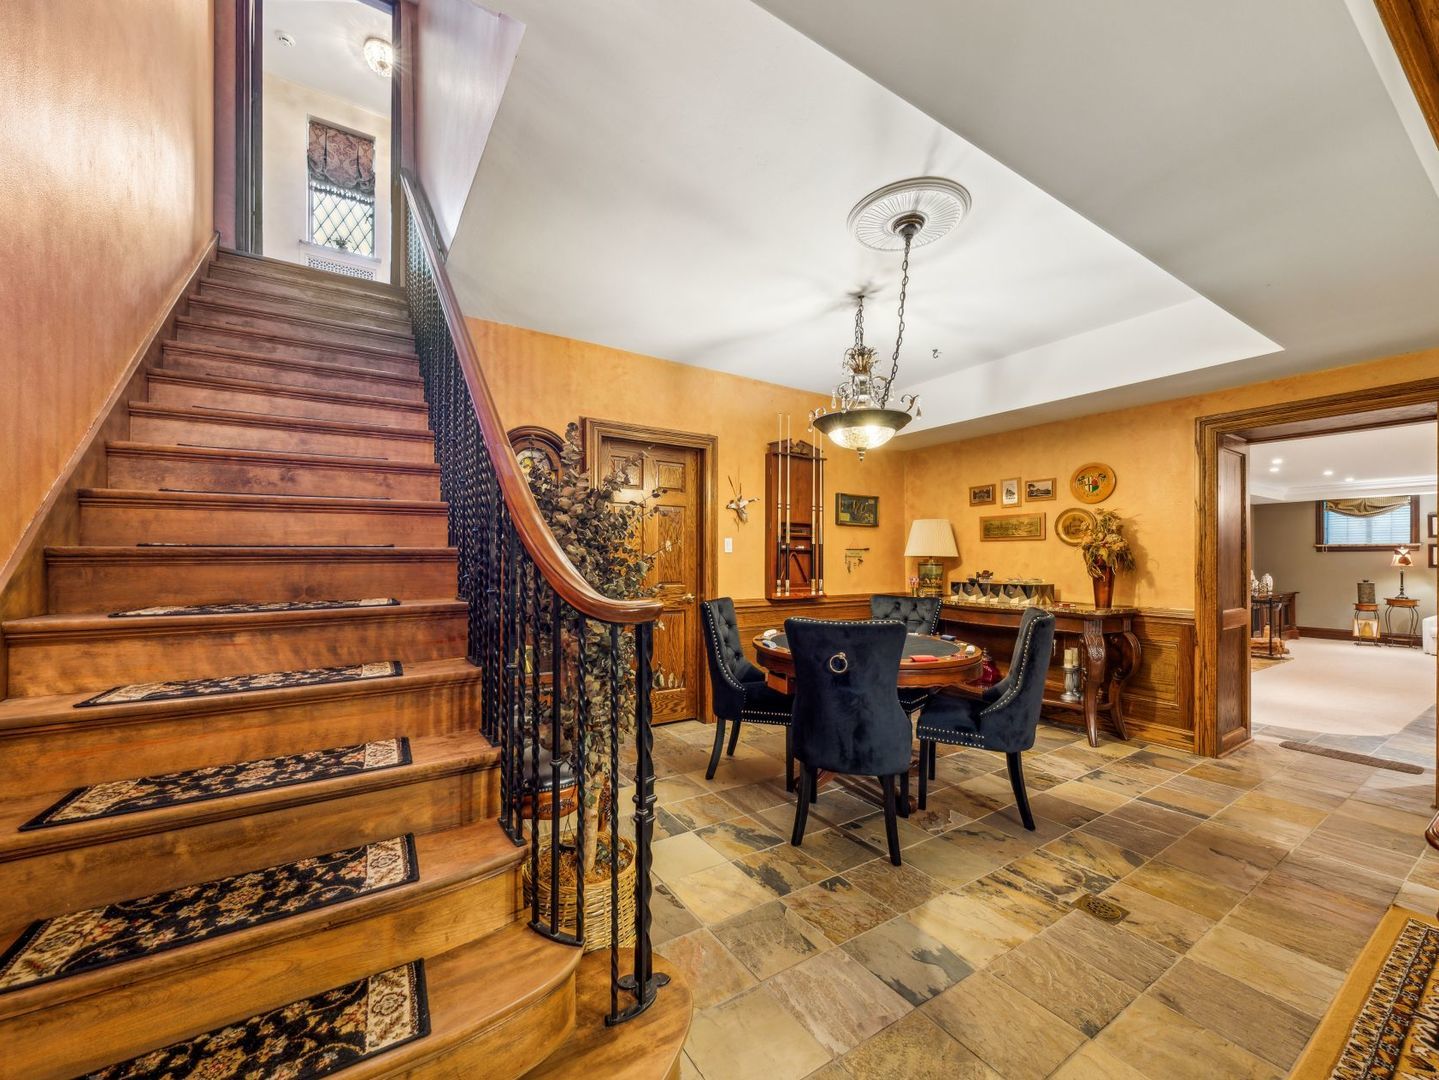
Wooden staircase beside a dining area with orange walls and a round table.
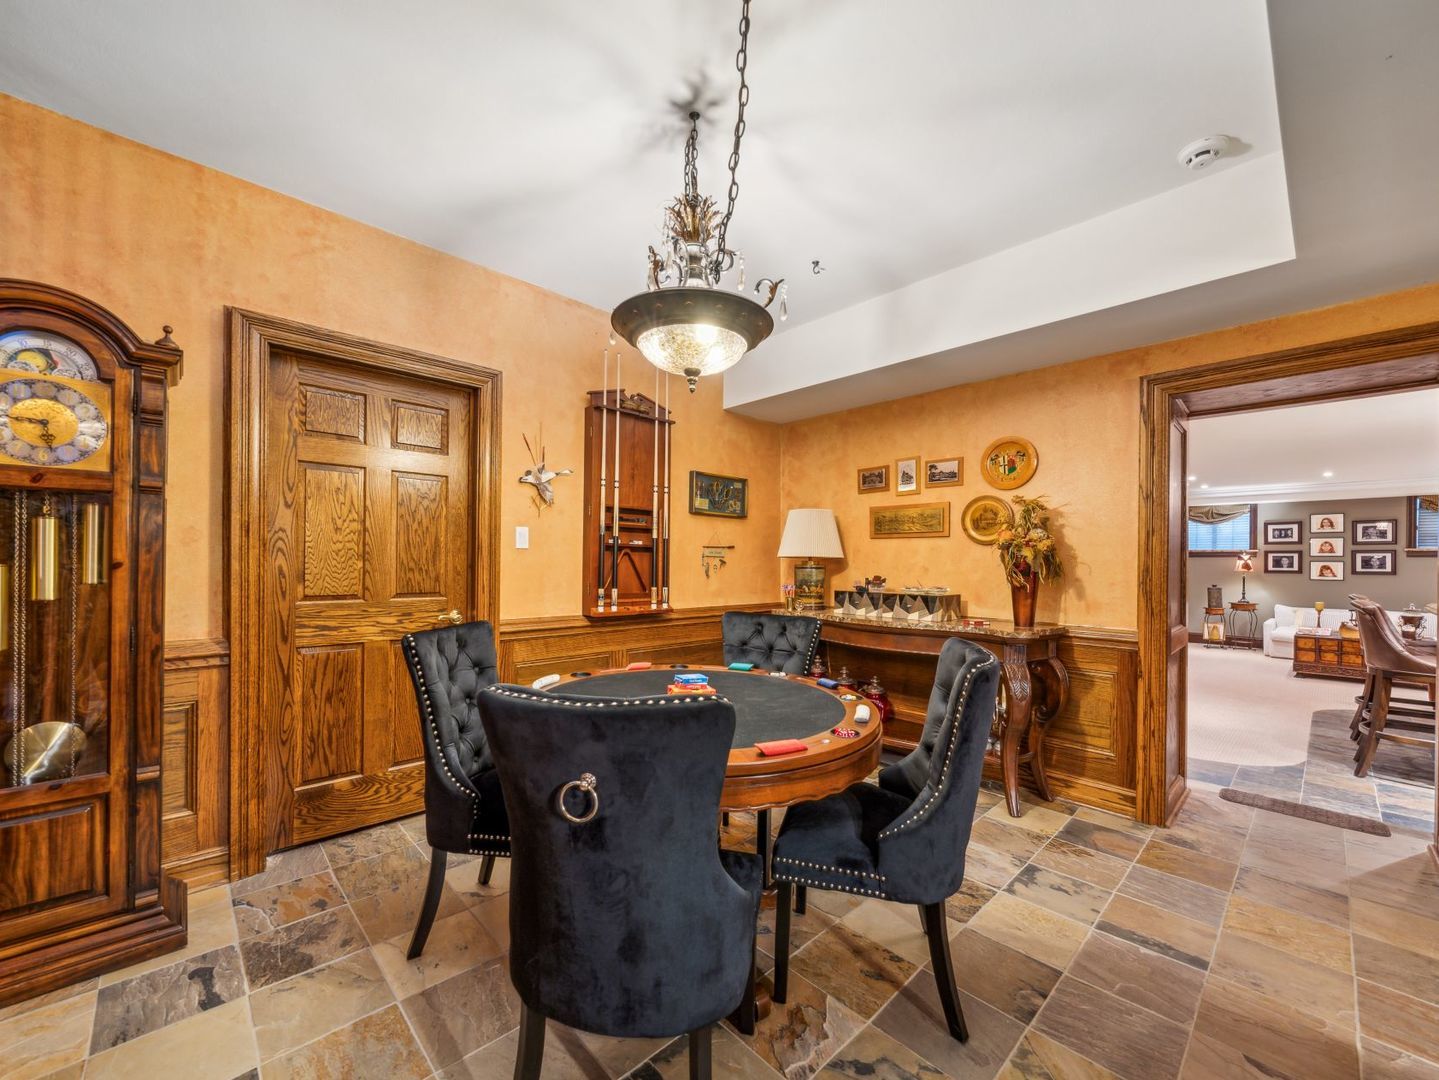
Game room with a round gaming table, dark chairs, wood paneling, and a grandfather clock.
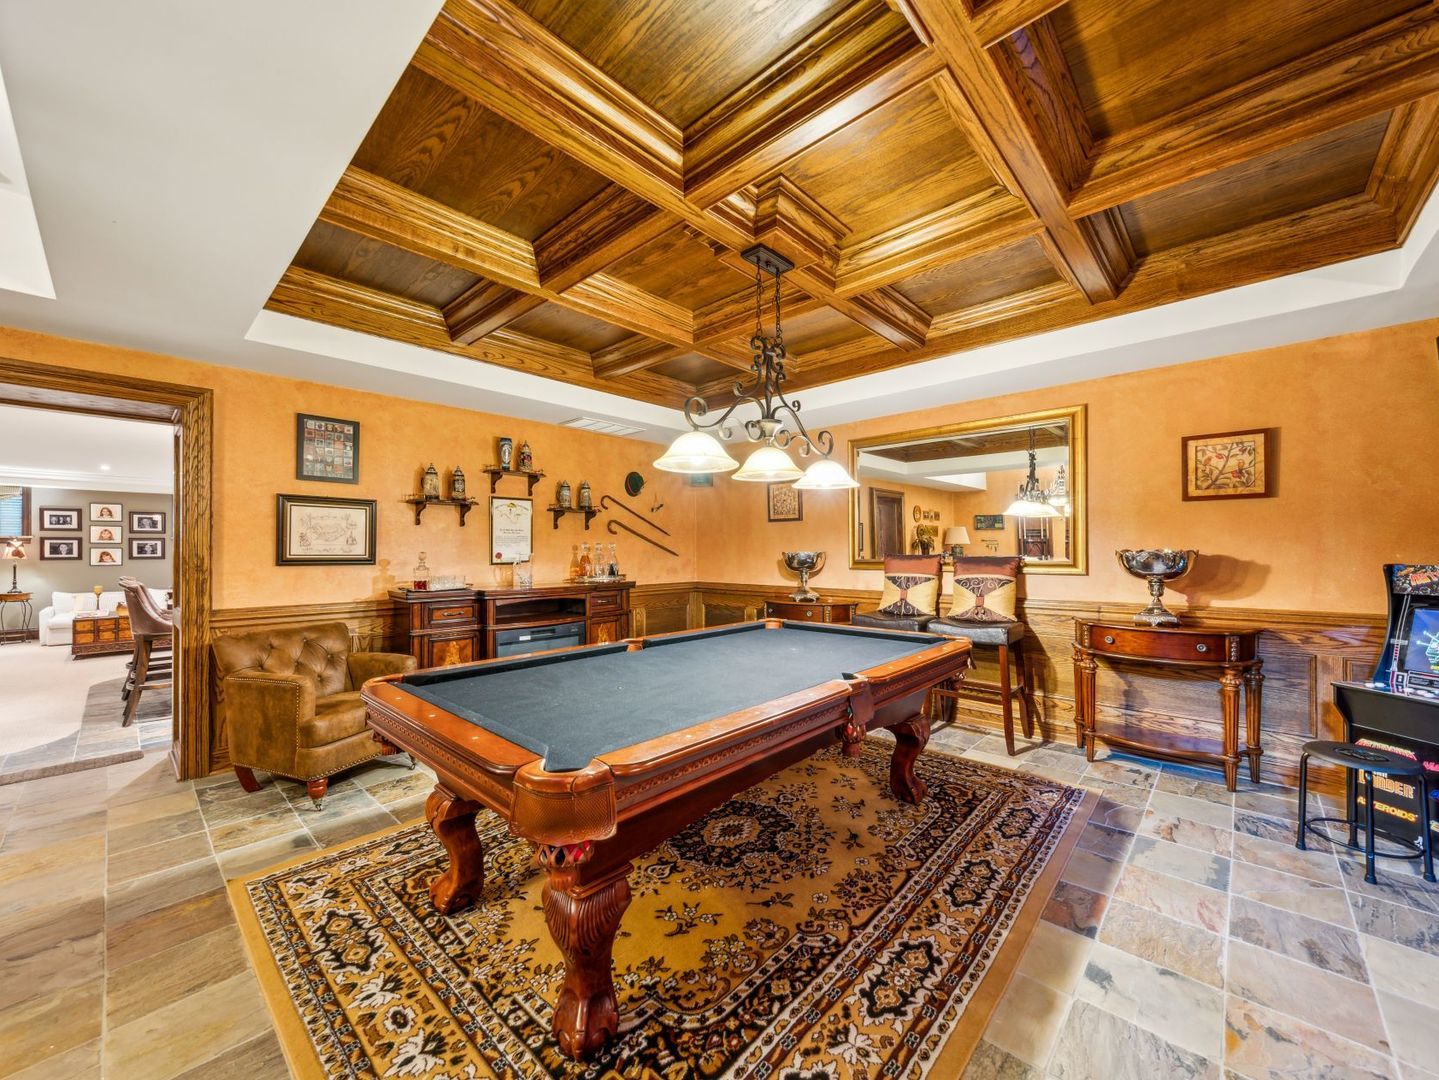
Billiard room with a pool table beneath an ornate coffered wood ceiling.
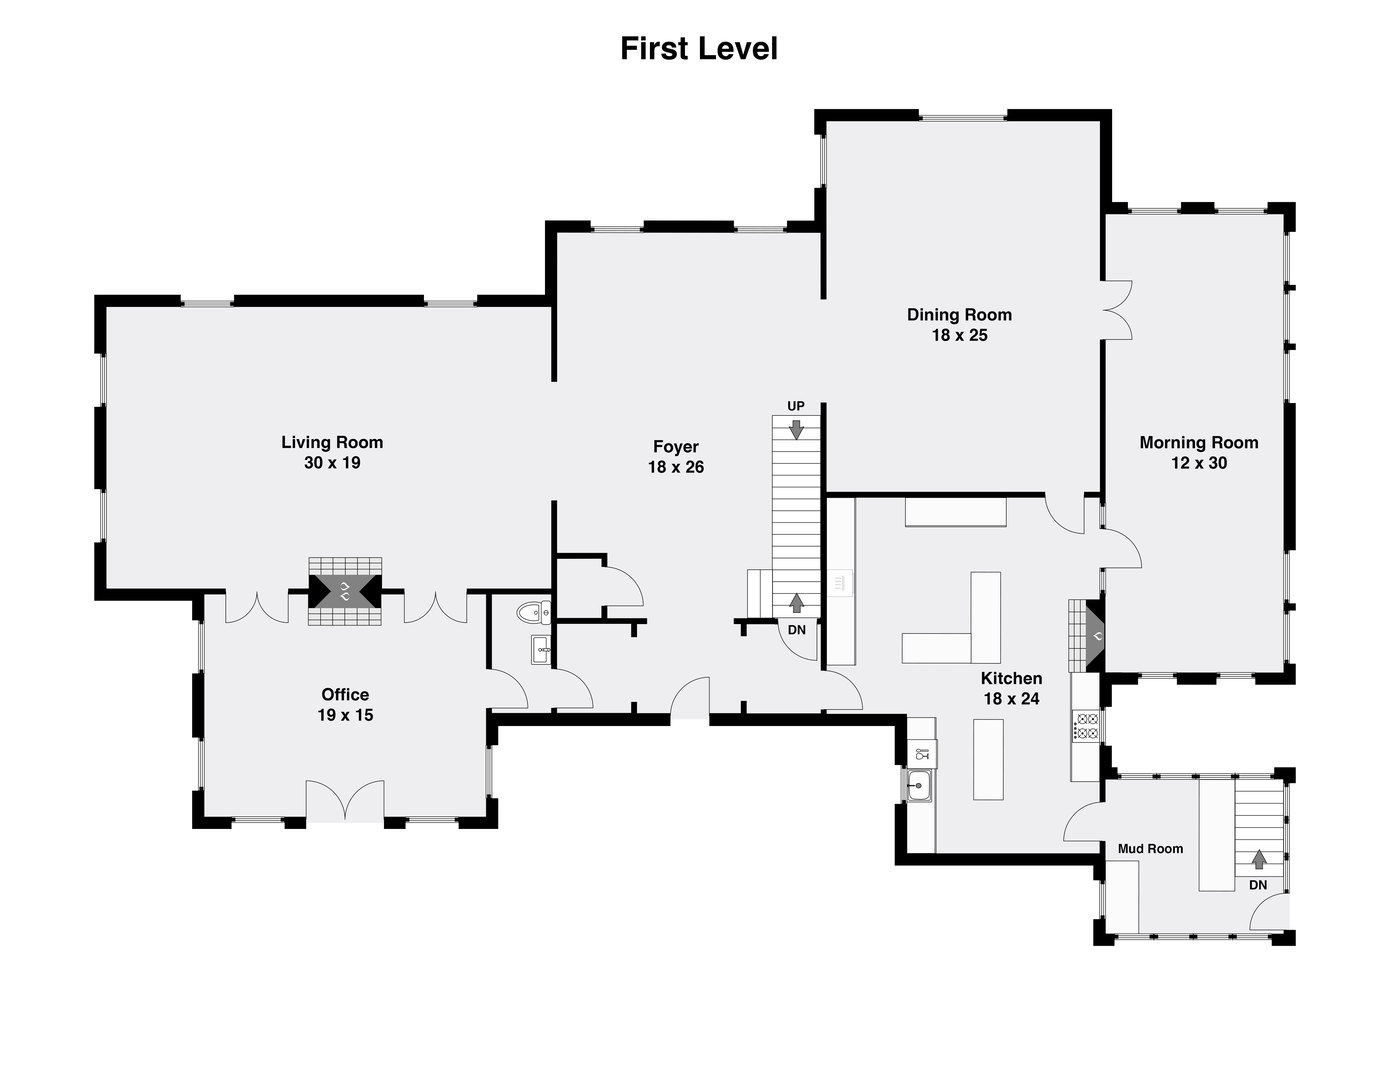
First-level floor plan with living room, office, foyer, dining room, morning room, kitchen, and mud room.
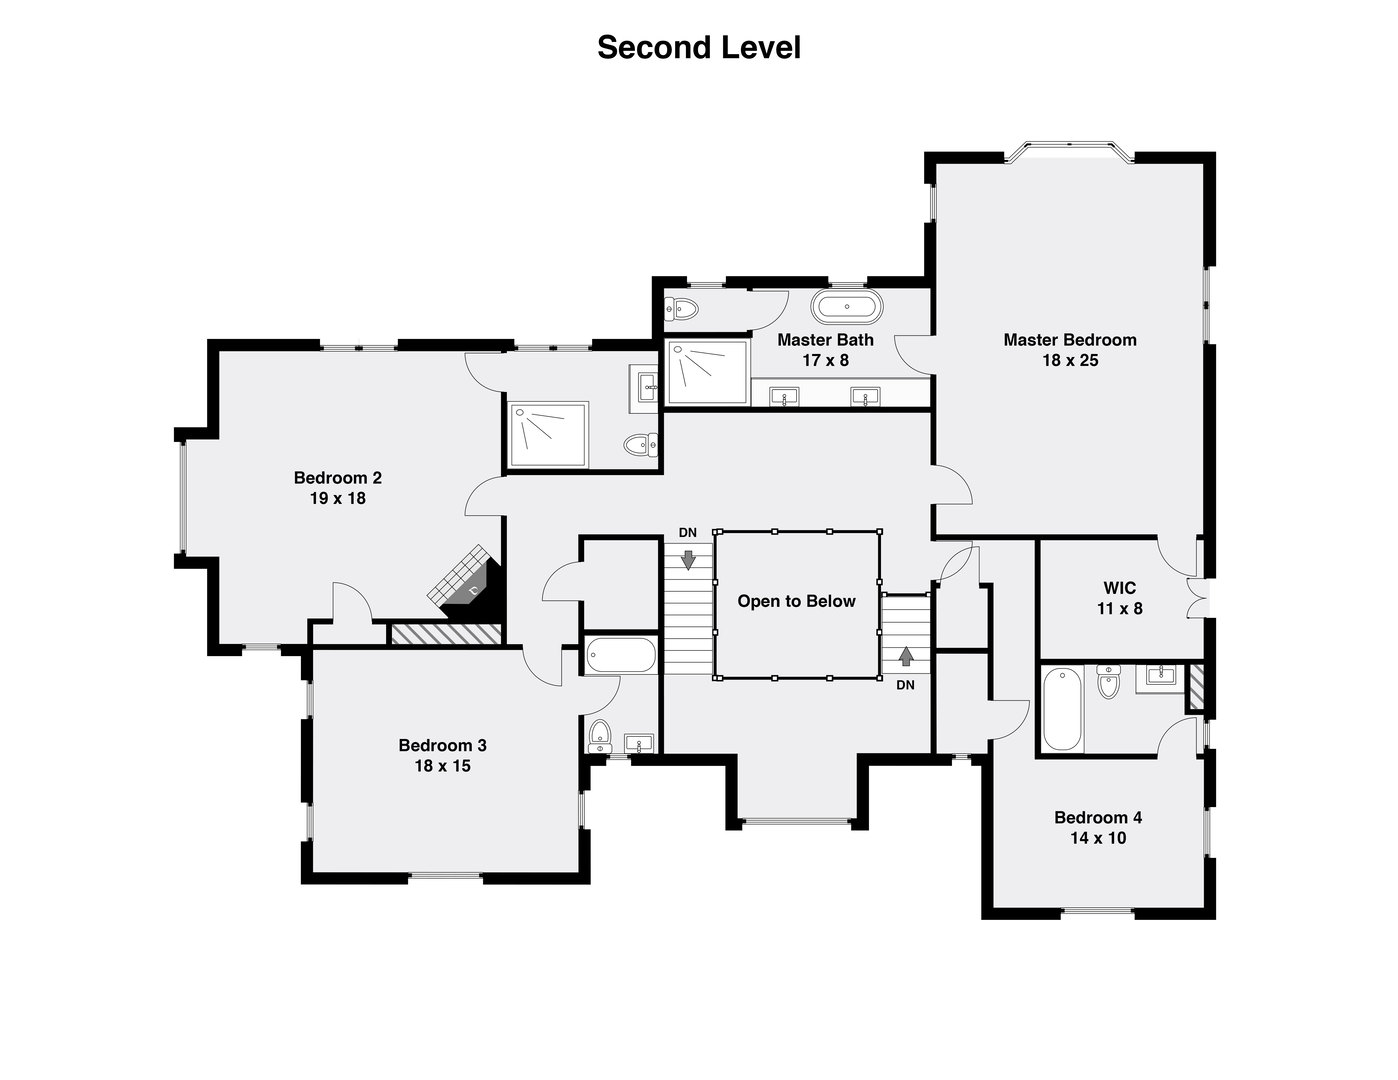
Second-level floor plan with four bedrooms, bathrooms, a walk-in closet, and an open-to-below area.
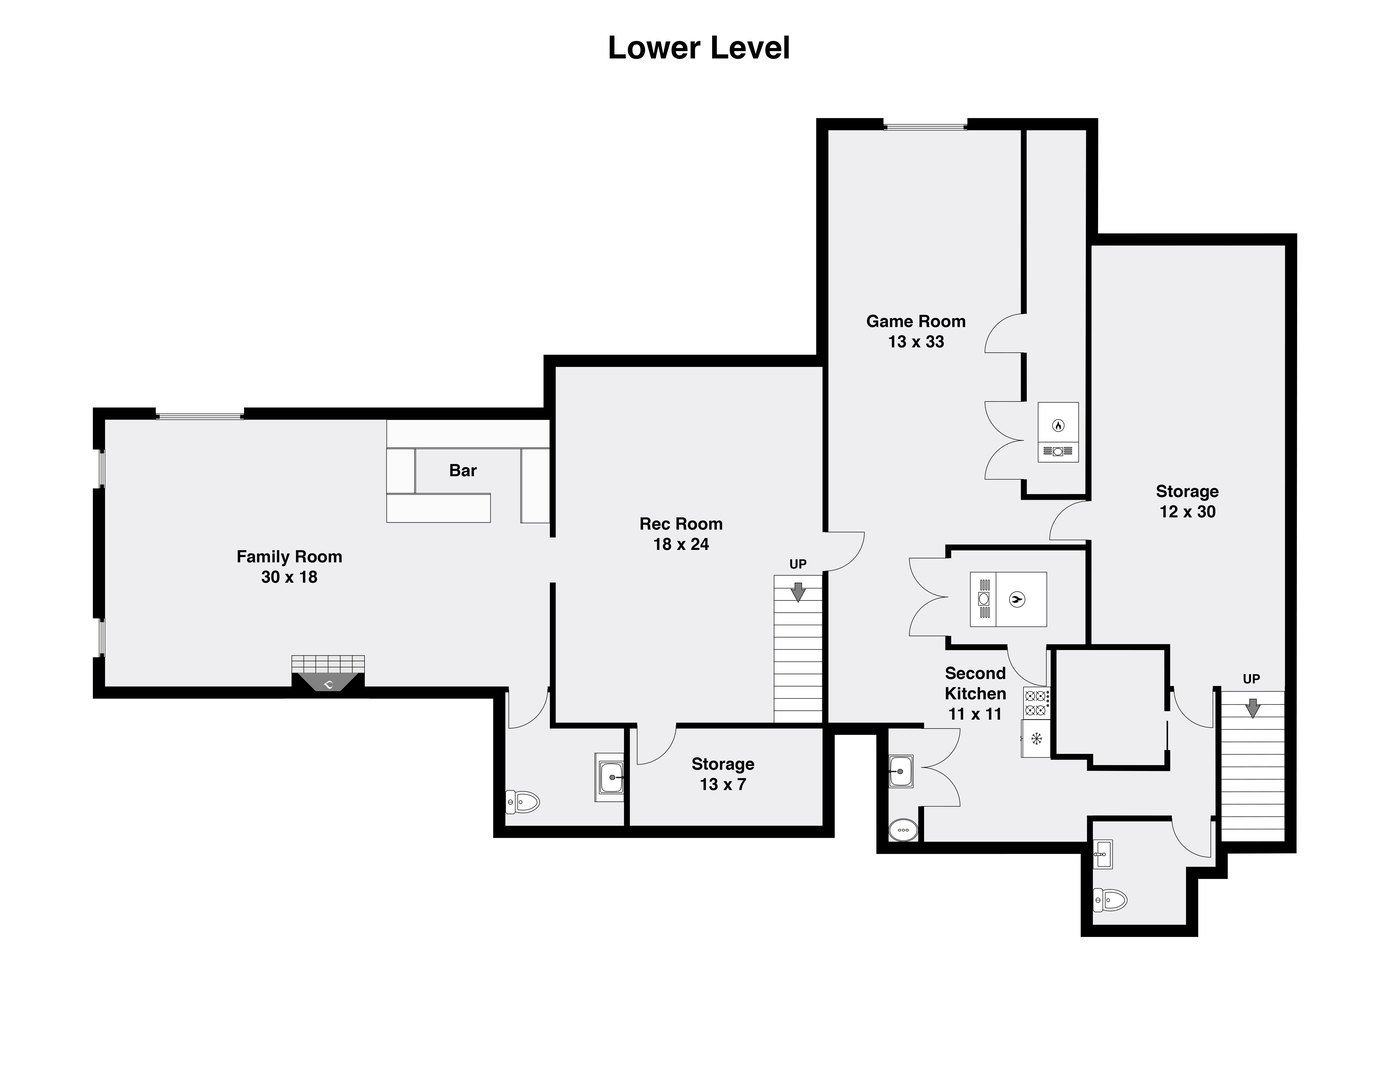
Lower-level floor plan with family room, bar, recreation room, game room, storage, and second kitchen.
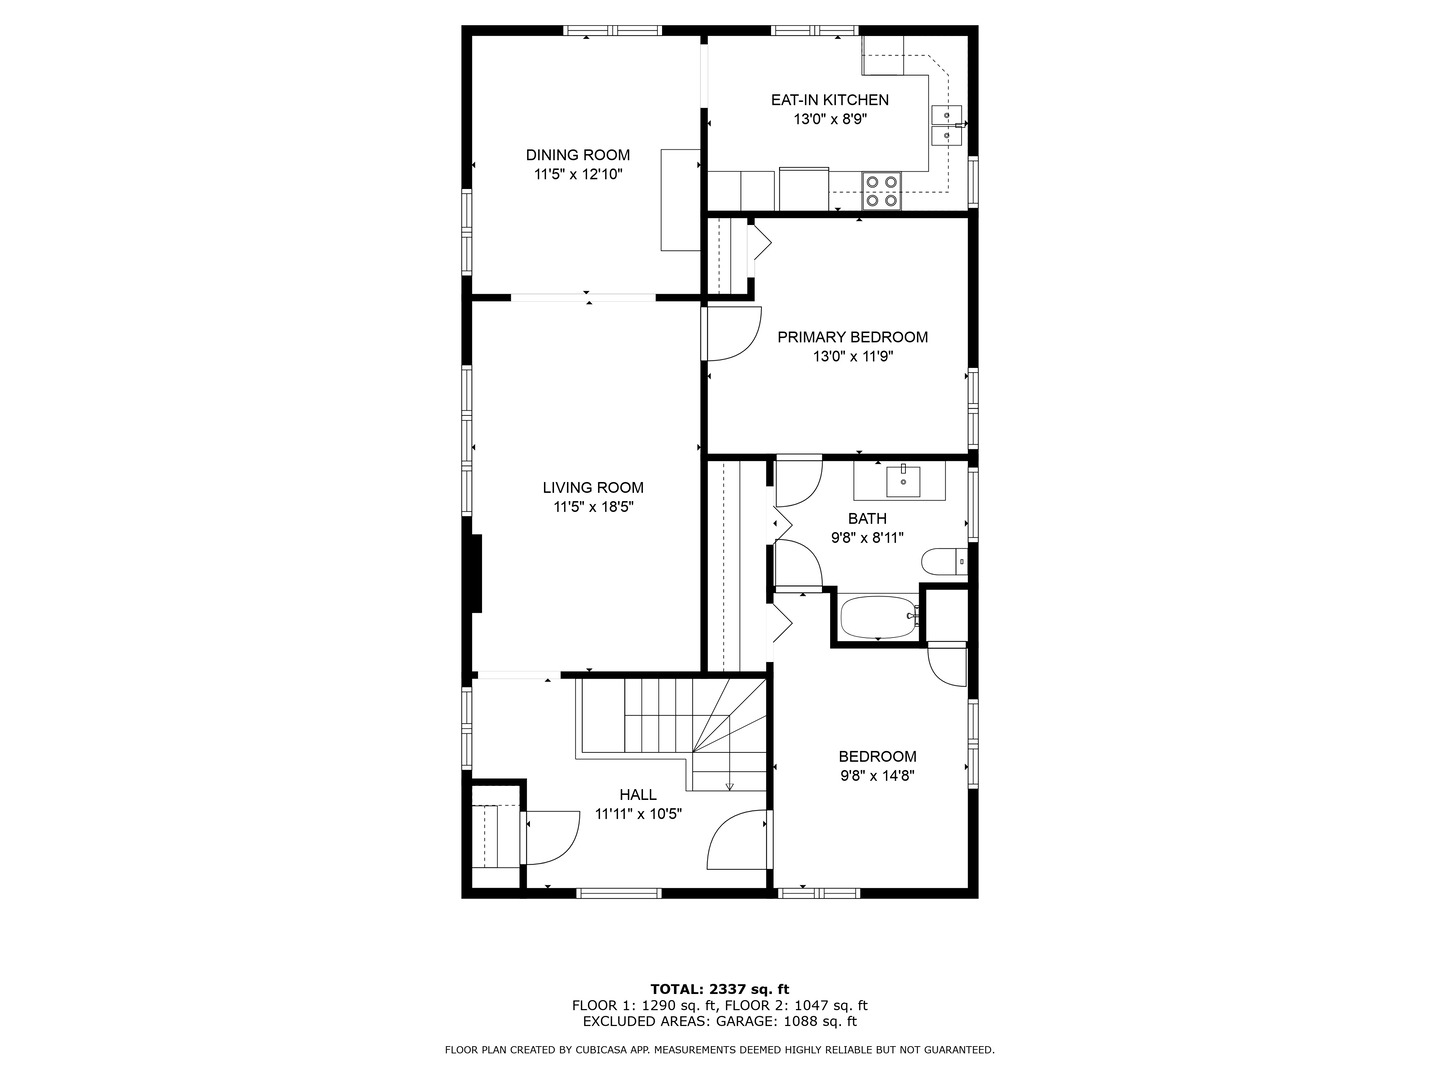
Two-story floor plan with labeled rooms, dimensions, stairs, and total square footage.
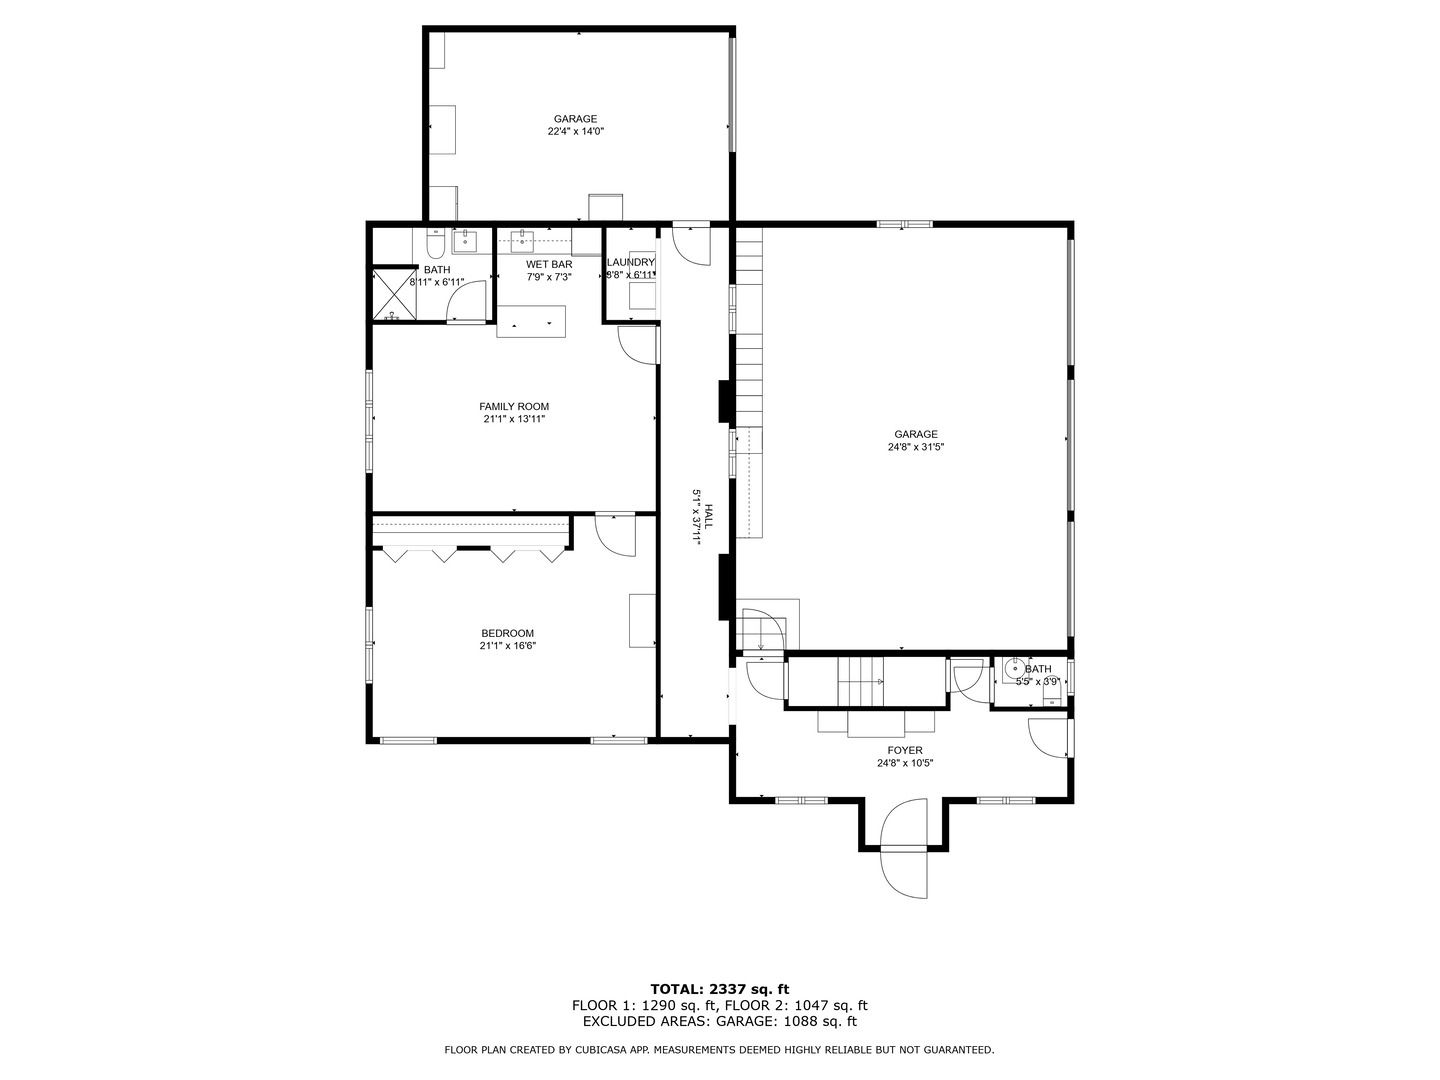
Floor plan showing a bedroom, family room, foyer, wet bar, and two garages.
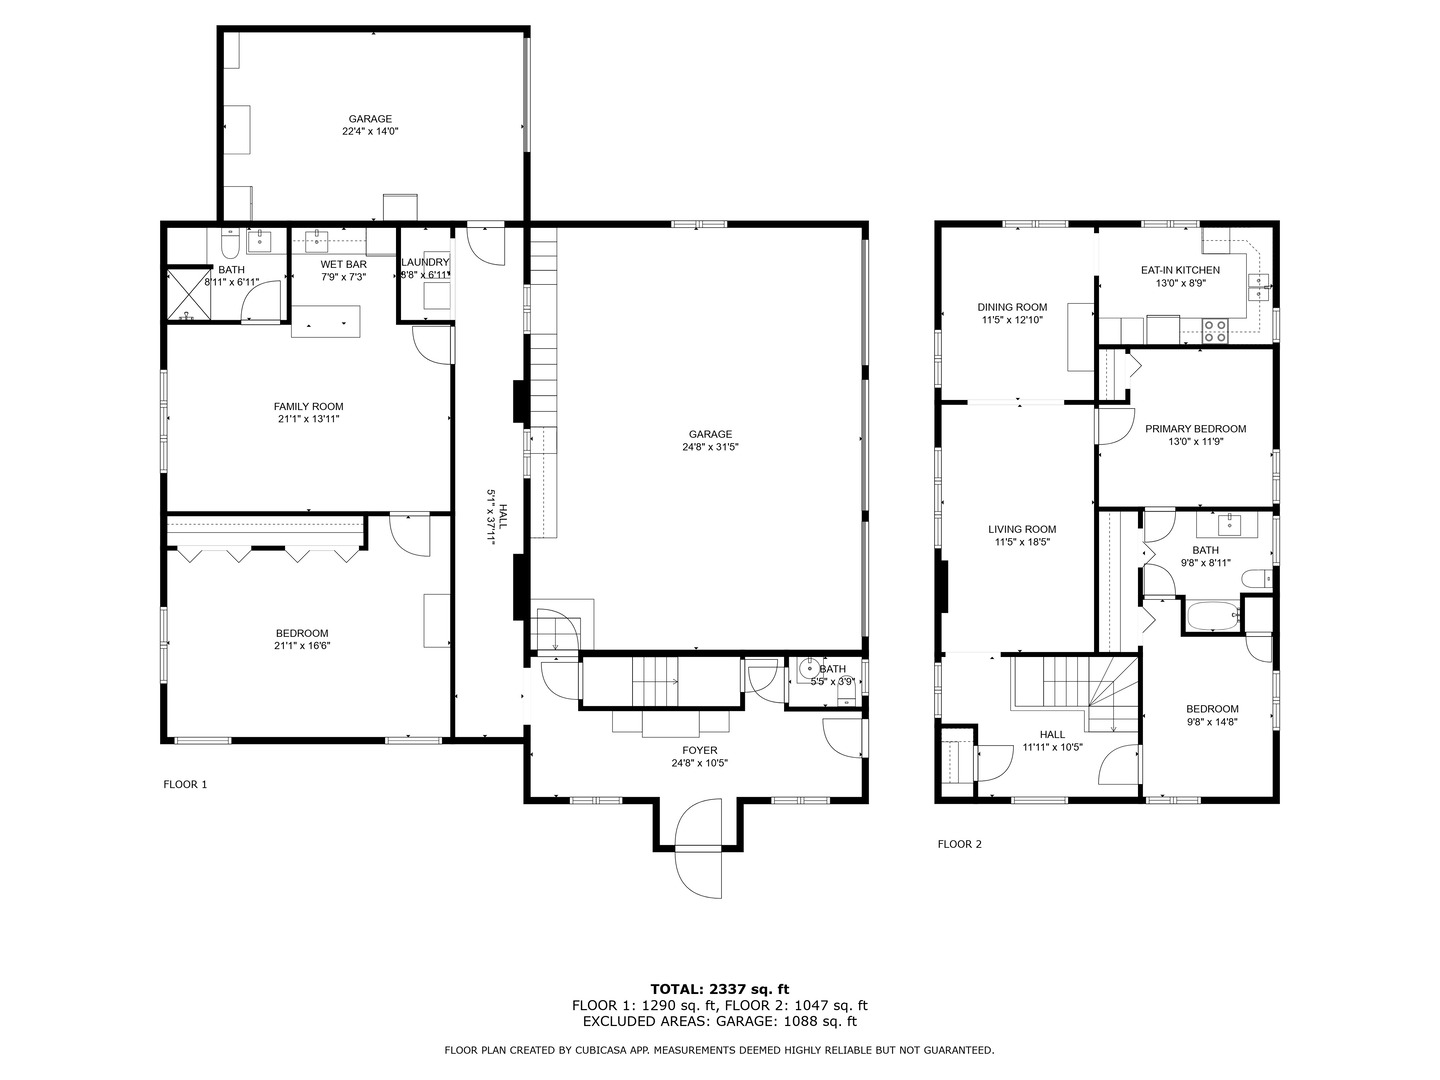
Two-floor home plan with room dimensions, two garages, and a total area of 2,337 square feet.
SEE ALL PHOTOS
Aerial view of a stone-and-brick home with a separate garage, pool, and wooded surroundings.
Aerial view of a tree-surrounded home with a rectangular pool and landscaped grounds.
Aerial view of a tree-surrounded home with a swimming pool and landscaped grounds.
Aerial view of a large house with landscaped grounds, a swimming pool, stone patio, and pergola.
Brick Tudor-style house with steep gables, mature trees, and landscaped front lawn.
Grand foyer with a sweeping staircase, ornate iron railings, parquet floors, and an arched front door.
Grand foyer with a sweeping carpeted staircase, ornate iron railings, and tall decorative windows.
Living room with a carved stone fireplace, dark leather sofa, and ornate chandelier.
Living room with tufted leather sofas, tall draped windows, a chandelier, and arched openings to the dining area.
Brick-walled study with arched windows, a wooden desk, leather chairs, and a globe.
Ornate living room with a carved fireplace, crystal chandelier, and dark leather sectional.
Formal living room with a black piano, violin, ornate arched windows, and polished parquet flooring.
Foyer with an ornate wood-and-iron entry door, crystal chandelier, grandfather clock, and mosaic tile floor.
Furnished sitting room with a tall stone fireplace, ornate screen, and terracotta tile floor.
Formal dining room with a long wooden table, chandelier, and tall curtained windows.
Kitchen with a carved fireplace, dark wood cabinetry, black countertops, and stainless steel appliances.
Kitchen with ornate wood cabinetry, a professional gas range, and dark stone countertops.
Ornate kitchen with dark wood cabinetry, granite island, and two crystal chandeliers.
Ornate kitchen with a curved granite bar, dark wood cabinetry, and a carved fireplace.
Kitchen with dark wood cabinetry, a large stone island, bar stools, and ornate chandeliers.
Ornate kitchen with dark wood cabinets, a glossy stone island, crystal chandelier, and carved stone fireplace.
Traditional kitchen with dark wood cabinetry, a glossy island, and an ornate chandelier.
Entryway with diamond-paned windows, brick walls, and a built-in console topped with white flowers.
Dining room with a long wooden table, patterned tile floor, and ornate pressed-tin ceiling.
Dining room with a long wooden table, ornate ceiling, brick walls, and tall arched windows.
Grand foyer with curved wood staircase, ornate wrought-iron railings, and a hanging chandelier.
Sitting area with leaded-glass windows, striped chairs, dark wood paneling, and an ornate staircase railing.
Upper landing with ornate iron railing, chandelier, and seating beside tall diamond-pane windows.
Grand stair hall with ornate iron railings, patterned carpet, and a chandelier.
Lounge and home bar with dark wood cabinetry, leather stools, and a white sectional sofa.
Game room with a billiards table, round poker table, fireplace, and dark wood furnishings.
Home bar with carved dark wood cabinetry, a stone island, leather stools, and patterned tile flooring.
Furnished game room with a dark-felt pool table, colorful billiard balls, wood paneling, and warm pendant lights.
Bathroom with tiled walls, ornate ceiling, dark wood vanity, and high window.
Ornate bedroom with a carved canopy bed, chandelier, and blue sitting-area sofa.
Ornate bedroom with a four-poster bed, chandelier, and a furnished sitting area.
Bathroom with a freestanding tub, ornate marble vanity, decorative glass door, and vaulted wood-beamed ceiling.
Spacious bedroom with a four-poster bed, decorative fireplace, chandelier, and tall leaded windows.
Bedroom with a four-poster bed, ornate fireplace, and chandelier.
Ornate bathroom with a dark wood vanity, oval mirror, chandelier, and tiled shower enclosure.
Bathroom with diamond-patterned tile, an ornate dark wood vanity, oval mirror, and white toilet.
Bathroom with patterned tile and dark wood vanity, beside a window overlooking a pool.
Swimming pool with a stone patio, poolside loungers, and mature trees beyond.
Bedroom with a desk beside a bed, tall wood-framed windows, and a blue armchair.
Bathroom with a sea-life mosaic shower surround, bathtub, and white vanity with granite countertop.
Bathroom with a white bathtub and colorful fish-themed mosaic wall.
Bedroom with a carved upholstered bed, crystal chandelier, ornate white cabinet, and tall sunlit windows.
Bathroom vanity with a vivid red countertop, colorful tile accents, and a decorative wall shelf.
Bedroom with a floral-dressed upholstered bed, pink bench, crystal chandeliers, and tall curtained windows.
Landscaped front entry patio with stone pavers, flower pots, ivy-covered siding, and a garden statue.
Large ivy-covered Tudor-style brick home behind a landscaped stone walkway.
Brick-and-timber home beside a flowering garden patio with a grill and stone fountain.
Ivy-covered home with steep gables, a flowering garden, and a stone fountain.
Tudor-style home with ivy-covered walls behind a pool and stone patio seating.
Backyard swimming pool with a shallow ledge, slide, stone patio, and leafy trees.
Outdoor pool and spa beside a Tudor-style home, surrounded by a stone patio and striped lounge chairs.
Outdoor pool with striped umbrellas, lounge chairs, and a stone patio surrounded by mature trees.
Backyard pool and stone patio beside an ivy-covered Tudor-style house, shaded by striped umbrellas.
Covered outdoor patio with dining set, sectional seating, and a wooded backyard.
Backyard gazebo with tied-back curtains, outdoor dining set, and cushioned sectional seating.
Stone-paver patio with cushioned seating and umbrella beside a pool and ivy-covered brick home.
Furnished stone patio beside a brick home, with patterned windows and large shade umbrellas.
Tudor-style house with slate roof, brick addition, and landscaped lawn
Tudor-style house with dark timber framing, brick lower level, and three wooden garage doors.
Brick entry hall with a glass-panel front door, coat hooks, and a wooden dresser.
Brick entryway with tiled floors, two doors, and a vintage wooden chest.
Furnished hallway with a brick accent wall, console table, framed art, and wood-look tile floor.
Furnished living room with patterned seating, beige carpet, ceiling fan, and wide window.
Furnished living room with patterned sofas, glass-top coffee table, and open kitchen with island seating.
Kitchen with a granite peninsula, gray cabinets, and stainless steel appliances.
Furnished bedroom with a patterned rug, floral armchair, and ceiling fan.
Bathroom with a walk-in shower, gray vanity, ornate mirror, and built-in towel shelves.
Carpeted upstairs landing with a dark wood railing, pink chair, and bright ceiling light.
Living room with cream seating, a crystal chandelier, and three windows with a brown valance.
Living room with cream seating, a crystal chandelier, and an adjoining dining area.
Furnished dining room with a large wooden table, crystal chandelier, and wide opening to a sitting area.
Kitchen with light wood cabinets, granite counters, tiled backsplash, and black appliances.
Kitchen with light wood cabinets, black appliances, and a dining table beside a window.
Dining room with a wooden table, crystal chandelier, and glass-front china cabinet.
Furnished bedroom with floral bedding, blue pillows, and a patterned armchair.
Bathroom with marble-look tile, a walk-in tub, vanity, and doorway to an adjoining room.
Bedroom with floral bedding, two curtained windows, and a patterned loveseat.
Furnished bedroom with a navy-and-white bed, carved wooden headboard, and window with blue valance.
Bathroom with white tile, a white vanity, framed mirror, and window with a blue valance.
Brick house with ivy, a prominent bay window, mature trees, and landscaped front gardens.
Brick home entrance with arched windows, a curved walkway, and landscaped gardens.
Brick home entrance with an ornate arched door, patriotic bunting, and a landscaped stone walkway.
Brick home entrance with an ornate stone doorway, flower urns, and broad steps.
Living room with a stone fireplace, white sectional, and brown leather recliners.
Living room with a stone fireplace, white sectional, and ornate trunk coffee table.
Wooden staircase beside a dining area with orange walls and a round table.
Game room with a round gaming table, dark chairs, wood paneling, and a grandfather clock.
Billiard room with a pool table beneath an ornate coffered wood ceiling.
First-level floor plan with living room, office, foyer, dining room, morning room, kitchen, and mud room.
Second-level floor plan with four bedrooms, bathrooms, a walk-in closet, and an open-to-below area.
Lower-level floor plan with family room, bar, recreation room, game room, storage, and second kitchen.
Two-story floor plan with labeled rooms, dimensions, stairs, and total square footage.
Floor plan showing a bedroom, family room, foyer, wet bar, and two garages.
Two-floor home plan with room dimensions, two garages, and a total area of 2,337 square feet.
Listed by Jennifer Williams with Coldwell Banker Realty 708-710-9266
For Sale

3505 Haweswood Drive

3505 Haweswood Drive, Crete, IL 60417

$2,200,000
A PRIVATE WORLD WITHIN REACH OF CHICAGO. Some properties are defined by square footage. Others by architecture. Haweswood Estate is defined by something increasingly difficult to find: the ability to live, gather and retreat entirely on your own terms. Set on 2.32 wooded acres in Crete, Haweswood encompasses 10,123 square feet of living space across a historic main residence and exceptionally versatile coach house. It is an estate created for privacy, multigenerational living, effortless entertaining and a lifestyle with room to evolve. Commissioned in 1918 and completed in 1923 for Edward Hawes, founder of the Chicago Shade and Cloth Company, the residence reflects an era when important homes were built with extraordinary permanence. Eighteen-inch concrete walls, 12-inch concrete floors, plaster walls, original hardwood flooring, soaring ceilings, stately columns and five fireplaces speak to craftsmanship rarely encountered today. The 7,786-square-foot main residence offers four bedrooms, four full baths and three half baths, with expansive spaces equally suited to quiet daily living and memorable gatherings. Nearly a century after its completion, the home's architectural character remains remarkably intact, preserved through only a handful of stewardships. Beyond the main residence, the 2,337-square-foot coach house creates an entirely different level of flexibility. Configured as two separate residences with a combined three bedrooms, two full baths and one half bath, it provides private accommodations for extended family, guests, adult children, staff or an estate manager, while also offering possibilities for independent work or living space. The grounds transform Haweswood from a residence into a private retreat. Iron fencing, mature trees and a wooded backdrop create a natural sense of separation from the outside world. A tranquil creek borders the property, while the private swimming pool, cabana and bocce court invite long summer afternoons, intimate dinners and weekends spent entertaining without ever leaving home. A four-car garage provides generous space for everyday vehicles and a collector automobile. And while Haweswood feels removed, it is remarkably connected. Downtown Chicago is within approximately an hour, with Midway and O'Hare International airports providing convenient access for the frequent traveler. Nearby private golf adds another dimension to the estate lifestyle. Business, travel, dining and culture remain within reach while home feels decidedly apart from it all. Haweswood is not an attempt to recreate the great estates of another era. It is one. For the next steward, the opportunity is not simply to acquire a residence, but to inherit a setting for the life that comes next.

7
beds

10
baths

10,123 Sq.Ft. LIVING AREA

2.32 Acres lot

Jennifer  Williams

Jennifer Williams

Features & Amenities

Interior

  • total bedrooms7
  • Total bathrooms10
  • full bathrooms6
  • half bathrooms4
  • Laundry room Upper Level, Gas Dryer Hookup, In Unit, In Garage, Multiple Locations
  • Flooring Hardwood, Carpet
  • Fireplace Wood Burning, Gas Starter
  • APPLIANCES Double Oven, Range, Microwave, Dishwasher, Refrigerator, High End Refrigerator, Bar Fridge, Freezer, Stainless Steel Appliance(s), Wine Refrigerator, Range Hood, Water Purifier, Water Softener, Other, Front Controls on Range/Cooktop, Gas Oven
  • other interior Features Wet Bar, In-Law Floorplan, Built-in Features, Walk-In Closet(s), Coffered Ceiling(s), Historic/Period Mlwk, Special Millwork, Granite Counters, Paneling, Pantry

Area & Lot

  • Status For Sale
  • Living Area10,123 Sq.Ft.
  • Lot Area2.32 Acres
  • MLS® ID12624616
  • TypeResidential
  • YEAR BUILT1923
  • Architecture StylesTudor
  • Water FrontageStream, Creek
  • School District201U

Exterior

  • Garage Space4.0
  • water SourceWell
  • utilitiesCable Available
  • PoolIn Ground
  • roofSlate
  • lot featuresLandscaped, Mature Trees, Backs to Trees/Woods
  • parkingAsphalt, Circular Driveway, Side Driveway, Garage Door Opener, Garage, Yes, Garage Owned, Detached, Driveway, Storage, Owned
  • HEAT TYPENatural Gas, Radiator(s)
  • AIR CONDITIONINGCentral Air
  • sewerPublic Sewer
  • SubstructureConcrete Perimeter
  • other exterior FeaturesHot Tub, Roof Deck, Lighting

Financial

  • Sales Price$2,200,000
  • Real Estate Tax $37,565/yr
View Virtual Tour
Aerial view of a tree-surrounded home with a rectangular pool and landscaped grounds.

Schedule a Showing

I would love to show you this beautiful property. Please select your preferred date and time below. I will be in touch shortly to confirm your appointment.

Schedule a Showing

I would love to show you this beautiful property. Please select your preferred date and time below. I will be in touch shortly to confirm your appointment.

Thank you for your interest in 3505 Haweswood Drive, Crete, IL 60417. We are reviewing your request and will be in touch shortly!

Mortgage Calculator

Estimate your monthly mortgage payment, including the principal and interest, property taxes, and HOA. Adjust the values to generate a more accurate rate.

All estimates are provided for informational purposes only. Actual amounts may vary.
$0,000 Your Payment 20 15 65
$0,000 Your Payment

Work With Jennifer

Experience personalized service, strategic guidance, and exceptional advocacy designed to help you achieve your real estate goals with confidence.

Follow Me on Instagram